Stylishly Updated 4 Bedroom, 4 Bath Home with Modern Comforts
Welcome to this beautifully updated 2-story home offering 4 bedrooms and 4 bathrooms, thoughtfully designed for both comfort and convenience. All four bedrooms are located together on the upper level, including a spacious primary suite with vaulted ceilings, a double vanity, and a sleek updated shower with a Euro-style glass door.
The kitchen has been tastefully remodeled with upgraded cabinetry, stainless steel appliances and granite countertops, providing a stylish and functional space for cooking and entertaining. Additional updates include newer windows, HVAC, and A/C systems—ensuring year-round comfort and efficiency.
Enjoy cozy winter nights with the Mendota fireplace insert and blower, which keeps the main floor warm and inviting. Step outside to the oversized back deck—perfect for relaxing or entertaining on Colorado evenings. Back patio virtually staged.
New furnace and AC in 2023.
This home has so much to offer—come experience it for yourself!
Sold for $622,000
$622,000
9926 W Nova Place, Littleton, CO 80127
4beds
3,075sqft
Single Family Residence
Built in 1979
7,880 Square Feet Lot
$610,300 Zestimate®
$202/sqft
$3,436 Estimated rent
Home value
$610,300
$574,000 - $653,000
$3,436/mo
Zestimate® history
Owner options
List your home for rent
$3,436/mo
Rent Zestimate®
Find your next renter with Zillow Rental Manager. Plus, with online applications, you can quickly screen prospective tenants – for free.
$3,436/mo
Rent Zestimate®
Refinance and save
$2,894/mo
Est. payment
Refinancing to a lower rate could help reduce your monthly payments and save thousands over the life of the loan.
$2,894/mo
Est. payment
Explore your selling options
Work with a Zillow partner agent
Leverage their expertise and Zillow's premium Showcase listings to get your home seen by more buyers.
Get startedList with your own agent
Get your home in front of millions of buyers by listing it on Zillow.
Learn how to do itSell it yourself
Take full control of how buyers see your home on Zillow by listing For Sale by Owner (FSBO).
List your homeWhat's special
Oversized back deckVaulted ceilingsStainless steel appliancesGranite countertopsUpgraded cabinetryDouble vanitySleek updated shower
Zillow last checked:
Listing updated:
Listed by:
Pam Cameron 720-939-3123 pamcamco@gmail.com,
HomeSmart Realty
Bought with:
Nancy Woodson, 100018240
Woodson Realty
Source: REcolorado as distributed by MLS GRID,MLS#: 5679119
Facts & features
Interior
Bedrooms & bathrooms
- Bedrooms: 4
- Bathrooms: 4
- Full bathrooms: 1
- 3/4 bathrooms: 2
- 1/2 bathrooms: 1
- Main level bathrooms: 1
Bedroom
- Description: Primary Bedroom With Updated Bathroom
- Level: Upper
- Area: 216 Square Feet
- Dimensions: 12 x 18
Bedroom
- Description: Secondary Bedroom
- Level: Upper
- Area: 150 Square Feet
- Dimensions: 10 x 15
Bedroom
- Description: Secondary Bedroom
- Level: Upper
- Area: 140 Square Feet
- Dimensions: 10 x 14
Bedroom
- Description: Largest Secondary Bedroom With Desk Nook
- Level: Upper
- Area: 187 Square Feet
- Dimensions: 11 x 17
Bathroom
- Description: Master Bath Updated Shower With Bath, Double Vanity, And Euro Shower.
- Level: Upper
Bathroom
- Description: Shared Bath In Upper Hall
- Level: Upper
Bathroom
- Description: Powder For Guest
- Level: Main
Bathroom
- Description: Extra Bath With Shower
- Level: Basement
Bonus room
- Description: Open Bonus Room
- Level: Basement
- Area: 330 Square Feet
- Dimensions: 15 x 22
Dining room
- Description: Formal Dinning Off Kitchen
- Level: Main
- Area: 110 Square Feet
- Dimensions: 10 x 11
Family room
- Description: Open Room Off Kitchen, Great For Entertaining.
- Level: Main
- Area: 294 Square Feet
- Dimensions: 14 x 21
Kitchen
- Description: Updated With Granite Countertops
- Level: Main
- Area: 108 Square Feet
- Dimensions: 9 x 12
Living room
- Description: Formal Living
- Level: Main
- Area: 252 Square Feet
- Dimensions: 14 x 18
Heating
- Forced Air, Natural Gas
Cooling
- Central Air
Appliances
- Included: Dishwasher, Disposal, Microwave, Refrigerator, Self Cleaning Oven
Features
- Eat-in Kitchen, Entrance Foyer, Granite Counters, High Ceilings, Primary Suite, Smoke Free, Solid Surface Counters
- Flooring: Carpet, Tile
- Windows: Double Pane Windows, Window Coverings
- Basement: Finished,Partial,Sump Pump
- Number of fireplaces: 1
- Fireplace features: Family Room, Insert
- Common walls with other units/homes: No Common Walls
Interior area
- Total structure area: 3,075
- Total interior livable area: 3,075 sqft
- Finished area above ground: 2,280
- Finished area below ground: 0
Property
Parking
- Total spaces: 2
- Parking features: Concrete, Dry Walled
- Attached garage spaces: 2
Features
- Levels: Two
- Stories: 2
- Patio & porch: Covered, Deck, Front Porch
- Exterior features: Private Yard, Rain Gutters
- Fencing: Full
Lot
- Size: 7,880 Square Feet
- Features: Cul-De-Sac, Landscaped, Master Planned, Near Public Transit, Sloped
Details
- Parcel number: 149150
- Zoning: P-D
- Special conditions: Standard
Construction
Type & style
- Home type: SingleFamily
- Property subtype: Single Family Residence
Materials
- Brick, Frame, Wood Siding
- Foundation: Structural
- Roof: Composition
Condition
- Updated/Remodeled
- Year built: 1979
Details
- Builder model: Bayfield
- Builder name: Meritage Homes
Utilities & green energy
- Electric: 220 Volts, 220 Volts in Garage
- Sewer: Public Sewer
- Water: Public
- Utilities for property: Cable Available, Electricity Connected, Internet Access (Wired), Natural Gas Connected, Phone Available
Community & HOA
Community
- Security: Carbon Monoxide Detector(s), Smoke Detector(s)
- Subdivision: Williamsburg
HOA
- Has HOA: No
Location
- Region: Littleton
Financial & listing details
- Price per square foot: $202/sqft
- Tax assessed value: $755,629
- Annual tax amount: $5,205
- Date on market: 7/21/2025
- Listing terms: 1031 Exchange,Cash,Conventional,FHA,Jumbo,VA Loan
- Exclusions: Washer And Dryer, Personal Belongings.
- Ownership: Individual
- Electric utility on property: Yes
- Road surface type: Paved
Price history
| Date | Event | Price |
|---|---|---|
| 9/9/2025 | Sold | $622,000-2%$202/sqft |
Source:  REcolorado as distributed by MLS GRID #5679119 Report a problem REcolorado as distributed by MLS GRID #5679119 Report a problem | ||
| 8/18/2025 | Pending sale | $634,900$206/sqft |
Source: REcolorado as distributed by MLS GRID #5679119 Report a problem | ||
| 8/11/2025 | Price change | $634,900-2.2%$206/sqft |
Source: REcolorado as distributed by MLS GRID #5679119 Report a problem | ||
| 7/14/2025 | Listed for sale | $649,000+44.2%$211/sqft |
Source: REcolorado as distributed by MLS GRID #5679119 Report a problem | ||
| 12/14/2017 | Sold | $449,950$146/sqft |
Source: Public Record Report a problem | ||
| 11/17/2017 | Pending sale | $449,950$146/sqft |
Source: RE/MAX Professionals #9629282 Report a problem | ||
| 11/12/2017 | Listed for sale | $449,950$146/sqft |
Source: RE/MAX Professionals #9629282 Report a problem | ||
Public tax history
| Year | Property taxes | Tax assessment |
|---|---|---|
| 2025 | $4,828 +0% | $47,226 -4.2% |
| 2024 | $4,826 +18.7% | $49,279 |
| 2023 | $4,066 -1.3% | $49,279 +20.9% |
| 2022 | $4,118 +9.8% | $40,765 -2.8% |
| 2021 | $3,752 | $41,937 +9.5% |
| 2020 | $3,752 +1.3% | $38,298 |
| 2019 | $3,706 +41.5% | $38,298 +46.5% |
| 2018 | $2,619 | $26,144 |
| 2017 | $2,619 +6.5% | $26,144 +2.1% |
| 2016 | $2,459 | $25,603 |
| 2015 | $2,459 +19.9% | $25,603 +26.2% |
| 2014 | $2,050 -3.4% | $20,287 |
| 2013 | $2,123 +1.9% | $20,287 -4.4% |
| 2012 | $2,083 -2.5% | $21,213 |
| 2011 | $2,136 +0.1% | $21,213 -3.1% |
| 2010 | $2,134 -1.6% | $21,890 |
| 2009 | $2,170 +0.4% | $21,890 -1.4% |
| 2008 | $2,162 +3.6% | $22,190 |
| 2007 | $2,086 +2.4% | $22,190 +4.9% |
| 2006 | $2,038 -3.5% | $21,150 -1.4% |
| 2005 | $2,113 +8.3% | $21,450 |
| 2004 | $1,951 +0.1% | $21,450 |
| 2003 | $1,948 +1.7% | $21,450 +1.6% |
| 2002 | $1,916 +13.1% | $21,110 +24% |
| 2001 | $1,694 +4.1% | $17,030 |
| 2000 | $1,627 | $17,030 |
Find assessor info on the county website
Neighborhood: 80127
Nearby homes
- $725,0004 bd4 ba3k sqft9747 W Nova Ave, Littleton, CO 80127For Sale
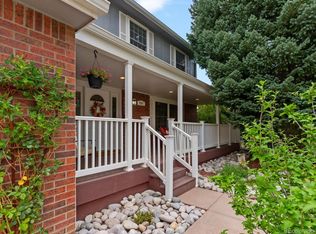
- $660,0005 bd4 ba2.6k sqft9757 W Nova Ave, Littleton, CO 80127Sold
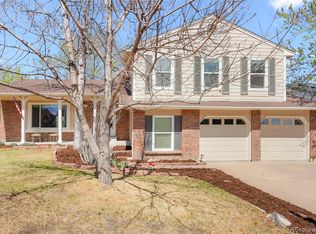
- $671,3004 bd3 ba1.8k sqft9746 W Morraine Ave, Littleton, CO 80127Off Market
- $752,2004 bd3 ba2.4k sqft9737 W Nova Ave, Littleton, CO 80127Off Market
- $659,5004 bd3 ba2.2k sqft9736 W Morraine Ave, Littleton, CO 80127Off Market
- $623,8003 bd3 ba1.8k sqft9756 W Morraine Ave, Littleton, CO 80127Off Market
- $733,9004 bd4 ba2.8k sqft9767 W Nova Ave, Littleton, CO 80127Off Market
- $631,2004 bd3 ba1.8k sqft9738 W Nova Ave, Littleton, CO 80127Off Market
Nearby schools
GreatSchools rating
- 8/10Shaffer Elementary SchoolGrades: PK-5Distance: 0.5 mi
- 7/10Falcon Bluffs Middle SchoolGrades: 6-8Distance: 1 mi
- 9/10Chatfield High SchoolGrades: 9-12Distance: 1.5 mi
Schools provided by the listing agent
- Elementary: Ute Meadows
- Middle: Falcon Bluffs
- High: Chatfield
- District: Jefferson County R-1
Source: REcolorado as distributed by MLS GRID. This data may not be complete. We recommend contacting the local school district to confirm school assignments for this home.
Get a cash offer in 3 minutes
Find out how much your home could sell for in as little as 3 minutes with a no-obligation cash offer.
Estimated market value
$610,300
Get a cash offer in 3 minutes
Find out how much your home could sell for in as little as 3 minutes with a no-obligation cash offer.
Estimated market value
$610,300
- Colorado
- Jefferson County
- Littleton
- 80127
- 9926 W Nova Place
Nearby cities
Nearby neighborhoods
Nearby zip codes
Other Littleton Topics
