Perfectly positioned in a quiet Littleton neighborhood near the foothills, this original-owner home offers a rare blend of thoughtful design, exceptional care, and seamless indoor-outdoor living. Featuring 4 bedrooms, 4 bathrooms, and a heated 5-car garage, pride of ownership shines throughout. Natural light pours through all-new windows (2024), highlighting updated tile and LVP flooring. The refreshed kitchen anchors the home with granite countertops, updated backsplash, black stainless steel appliances, freshly painted and brand new custom cabinet doors (2026), and new can lighting creating an inviting space for everyday living and entertaining. There's even a secret storage space to be discovered. Plantation shutters add timeless character, while the redesigned primary shower (2026) offers a spa-like retreat. The finished basement adds a bonus room, media space, bedroom, and bathroom which is ideal for guests or multi-generational living. Major improvements include attic remediation with new insulation (2023), solar (2019), serviced A/C (2026), and 12 foundation piers (2025), offering long-term peace of mind. Exterior updates include professional tree care, backyard landscaping, and a new front rock wall (2026). The backyard is designed for Colorado living with new landscaping (2024–2026), brick paver patios, deck, fencing, and mature trees. A custom outdoor bar with wired TV is perfect for entertaining. An oversized gate allows golf cart access and added storage. The finished, heated oversized 5-car garage offers direct backyard access and ample space for vehicles, toys, and finished above storage.
For sale
Price cut: $1K (7/24)
$874,000
11246 W Coal Mine Drive, Littleton, CO 80127
4beds
3,578sqft
Single Family Residence
Built in 1995
8,799 Square Feet Lot
$-- Zestimate®
$244/sqft
$43/mo HOA
What's special
- 70 days
- 732
- 15
Zillow last checked:
Listing updated:
Listed by:
Dan Luebcke dan74denver@gmail.com,
Real Broker, LLC DBA Real
Source: REcolorado as distributed by MLS GRID,MLS#: 6583187
Facts & features
Interior
Bedrooms & bathrooms
- Bedrooms: 4
- Bathrooms: 4
- Full bathrooms: 2
- 3/4 bathrooms: 1
- 1/2 bathrooms: 1
- Main level bathrooms: 1
Bedroom
- Description: Carpet, Walk-In Closet, Ensuite Bathroom, Vaulted Ceiling
- Features: Primary Suite
- Level: Upper
- Area: 208 Square Feet
- Dimensions: 13 x 16
Bedroom
- Description: Lvp Floor, Closet, Built In Storage Under Window
- Level: Upper
- Area: 160 Square Feet
- Dimensions: 16 x 10
Bedroom
- Description: Carpet, Closet
- Level: Basement
- Area: 187 Square Feet
- Dimensions: 11 x 17
Bedroom
- Description: Carpet, Fresh Paint (June), Closet
- Level: Upper
- Area: 182 Square Feet
- Dimensions: 13 x 14
Bathroom
- Description: Lvp Floor, Updated Vanity, Light, Toilet
- Level: Main
- Area: 30 Square Feet
- Dimensions: 5 x 6
Bathroom
- Description: Tile, 2026 Shower Remodel, Dual Vanity, Tile Shower, Bathtub
- Features: En Suite Bathroom, Primary Suite
- Level: Upper
- Area: 140 Square Feet
- Dimensions: 10 x 14
Bathroom
- Description: Lvp Floor, Updated Vanity, Mirror, Light
- Level: Upper
- Area: 80 Square Feet
- Dimensions: 8 x 10
Bathroom
- Description: Tile Floor, Tile Shower, Storage, Laundry
- Level: Basement
- Area: 120 Square Feet
- Dimensions: 10 x 12
Bonus room
- Description: Carpet, Set Up As A Media Room
- Level: Basement
- Area: 338 Square Feet
- Dimensions: 26 x 13
Dining room
- Description: Lvp Floor, Plantation Shutters, Opens To Living Room, Access To Kitchen
- Level: Main
- Area: 99 Square Feet
- Dimensions: 9 x 11
Family room
- Description: Tile Floor, Vaulted Ceiling, Opens To Kitchen, Opens To Back Yard, Fire Place, New Sliding Glass Door
- Level: Main
- Area: 300 Square Feet
- Dimensions: 12 x 25
Family room
- Description: Carpet, Window
- Level: Basement
- Area: 209 Square Feet
- Dimensions: 11 x 19
Kitchen
- Description: Tile Floor, Custom Cabinet Doors, Granite Countertops, Backsplash, Island, Canned Lights, Black Stainless Steel Appliances, Opens To The Family Room And Back Yard
- Level: Main
- Area: 192 Square Feet
- Dimensions: 12 x 16
Laundry
- Description: Tile Floor, Storage, There Is A Storage Closet Right Outside The Laundry/Bathroom. Just Push The Wall To Look Inside.
- Level: Basement
- Area: 120 Square Feet
- Dimensions: 10 x 12
Living room
- Description: Lvp Floor, Vaulted Ceiling, Plantation Shutters, Pens To The Dining Room, Upstairs, Office And Front Door
- Level: Main
- Area: 176 Square Feet
- Dimensions: 16 x 11
Mud room
- Description: Mudroom And Can Be Used As A Laundry Room
- Level: Main
- Area: 60 Square Feet
- Dimensions: 6 x 10
Office
- Description: Lvp Floor, Plantation Shutters, French Doors
- Level: Main
- Area: 100 Square Feet
- Dimensions: 10 x 10
Utility room
- Description: Furnace, Humidifier, Water Heater
- Level: Basement
- Area: 81 Square Feet
- Dimensions: 9 x 9
Heating
- Forced Air
Cooling
- Central Air
Appliances
- Included: Bar Fridge, Convection Oven, Dishwasher, Disposal, Gas Water Heater, Humidifier, Range, Refrigerator, Self Cleaning Oven
- Laundry: In Unit, Laundry Closet
Features
- Built-in Features, Ceiling Fan(s), Eat-in Kitchen, Entrance Foyer, Five Piece Bath, Granite Counters, High Ceilings, Kitchen Island, Primary Suite, Smart Thermostat, Smoke Free, Vaulted Ceiling(s), Walk-In Closet(s)
- Flooring: Carpet, Tile, Vinyl
- Windows: Double Pane Windows, Skylight(s), Window Coverings, Window Treatments
- Basement: Finished,Full,Sump Pump
- Number of fireplaces: 1
- Fireplace features: Family Room, Gas
Interior area
- Total structure area: 3,578
- Total interior livable area: 3,578 sqft
- Finished area above ground: 2,357
- Finished area below ground: 1,221
Video & virtual tour
Property
Parking
- Total spaces: 5
- Parking features: Concrete, Dry Walled, Exterior Access Door, Heated Garage, Insulated Garage, Lighted, Oversized, Garage Door Opener, Storage, Tandem
- Attached garage spaces: 5
Features
- Levels: Two
- Stories: 2
- Entry location: Ground
- Patio & porch: Deck, Patio
- Exterior features: Fire Pit, Gas Grill, Lighting, Private Yard, Rain Gutters, Smart Irrigation
- Fencing: Full
Lot
- Size: 8,799 Square Feet
- Features: Irrigated, Landscaped, Master Planned, Sprinklers In Front, Sprinklers In Rear
Details
- Parcel number: 404608
- Zoning: P-D
- Special conditions: Standard
Construction
Type & style
- Home type: SingleFamily
- Architectural style: Traditional
- Property subtype: Single Family Residence
Materials
- Brick, Wood Siding
- Foundation: Concrete Perimeter
Condition
- Updated/Remodeled
- Year built: 1995
Utilities & green energy
- Electric: 110V, 220 Volts, 220 Volts in Garage
- Sewer: Public Sewer
- Water: Public
- Utilities for property: Cable Available, Electricity Connected, Natural Gas Connected, Phone Available
Community & HOA
Community
- Security: Carbon Monoxide Detector(s), Smart Cameras, Smoke Detector(s), Video Doorbell
- Subdivision: Powderhorn Flg # 6
HOA
- Has HOA: Yes
- Services included: Recycling, Trash
- HOA fee: $43 monthly
- HOA name: Panorama Ridge
- HOA phone: 303-420-4433
Location
- Region: Littleton
Financial & listing details
- Price per square foot: $244/sqft
- Tax assessed value: $887,111
- Annual tax amount: $5,134
- Date on market: 6/25/2026
- Listing terms: Cash,Conventional,FHA,VA Loan
- Exclusions: Seller's Personal Property, Washer/Dryer, Tv Outdoor Bar, All Tv's And Tv Mounts Inside, Patio Table, Patio Chairs, Deck Chaise Lounge And Umbrella, Projector, Projector Screen, Shelves In Projector Room, Garage Refrigerator, Garage Freezer, Banner In Garage, Air Compressor And Hose In The Garage, And The Outdoor Swing.
- Ownership: Individual
- Electric utility on property: Yes
- Road surface type: Paved
Estimated market value
Not available
Estimated sales range
Not available
$4,268/mo
Price history
| Date | Event | Price |
|---|---|---|
| 7/24/2026 | Price change | $874,000-0.1%$244/sqft |
Source:  REcolorado as distributed by MLS GRID #6583187 Report a problem REcolorado as distributed by MLS GRID #6583187 Report a problem | ||
| 6/25/2026 | Listed for sale | $875,000+275.2%$245/sqft |
Source: REcolorado as distributed by MLS GRID #6583187 Report a problem | ||
| 12/21/1994 | Sold | $233,183$65/sqft |
Source: Public Record Report a problem | ||
Public tax history
| Year | Property taxes | Tax assessment |
|---|---|---|
| 2025 | $4,053 +0% | $55,445 +15.4% |
| 2024 | $4,051 -8.9% | $48,066 |
| 2023 | $4,448 -1.3% | $48,066 +7.8% |
| 2022 | $4,505 +12.4% | $44,589 -2.8% |
| 2021 | $4,008 | $45,872 +12.1% |
| 2020 | $4,008 +1.3% | $40,909 |
| 2019 | $3,958 +1.1% | $40,909 +4.7% |
| 2018 | $3,915 | $39,070 |
| 2017 | $3,915 +15.2% | $39,070 +10.4% |
| 2016 | $3,397 | $35,375 |
| 2015 | $3,397 +17.5% | $35,375 +23.6% |
| 2014 | $2,891 +0.9% | $28,609 |
| 2013 | $2,864 +1.9% | $28,609 0% |
| 2012 | $2,810 -0.9% | $28,616 |
| 2011 | $2,835 +0.1% | $28,616 -1.5% |
| 2010 | $2,832 -3.3% | $29,050 |
| 2009 | $2,928 +0.4% | $29,050 -3% |
| 2008 | $2,917 +7.7% | $29,940 |
| 2007 | $2,709 +2.4% | $29,940 +9% |
| 2006 | $2,647 -0.9% | $27,460 +1.3% |
| 2005 | $2,671 +8.3% | $27,120 |
| 2004 | $2,467 +0.6% | $27,120 |
| 2003 | $2,452 +1.7% | $27,120 +2.1% |
| 2002 | $2,412 -3.3% | $26,570 +6% |
| 2001 | $2,493 +4.1% | $25,060 |
| 2000 | $2,394 | $25,060 |
Find assessor info on the county website
Monthly payment
Est. payment
Payment breakdown
Explore the cost of this home by adjusting the details. Changes won't be saved.Climate risks
Neighborhood: 80127
Nearby schools
Schools provided by the listing agent
- Elementary: Powderhorn
- Middle: Summit Ridge
- High: Dakota Ridge
- District: Jefferson County R-1
Source: REcolorado as distributed by MLS GRID. This data may not be complete. We recommend contacting the local school district to confirm school assignments for this home.
Similar homes
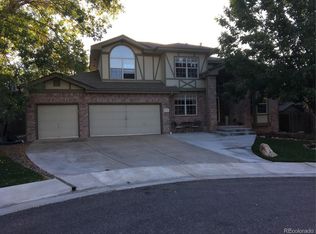
- $--4 bd4 ba2.8k sqft10257 W Layton Pl, Littleton, CO 80127AuctionXome
- $650,0004 bd3 ba3.2k sqft7831 Sangre De Cristo, Littleton, CO 80127For Sale

 MLS ID #6706407, Sarah Cowan, Guide Real Estate. REcolorado as distributed by MLS GRID
 - $935,0004 bd3 ba3.7k sqft7117 S Newland Street, Littleton, CO 80128For Sale
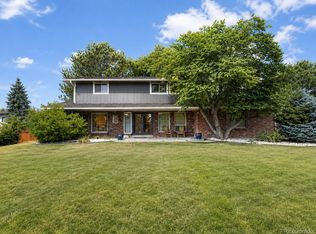 MLS ID #6564306, Luke Beard, Great Way RE Exclusive Properties. REcolorado as distributed by MLS GRID
 - $699,8004 bd3 ba2.9k sqft8102 S Carr Court, Littleton, CO 80128For Sale
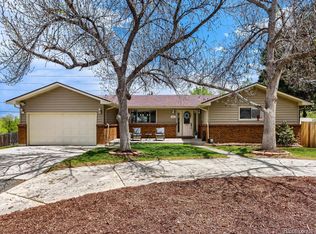 MLS ID #7403613, Rhonda Snyder, Urban Companies. REcolorado as distributed by MLS GRID
 - $610,0003 bd3 ba2.7k sqft4827 S Lewis Court, Littleton, CO 80127For SaleMLS ID #8913359, Sandy Young, RE/MAX Professionals. REcolorado as distributed by MLS GRID
- $875,0004 bd4 ba3k sqft5941 Panther Hollow, Lone Tree, CO 80124For SaleMLS ID #1930620, Michael DeAquino, Thrive Real Estate Group. REcolorado as distributed by MLS GRID
- $744,0006 bd4 ba2.4k sqft7977 W Morraine Drive, Littleton, CO 80128For SaleMLS ID #9042020, Mike Jones, DVX Properties LLC. REcolorado as distributed by MLS GRID
- $899,9005 bd4 ba4.1k sqft6638 W Hamilton Drive, Lakewood, CO 80227For SaleMLS ID #4544621, Adriana Alvidrez, Alvidrez Real Estate. REcolorado as distributed by MLS GRID
- $614,9004 bd4 ba3k sqft8901 W Radcliffe Place, Littleton, CO 80123For SaleMLS ID #5363930, Abel Reyes, The Block Inc. REcolorado as distributed by MLS GRID
- $948,5004 bd4 ba3.9k sqft9229 Aspen Creek Way, Highlands Ranch, CO 80129For SaleMLS ID #3399327, Landin Smith, RE/MAX Professionals. REcolorado as distributed by MLS GRID
- $824,9005 bd4 ba2.8k sqft6569 Kiem Road, Evergreen, CO 80439For SaleMLS ID #4668868, Nicolette Cusick, Guide Real Estate. REcolorado as distributed by MLS GRID
- $639,9006 bd3 ba3k sqft4867 S Johnson Street, Littleton, CO 80123For SaleMLS ID #5250169, Perla Ramirez Daniel, HomeSmart Realty. REcolorado as distributed by MLS GRID
- $850,0005 bd4 ba2.8k sqft755 Holland Street, Lakewood, CO 80215For SaleMLS ID #5227783, Rebekah Gray, The Block Inc. REcolorado as distributed by MLS GRID
- $899,9004 bd3 ba3.3k sqft10974 W 54th Lane, Arvada, CO 80002For SaleMLS ID #3726506, Katie Kessler, Keller Williams Avenues Realty. REcolorado as distributed by MLS GRID
- $819,9005 bd3 ba3.7k sqftThe Charter, Lone Tree, CO 80124For SaleMLS ID #1865057, Elizabeth Hotz, Kentwood Real Estate DTC, LLC. REcolorado as distributed by MLS GRID
- $825,0005 bd4 ba3.2k sqft9304 Montrose Way, Highlands Ranch, CO 80126For SaleMLS ID #5612575, Adrian Veideman, RE/MAX Professionals. REcolorado as distributed by MLS GRID
- $799,0004 bd3 ba4.5k sqft10580 Kicking Horse Drive, Littleton, CO 80125For SaleMLS ID #6468592, Kelly Nichols, RE/MAX Professionals. REcolorado as distributed by MLS GRID
- $849,9004 bd4 ba3k sqft3595 W 67th Avenue, Denver, CO 80221For SaleMLS ID #2654674, Shannon Picaso, Picaso Real Estate. REcolorado as distributed by MLS GRID
- $899,9004 bd4 ba3.5k sqft6573 S Kearney Circle, Centennial, CO 80111For SaleMLS ID #8466400, Cindy Dassinger, Metro Home Finders. REcolorado as distributed by MLS GRID
- $825,0003 bd3 ba2.1k sqft26761 Hilltop Road, Evergreen, CO 80439For SaleMLS ID #2426752, Cathie Nicholson, Berkshire Hathaway HomeServices Elevated Living RE. REcolorado as distributed by MLS GRID
