Welcome to this beautifully maintained two-story home in Arvada's desirable Skyline Estates! From the moment you arrive, you'll appreciate the mature trees, lush landscaping, and inviting curb appeal that make this home feel welcoming from the start. Inside, vaulted ceilings and large windows fill the home with natural light, creating a bright and comfortable living space. The beautifully remodeled kitchen is the heart of the home, featuring all-new cabinetry GE Cafe appliances with gas stove, a large center island, quartz countertops, a stylish tile backsplash, recessed lighting, updated hardware and fixtures, and plenty of space to gather. It opens seamlessly to the family room and dining area, making it easy to stay connected whether you're enjoying a quiet evening at home or entertaining family and friends. The spacious layout offers room for everyone, with generously sized secondary bedrooms and a versatile main-floor office that could easily serve as a fourth bedroom by adding a closet. Upstairs, the primary suite is a true retreat with a pitched ceiling, spacious five-piece bath, large walk-in closet, and plenty of room to unwind at the end of the day. Step outside to enjoy the private backyard featuring a Trex deck, paver patio, and mature shade trees making it perfect for summer BBQs, morning coffee, or relaxing at the end of the day. This home has seen many updates over the years, including a new roof, updated lighting and fixtures, fresh paint, and more. Leased solar helps keep utility costs down, and the three-car garage offers plenty of room for vehicles, storage, or all your Colorado gear. Located just minutes from Olde Town Arvada, you'll love having great restaurants, shopping, parks, and trails nearby, along with quick access to I-70 for an easy drive to both downtown Denver and the mountains.
Pending
$875,000
10974 W 54th Ln, Arvada, CO 80002
4beds
3,311sqft
Single Family Residence
Built in 2003
8,146 Square Feet Lot
$-- Zestimate®
$264/sqft
$85/mo HOA
What's special
Mature treesMature shade treesStylish tile backsplashPrivate backyardTrex deckVaulted ceilingsGenerously sized secondary bedrooms
- 14 days
- 770
- 51
Zillow last checked:
Listing updated:
Listed by:
Katelyn Kessler 720-484-8600,
Keller Williams Avenues Realty
Source: IRES as distributed by MLS GRID,MLS#: 1069745
Facts & features
Interior
Bedrooms & bathrooms
- Bedrooms: 4
- Bathrooms: 3
- Full bathrooms: 2
- 1/2 bathrooms: 1
- Main level bathrooms: 1
Rooms
- Room types: Media Room
Primary bedroom
- Description: Carpet
- Features: Full Primary Bath, Tub+Shower Primary, Luxury Features Primary Bath, 5 Piece Primary Bath
- Level: Upper
- Area: 374 Square Feet
- Dimensions: 22 x 17
Bedroom 2
- Description: Carpet
- Level: Upper
- Area: 132 Square Feet
- Dimensions: 11 x 12
Bedroom 3
- Description: Carpet
- Level: Upper
- Area: 156 Square Feet
- Dimensions: 13 x 12
Bedroom 4
- Description: Carpet
- Level: Main
- Area: 132 Square Feet
- Dimensions: 11 x 12
Dining room
- Description: Carpet
- Level: Main
- Area: 330 Square Feet
- Dimensions: 30 x 11
Family room
- Description: Carpet
- Level: Basement
- Area: 624 Square Feet
- Dimensions: 26 x 24
Kitchen
- Description: Tile
- Level: Main
- Area: 286 Square Feet
- Dimensions: 22 x 13
Laundry
- Description: Tile
- Level: Main
- Area: 48 Square Feet
- Dimensions: 6 x 8
Living room
- Description: Carpet
- Level: Main
- Area: 306 Square Feet
- Dimensions: 18 x 17
Recreation room
- Description: Carpet
- Level: Basement
- Area: 144 Square Feet
- Dimensions: 12 x 12
Heating
- Forced Air
Cooling
- Central Air
Appliances
- Included: Gas Range, Self Cleaning Oven, Dishwasher, Refrigerator, Bar Fridge, Washer, Dryer, Microwave, Disposal
- Laundry: Washer/Dryer Hookup
Features
- Eat-in Kitchen, Separate Dining Room, Cathedral Ceiling(s), Open Floorplan, Pantry, Walk-In Closet(s), Wet Bar, Jack & Jill Bathroom, Kitchen Island
- Windows: Window Coverings, Bay or Bow Window
- Basement: Partially Finished,Crawl Space
- Has fireplace: Yes
- Fireplace features: Gas, Gas Log, Living Room
Interior area
- Total structure area: 2,527
- Total interior livable area: 3,311 sqft
- Finished area above ground: 2,527
Video & virtual tour
Property
Parking
- Total spaces: 3
- Parking features: Garage Door Opener, Attached, Oversized
- Attached garage spaces: 3
- Details: Attached
Features
- Levels: Two
- Stories: 2
- Patio & porch: Patio, Deck
- Exterior features: Sprinkler System
- Fencing: Fenced,Wood
Lot
- Size: 8,146 Square Feet
- Features: Evergreen Trees, Level, Paved
Details
- Parcel number: 435829
- Zoning: Res
- Special conditions: Private Owner
Construction
Type & style
- Home type: SingleFamily
- Property subtype: Single Family Residence
Materials
- Frame, Brick, Wood Siding
- Foundation: Structural Floor
- Roof: Composition
Condition
- New construction: No
- Year built: 2003
Utilities & green energy
- Electric: Xcel
- Gas: Xcel
- Sewer: Public Sewer
- Utilities for property: Natural Gas Available, Cable Available, High Speed Avail
Green energy
- Energy efficient items: Windows
Community & HOA
Community
- Security: Fire Alarm
- Subdivision: Skyline Estates Flg 1 Amd
HOA
- Has HOA: Yes
- Services included: Trash
- HOA fee: $85 monthly
- HOA name: Skyline Estates/ ACCU
- HOA phone: 303-733-1121
Location
- Region: Arvada
Financial & listing details
- Price per square foot: $264/sqft
- Tax assessed value: $825,499
- Annual tax amount: $5,320
- Date on market: 10/1/2026
- Listing terms: Cash,Conventional,FHA,VA Loan
- Exclusions: Seller's Personal Property & Staging Items. Both Kids' Bedroom Curtain Sets. All TVs.
Estimated market value
Not available
Estimated sales range
Not available
Not available
Price history
| Date | Event | Price |
|---|---|---|
| 10/5/2026 | Pending sale | $875,000$264/sqft |
Source:  IRES as distributed by MLS GRID #1069745 Report a problem IRES as distributed by MLS GRID #1069745 Report a problem | ||
| 10/1/2026 | Listed for sale | $875,000+9.4%$264/sqft |
Source: IRES as distributed by MLS GRID #1069745 Report a problem | ||
| 9/15/2022 | Sold | $800,000+116.2%$242/sqft |
Source: Public Record Report a problem | ||
| 10/16/2006 | Sold | $370,000+18.2%$112/sqft |
Source: Public Record Report a problem | ||
| 5/13/2002 | Sold | $313,002$95/sqft |
Source: Public Record Report a problem | ||
Public tax history
| Year | Property taxes | Tax assessment |
|---|---|---|
| 2025 | $4,611 -0.1% | $51,594 +8.4% |
| 2024 | $4,617 +15.7% | $47,604 |
| 2023 | $3,993 -1.6% | $47,604 +16.8% |
| 2022 | $4,059 +8.4% | $40,768 -2.8% |
| 2021 | $3,745 | $41,941 +8.1% |
| 2020 | $3,745 +1.4% | $38,812 |
| 2019 | $3,695 +7.3% | $38,812 +10.4% |
| 2018 | $3,442 | $35,152 |
| 2017 | $3,442 +6.2% | $35,152 +4.4% |
| 2016 | $3,242 | $33,677 |
| 2015 | $3,242 +12.4% | $33,677 +18.2% |
| 2014 | $2,885 +2.2% | $28,491 |
| 2013 | $2,823 +2.1% | $28,491 +1.3% |
| 2012 | $2,764 +1.2% | $28,139 |
| 2011 | $2,731 +5.8% | $28,139 +0.5% |
| 2010 | $2,583 -0.1% | $27,990 |
| 2009 | $2,586 +0% | $27,990 +0% |
| 2008 | $2,586 +6.7% | $27,980 |
| 2007 | $2,425 +0.7% | $27,980 +7.7% |
| 2006 | $2,409 +8.8% | $25,980 +9.1% |
| 2005 | $2,214 +8.8% | $23,810 |
| 2004 | $2,036 +119.3% | $23,810 |
| 2003 | $928 +488.1% | $23,810 +120.3% |
| 2002 | $158 -58.3% | $10,810 +150.8% |
| 2001 | $379 | $4,310 |
Find assessor info on the county website
Monthly payment
Est. payment
Payment breakdown
Explore the cost of this home by adjusting the details. Changes won't be saved.Climate risks
Neighborhood: Skyline
Nearby schools
Schools provided by the listing agent
- Elementary: Vanderhoof
- Middle: Drake
- High: Arvada West
Source: IRES as distributed by MLS GRID. This data may not be complete. We recommend contacting the local school district to confirm school assignments for this home.
Similar homes
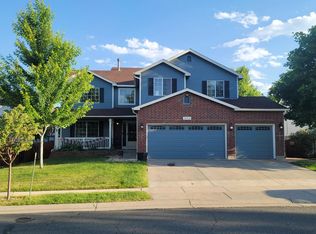
- $715,0005 bd4 ba2.3k sqft9420 W 51st Avenue, Arvada, CO 80002For Sale

 MLS ID #6751228, Jordan Kessler, Keller Williams Avenues Realty. REcolorado as distributed by MLS GRID
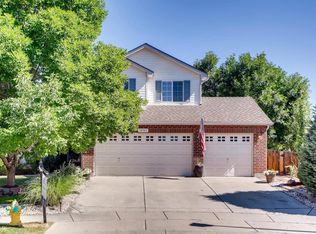
 - $730,0005 bd3 ba2.7k sqft6131 Robb Street, Arvada, CO 80004For Sale
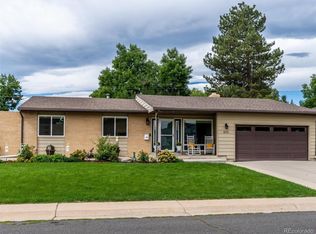 MLS ID #3074592, Carolyn Tracy, eXp Realty, LLC. REcolorado as distributed by MLS GRID
 - $849,9004 bd4 ba3k sqft3595 W 67th Avenue, Denver, CO 80221For Sale
 MLS ID #2654674, Shannon Picaso, Picaso Real Estate. REcolorado as distributed by MLS GRID
 - $850,0005 bd4 ba3.9k sqft14119 W 89th Loop, Arvada, CO 80005For Sale
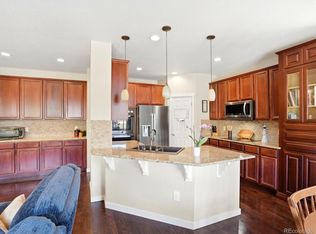 MLS ID #7729920, Natalia Blackie, HomeSmart Realty. REcolorado as distributed by MLS GRID
 - $699,0004 bd3 ba2.8k sqft8226 Yarrow Court, Arvada, CO 80005For SaleMLS ID #7414264, Kathryn Pottle, Tall Grass Realty LLC. REcolorado as distributed by MLS GRID
- $699,0004 bd3 ba2.3k sqft9145 Ellis Way, Arvada, CO 80005For SaleMLS ID #2986924, Katie Kessler, Keller Williams Avenues Realty. REcolorado as distributed by MLS GRID
- $950,0004 bd4 ba4.2k sqft8831 Flagstaff Street, Arvada, CO 80007For SaleMLS ID #5226689, Ryan Haas, RE/MAX Alliance. REcolorado as distributed by MLS GRID
- $699,9004 bd3 ba2.2k sqft7474 Kendall Street, Arvada, CO 80003For SaleMLS ID #6750722, Aubry Dimmer, HomeSmart. REcolorado as distributed by MLS GRID
- $859,9904 bd4 ba3.7k sqft9701 Eaton Street, Westminster, CO 80020For SaleMLS ID #7509969, Joe Solomon, Your Castle Real Estate Inc. REcolorado as distributed by MLS GRID
- $1,195,0005 bd3 ba3.3k sqft11801 W 77th Drive, Arvada, CO 80005For SaleMLS ID #8285959, John Ludwig, LIV Sotheby's International Realty. REcolorado as distributed by MLS GRID
- $589,0004 bd2 ba1.8k sqft6523 Welch Street, Arvada, CO 80004For SaleMLS ID #2116862, Kristen Anderson, eXp Realty, LLC. REcolorado as distributed by MLS GRID
- $875,0004 bd3 ba3.7k sqft7117 S Newland Street, Littleton, CO 80128For SaleMLS ID #6564306, Luke Beard, Great Way RE Exclusive Properties. REcolorado as distributed by MLS GRID
- $989,0004 bd4 ba2.5k sqft4949 Osceola Street, Denver, CO 80212For SaleMLS ID #4785151, Kathryn Tighe, The Agency - Denver. REcolorado as distributed by MLS GRID
- $850,0004 bd4 ba3.5k sqft11246 W Coal Mine Drive, Littleton, CO 80127For SaleMLS ID #6583187, Dan Luebcke, Real Broker, LLC DBA Real. REcolorado as distributed by MLS GRID
- $745,0003 bd3 ba3.3k sqft18155 W 85th Drive, Arvada, CO 80007For SaleMLS ID #9986291, Jennifer Scott, eXp Realty, LLC. REcolorado as distributed by MLS GRID
- $909,0004 bd3 ba2k sqft2409 W 38th Ave, Denver, CO 80211For Sale
 MLS ID #1065915, Sarah Bobo, Coldwell Banker Realty-N Metro. IRES as distributed by MLS GRID
 - $725,0004 bd4 ba3k sqft1938 W 67th Avenue, Denver, CO 80221For SaleMLS ID #7228512, Joe Solomon, Your Castle Real Estate Inc. REcolorado as distributed by MLS GRID
- $1,059,0005 bd4 ba3.3k sqftGreen Knolls, Broomfield, CO 80021For SaleMLS ID #4528506, Claire Gilmore, MB KELL & COMPANY. REcolorado as distributed by MLS GRID
- $849,9005 bd4 ba4.1k sqft6638 W Hamilton Drive, Lakewood, CO 80227For SaleMLS ID #4544621, Adriana Alvidrez, Alvidrez Real Estate. REcolorado as distributed by MLS GRID
- $920,0004 bd3 ba4.5k sqft9802 E 146th Avenue, Brighton, CO 80602For SaleMLS ID #2004132, Amy Ryan, Amy Ryan Group. REcolorado as distributed by MLS GRID
