Set on 1.51 acres in the highly sought-after gated community of Todd Creek Estates, this two-story home offers the perfect balance of spacious living, privacy, and access to outdoor recreation. Step inside to find a private office ideal for working from home and a formal dining room with tray ceiling ready for gatherings and special occasions. Across the hall, the updated kitchen features granite counters, white cabinetry, gas range, vent hood, and an oversized eating nook designed for everyday meals and entertaining alike. The impressive family room is filled with natural light from spectacular windows and features vaulted ceilings that create an open, welcoming atmosphere. New carpet and tile flooring flow throughout the home, while a spacious half bath with board and batten accents adds charm and character. The main-floor primary suite offers a peaceful retreat with vaulted ceilings, a private sitting room, walk-in closet, and five-piece bath. Upstairs, three spacious bedrooms share a full bath with dual sinks and separate bathing area, providing comfort and functionality for family or guests. Enjoy water views, airplane watching and the city lights of Brighton from many rooms in the home. New carpet, whole home attic fan and fresh exterior paint make this home move-in ready. Outside, enjoy your own private fenced backyard designed for relaxing and entertaining with a stamped concrete patio, a covered patio, retractable awning, turf, and abundant space to play or unwind. A two-car attached garage adds convenience. Residents enjoy a unique country-style setting with ready access to major conveniences, cultural attractions, golf courses, world-class skiing, hiking, backpacking, and countless recreational opportunities. The community also features 75 acres of open space, room for horses, dog walking, and 3.5 miles of trails, making it an exceptional place to enjoy Colorado living at every stage of life.
For sale
Price cut: $29K (8/27)
$920,000
9802 E 146th Avenue, Brighton, CO 80602
4beds
4,579sqft
Single Family Residence
Built in 2004
1.51 Acres Lot
$-- Zestimate®
$201/sqft
$95/mo HOA
What's special
- 113 days
- 687
- 37
Zillow last checked:
Listing updated:
Listed by:
Amy Ryan 720-466-3808 Team@amyryangroup.com,
Amy Ryan Group,
Heather Teague 303-601-3241,
Amy Ryan Group
Source: REcolorado as distributed by MLS GRID,MLS#: 2004132
Facts & features
Interior
Bedrooms & bathrooms
- Bedrooms: 4
- Bathrooms: 3
- Full bathrooms: 2
- 1/2 bathrooms: 1
- Main level bathrooms: 2
- Main level bedrooms: 1
Bedroom
- Description: Vaulted Ceiling And Private Sitting Room
- Features: Primary Suite
- Level: Main
Bedroom
- Level: Upper
Bedroom
- Level: Upper
Bedroom
- Level: Upper
Bathroom
- Description: Spacious With Custom Details
- Level: Main
Bathroom
- Description: Five Piece With Soaking Tub
- Features: Primary Suite
- Level: Main
Bathroom
- Level: Upper
Dining room
- Description: Formal Dining With Tray Ceiling Accent
- Level: Main
Family room
- Description: Vaulted Ceilings In This Oversized Family Room
- Level: Main
Kitchen
- Description: Updated With Plenty Of Cabinet/Storage Space
- Level: Main
Laundry
- Level: Main
Office
- Description: Just Off The Front Door
- Level: Main
Heating
- Forced Air
Cooling
- Attic Fan, Central Air
Appliances
- Included: Cooktop, Dishwasher, Disposal, Double Oven, Dryer, Gas Water Heater, Microwave, Oven, Range Hood, Refrigerator, Washer
- Laundry: In Unit
Features
- Built-in Features, Ceiling Fan(s), Eat-in Kitchen, Entrance Foyer, Five Piece Bath, Granite Counters, High Ceilings, Pantry, Vaulted Ceiling(s), Walk-In Closet(s)
- Flooring: Carpet, Tile
- Basement: Interior Entry,Unfinished
- Number of fireplaces: 1
- Fireplace features: Family Room, Gas
Interior area
- Total structure area: 4,579
- Total interior livable area: 4,579 sqft
- Finished area above ground: 2,653
- Finished area below ground: 0
Video & virtual tour
Property
Parking
- Total spaces: 2
- Parking features: Garage - Attached
- Attached garage spaces: 2
Features
- Levels: Two
- Stories: 2
- Patio & porch: Front Porch
- Exterior features: Private Yard, Rain Gutters
- Fencing: Full,Partial
- Has view: Yes
- View description: Mountain(s)
Lot
- Size: 1.51 Acres
- Features: Sprinklers In Front, Sprinklers In Rear
Details
- Parcel number: R0125674
- Zoning: A-1
- Special conditions: Standard
Construction
Type & style
- Home type: SingleFamily
- Architectural style: Traditional
- Property subtype: Single Family Residence
Materials
- Frame, Stone, Wood Siding
- Roof: Composition
Condition
- Year built: 2004
Utilities & green energy
- Water: Public
- Utilities for property: Electricity Connected, Natural Gas Connected
Community & HOA
Community
- Security: Carbon Monoxide Detector(s), Smoke Detector(s)
- Subdivision: Todd Creek Estates
HOA
- Has HOA: Yes
- Services included: Trash
- HOA fee: $60 annually
- HOA name: Todd Creek Masters
- HOA phone: 303-280-0474
- Second HOA fee: $90 monthly
- Second HOA name: Todd Creek Estate
- Second HOA phone: 720-773-7510
Location
- Region: Brighton
Financial & listing details
- Price per square foot: $201/sqft
- Tax assessed value: $833,000
- Annual tax amount: $5,894
- Date on market: 5/15/2026
- Listing terms: Cash,Conventional,FHA,VA Loan
- Exclusions: Seller`s Personal Property, Outdoor Kitchen, Garage Freezers, Basement Freezers, Garage Cabinets.
- Ownership: Individual
- Electric utility on property: Yes
Estimated market value
Not available
Estimated sales range
Not available
Not available
Price history
| Date | Event | Price |
|---|---|---|
| 8/27/2026 | Price change | $920,000-3.1%$201/sqft |
Source:  REcolorado as distributed by MLS GRID #2004132 Report a problem REcolorado as distributed by MLS GRID #2004132 Report a problem | ||
| 5/15/2026 | Listed for sale | $949,000+15.7%$207/sqft |
Source: REcolorado as distributed by MLS GRID #2004132 Report a problem | ||
| 12/28/2021 | Sold | $820,000+34.4%$179/sqft |
Source: Public Record Report a problem | ||
| 6/3/2021 | Sold | $610,000+44.8%$133/sqft |
Source: Public Record Report a problem | ||
| 1/5/2005 | Sold | $421,234+73.5%$92/sqft |
Source: Public Record Report a problem | ||
| 10/19/1998 | Sold | $242,800$53/sqft |
Source: Public Record Report a problem | ||
Public tax history
| Year | Property taxes | Tax assessment |
|---|---|---|
| 2025 | $5,602 +0.5% | $52,070 -9.6% |
| 2024 | $5,574 +47.7% | $57,570 |
| 2023 | $3,775 +32.6% | $57,570 +57.4% |
| 2022 | $2,847 | $36,580 -2.8% |
| 2021 | -- | $37,630 -12.7% |
| 2020 | $3,295 | $43,110 -0.2% |
| 2019 | $3,295 +24.6% | $43,200 +20.4% |
| 2018 | $2,645 | $35,880 |
| 2017 | $2,645 | $35,880 +13% |
| 2016 | -- | $31,750 +33.5% |
| 2015 | $2,409 | $23,790 +10.7% |
| 2014 | -- | $21,500 |
| 2013 | -- | $21,500 -17.2% |
| 2012 | -- | $25,960 |
| 2011 | -- | $25,960 +2.7% |
| 2010 | -- | $25,270 |
| 2009 | -- | $25,270 -25.1% |
| 2008 | -- | $33,760 |
| 2007 | -- | $33,760 +1.5% |
| 2006 | -- | $33,260 |
| 2005 | -- | $33,260 +16.6% |
| 2004 | -- | $28,530 +5.8% |
| 2003 | $1,770 +29.2% | $26,960 +56.4% |
| 2002 | $1,370 +11166.8% | $17,240 +17140% |
| 2001 | $12 | $100 |
Find assessor info on the county website
Monthly payment
Est. payment
Payment breakdown
Explore the cost of this home by adjusting the details. Changes won't be saved.Climate risks
Neighborhood: 80602
Nearby schools
Schools provided by the listing agent
- Elementary: Brantner
- Middle: Roger Quist
- High: Riverdale Ridge
- District: School District 27-J
Source: REcolorado as distributed by MLS GRID. This data may not be complete. We recommend contacting the local school district to confirm school assignments for this home.

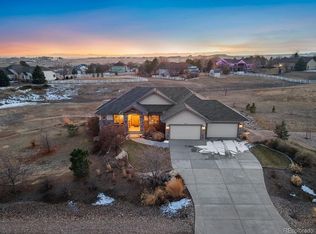


Similar homes
- $932,0005 bd5 ba4.9k sqft14700 Akron Street, Brighton, CO 80602For Sale

 MLS ID #9528620, Alison Tschoepe-Houck, RE Brokers. REcolorado as distributed by MLS GRID
 - $999,9505 bd3 ba4k sqft10981 E 166th Avenue, Brighton, CO 80602For Sale
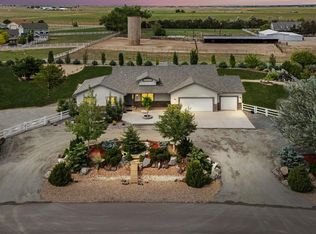 MLS ID #7691970, Dustin Griffith, RE/MAX Professionals. REcolorado as distributed by MLS GRID
 - $799,5004 bd4 ba4.1k sqft13427 Locust Street, Thornton, CO 80602For Sale
 MLS ID #2370169, Todd Welch, RE/MAX Alliance. REcolorado as distributed by MLS GRID
 - $870,0004 bd3 ba3.8k sqft28930 E 160th Place, Brighton, CO 80603For Sale
 MLS ID #6029264, Lisa Golden, HomeSmart. REcolorado as distributed by MLS GRID
 - $699,0004 bd4 ba4.4k sqft10696 Nucla Street, Commerce City, CO 80022For SaleMLS ID #2129283, Amy Ryan, Amy Ryan Group. REcolorado as distributed by MLS GRID
- $749,9004 bd3 ba3.8k sqft825 Rose Drive, Brighton, CO 80601For SaleMLS ID #7213931, Maria Lallas, RE/MAX Momentum. REcolorado as distributed by MLS GRID
- $805,0005 bd3 ba3.9k sqft5255 E 148th Place, Thornton, CO 80602For SaleMLS ID #3640851, Claudia Rodriguez Lopez, Resident Realty North Metro LLC. REcolorado as distributed by MLS GRID
- $899,0005 bd4 ba4.3k sqft3043 W 109th Place, Westminster, CO 80031For SaleMLS ID #6905831, Amy Terry, The Agency - Denver. REcolorado as distributed by MLS GRID
- $975,0005 bd4 ba3k sqft17050 Eagle Street, Fort Lupton, CO 80621For SaleMLS ID #4854138, Beth Concha, Invalesco Real Estate. REcolorado as distributed by MLS GRID
- $599,9995 bd4 ba3.5k sqft11488 E 118th Place, Commerce City, CO 80640For SaleMLS ID #6217310, Heather Teague, Amy Ryan Group. REcolorado as distributed by MLS GRID
- $599,9503 bd3 ba2.9k sqft6375 E 139th Ave, Thornton, CO 80602For Sale
 MLS ID #1066612, Eugene Lucero, Keller Williams Urban Elite. IRES as distributed by MLS GRID
 - $615,0004 bd3 ba3.5k sqft6980 E 121st Place, Thornton, CO 80602For SaleMLS ID #5862570, Marcos Alfonso, HomeSmart. REcolorado as distributed by MLS GRID
- $560,0004 bd4 ba2.8k sqft12625 Jersey Circle, Brighton, CO 80602For SaleMLS ID #8163380, Fabiola Rebollar, eXp Realty, LLC. REcolorado as distributed by MLS GRID
- $757,7773 bd3 ba3.5k sqft38087 E 147th Place, Keenesburg, CO 80643For SaleMLS ID #6381145, Jennifer Vrbancic, Peak Real Estate Ltd. REcolorado as distributed by MLS GRID
- $999,0004 bd3 ba3.7k sqft5128 W 107th Court, Westminster, CO 80031For SaleMLS ID #8089402, Valerie Skorka Westmark, RE/MAX Alliance. REcolorado as distributed by MLS GRID
- $849,9004 bd4 ba3k sqft3595 W 67th Avenue, Denver, CO 80221For SaleMLS ID #2654674, Shannon Picaso, Picaso Real Estate. REcolorado as distributed by MLS GRID
- $599,9004 bd3 ba3.6k sqft235 Octillo Street, Brighton, CO 80601For SaleMLS ID #4394373, Sarah Jones, Pulse Real Estate Group LLC. REcolorado as distributed by MLS GRID
- $889,9004 bd3 ba3.3k sqft10974 W 54th Lane, Arvada, CO 80002For SaleMLS ID #3726506, Katie Kessler, Keller Williams Avenues Realty. REcolorado as distributed by MLS GRID
- $799,9005 bd4 ba4.6k sqft3365 Snowy Owl Lane, Brighton, CO 80601For SaleMLS ID #5041029, Okie Arnot, Keller Williams DTC. REcolorado as distributed by MLS GRID
- $840,0004 bd3 ba3.3k sqft11726 Decatur Drive, Westminster, CO 80234For SaleMLS ID #6297108, Lucas Akers, Metro 21 Real Estate Group. REcolorado as distributed by MLS GRID
