Elegantly refined and meticulously crafted, this exceptional 5-bedroom, 4.5-bath residence in the gated Todd Creek Estates offers nearly 5300 total square feet of sophisticated living across a serene 2-acre lot zoned to allow up to two horses. High-end construction and thoughtful details define every space, from the expansive main-floor primary suite with spa-like bath to the soaring great room anchored by custom cabinetry and premium finishes. The main level delivers effortless one-floor living, featuring a generous primary suite, two additional bedrooms, a private office, formal dining room, expansive great room, gourmet kitchen with breakfast nook, laundry, large mudroom, and direct access to the oversized attached four-car garage. The walkout lower level is ideally suited for multi-generational living or guests, complete with a spacious kitchenette, junior primary suite with oversized bath and shower, second large bedroom, another full bath, and versatile living/media areas, abundant storage, and a dedicated wine room. Numerous upgrades enhance comfort and efficiency: Class 4 impact-resistant roof, dual-zone HVAC, new water heater, and a fully owned solar system that keeps utility bills remarkably low. Outdoors, the spacious main-floor deck invites al fresco dining, while the lower-level patio offers a tranquil retreat overlooking low-maintenance landscaping, tranquil walking paths, and numerous garden beds. A standout feature is the rare detached oversized RV garage (50x30) with 50-amp service and dual drive-through doors—perfect for vehicles, boats, equipment, or equestrian use. Sweeping mountain views and a peaceful, private setting complete this exceptional property. Conveniently located just 25 miles from Denver International Airport (DEN) and 30 miles from downtown Denver, it offers the ideal blend of rural tranquility and urban accessibility. See http://9912east146thavenue.com/ for many more pics!
Sold for $1,226,000
$1,226,000
9912 E 146th Avenue, Brighton, CO 80602
5beds
5,294sqft
Single Family Residence
Built in 2014
2 Acres Lot
$1,208,600 Zestimate®
$232/sqft
$5,841 Estimated rent
Home value
$1,208,600
$1.14M - $1.29M
$5,841/mo
Zestimate® history
Owner options
List your home for rent
$5,841/mo
Rent Zestimate®
Find your next renter with Zillow Rental Manager. Plus, with online applications, you can quickly screen prospective tenants – for free.
$5,841/mo
Rent Zestimate®
Refinance and save
$7,658/mo
Est. payment
Refinancing to a lower rate could help reduce your monthly payments and save thousands over the life of the loan.
$7,658/mo
Est. payment
Explore your selling options
Work with a Zillow partner agent
Leverage their expertise and Zillow's premium Showcase listings to get your home seen by more buyers.
Get startedList with your own agent
Get your home in front of millions of buyers by listing it on Zillow.
Learn how to do itSell it yourself
Take full control of how buyers see your home on Zillow by listing For Sale by Owner (FSBO).
List your homeWhat's special
Zillow last checked:
Listing updated:
Listed by:
Ben Rule 303-549-9815 Ben@RuleProperties.com,
LIV Sotheby's International Realty,
Erin Rule 303-324-1703,
LIV Sotheby's International Realty
Bought with:
Levi Rose, 100044821
Valor Real Estate, LLC
Source: REcolorado as distributed by MLS GRID,MLS#: 8071457
Facts & features
Interior
Bedrooms & bathrooms
- Bedrooms: 5
- Bathrooms: 5
- Full bathrooms: 2
- 3/4 bathrooms: 2
- 1/2 bathrooms: 1
- Main level bathrooms: 3
- Main level bedrooms: 3
Bedroom
- Description: Oversized Primary Retreat, With Additional Sitting Area And Access To Deck
- Features: Primary Suite
- Level: Main
- Area: 188.5 Square Feet
- Dimensions: 13 x 14.5
Bedroom
- Description: 2nd Main Floor Bedroom With Jack & Jill Bath.
- Level: Main
- Area: 175.5 Square Feet
- Dimensions: 13 x 13.5
Bedroom
- Description: 3rd Main Floor Bedroom With Jack & Jill Bath.
- Level: Main
- Area: 144 Square Feet
- Dimensions: 12 x 12
Bedroom
- Description: Ideal Next-Gen Living Jr. Primary Bed, With Sitting Area And Oversized Walk-In Shower.
- Level: Basement
- Area: 195 Square Feet
- Dimensions: 13 x 15
Bedroom
- Description: Large 2nd Basement Bedroom, Or Flex Room Space.
- Level: Basement
- Area: 207 Square Feet
- Dimensions: 11.5 x 18
Bathroom
- Description: Stunning Primary 5-Piece Bath With His & Her Closets.
- Features: Primary Suite
- Level: Main
- Area: 168 Square Feet
- Dimensions: 10.5 x 16
Bathroom
- Description: Stylish Jack & Jill Bath.
- Features: En Suite Bathroom
- Level: Main
Bathroom
- Description: Convenient Main Floor Powder Bath.
- Level: Main
Bathroom
- Description: Jr. Primary Bath With Large Walk-In Shower.
- Features: En Suite Bathroom
- Level: Basement
- Area: 261 Square Feet
- Dimensions: 14.5 x 18
Bathroom
- Description: Basement 3/4 Bath For Living Area.
- Level: Basement
Dining room
- Description: Elegant Formal Dining Room; Ideal For Family Holidays!
- Level: Main
- Area: 182 Square Feet
- Dimensions: 13 x 14
Dining room
- Description: Casual Breakfast Nook/Second Dining Area Overlooking Serene Yard; Access To Large Deck.
- Level: Main
- Area: 128.25 Square Feet
- Dimensions: 9.5 x 13.5
Game room
- Description: First Part Of Open, Spacious Living/Entertaining Area Of Basement, Connected To Bar/Kitchenette.
- Level: Basement
- Area: 143 Square Feet
- Dimensions: 11 x 13
Kitchen
- Description: Gourmet Kitchen Centered Around Eat-In Island, Ample Cabinets And High End Appliances
- Level: Main
- Area: 155.25 Square Feet
- Dimensions: 11.5 x 13.5
Kitchen
- Description: Large Basement Kitchenette/Bar; Ideal For Entertaining Or Next-Gen Living.
- Level: Basement
- Area: 128.25 Square Feet
- Dimensions: 9.5 x 13.5
Laundry
- Description: Convenient Main Floor Laundry/Mud Room Right Off 4 Car Garage.
- Level: Main
- Area: 63.75 Square Feet
- Dimensions: 7.5 x 8.5
Living room
- Description: Stunning Great Room With Vaulted Ceilings, Tons Of Natural Light And Captivating Fireplace.
- Level: Main
- Area: 483.75 Square Feet
- Dimensions: 21.5 x 22.5
Media room
- Description: Second Part Of Amazing Basement Living/Entertaining Area, With Walkout Access To Lower Patio.
- Level: Basement
- Area: 420.25 Square Feet
- Dimensions: 20.5 x 20.5
Office
- Description: Ideal Work-From-Home Quiet Office.
- Level: Main
- Area: 126.5 Square Feet
- Dimensions: 11 x 11.5
Utility room
- Description: Mechanical Room With New Hot Water Heater.
- Level: Basement
- Area: 68 Square Feet
- Dimensions: 8 x 8.5
Utility room
- Description: Nearly 500 Sqft Of Efficient Storage Space!
- Level: Basement
- Area: 495 Square Feet
- Dimensions: 11 x 45
Utility room
- Description: Mechanical Room With New Hot Water Heater.
- Level: Basement
- Area: 68 Square Feet
- Dimensions: 8 x 8.5
Utility room
- Description: Nearly 500 Sqft Of Efficient Storage Space!
- Level: Basement
- Area: 495 Square Feet
- Dimensions: 11 x 45
Heating
- Forced Air
Cooling
- Central Air
Appliances
- Included: Cooktop, Dishwasher, Disposal, Double Oven, Gas Water Heater, Microwave, Range Hood, Refrigerator
Features
- Built-in Features, Ceiling Fan(s), Eat-in Kitchen, Entrance Foyer, Five Piece Bath, High Ceilings, Jack & Jill Bathroom, Kitchen Island, Open Floorplan, Pantry, Primary Suite, Smoke Free, Vaulted Ceiling(s), Walk-In Closet(s), Wet Bar
- Flooring: Carpet, Tile, Wood
- Windows: Double Pane Windows, Window Coverings, Window Treatments
- Basement: Finished,Full,Walk-Out Access
- Number of fireplaces: 1
- Fireplace features: Great Room
Interior area
- Total structure area: 5,294
- Total interior livable area: 5,294 sqft
- Finished area above ground: 2,647
- Finished area below ground: 2,002
Property
Parking
- Total spaces: 14
- Parking features: Garage - Attached
- Attached garage spaces: 4
- Details: RV Spaces: 10
Features
- Levels: One
- Stories: 1
- Patio & porch: Covered, Deck, Front Porch, Patio
- Exterior features: Fire Pit, Garden, Lighting, Rain Gutters
- Has view: Yes
- View description: Mountain(s), Plains
Lot
- Size: 2 Acres
- Features: Corner Lot, Irrigated, Landscaped, Level
Details
- Parcel number: R0125672
- Zoning: A-1
- Special conditions: Standard
- Horses can be raised: Yes
Construction
Type & style
- Home type: SingleFamily
- Property subtype: Single Family Residence
Materials
- Frame, Stone, Stucco
- Foundation: Concrete Perimeter
- Roof: Composition
Condition
- Year built: 2014
Utilities & green energy
- Utilities for property: Electricity Connected, Natural Gas Connected
Community & HOA
Community
- Security: Carbon Monoxide Detector(s), Smoke Detector(s)
- Subdivision: Todd Creek Estates
HOA
- Has HOA: Yes
- HOA fee: $60 annually
- HOA name: Todd Creek Village Master Association
- HOA phone: 720-961-5150
- Second HOA fee: $90 monthly
- Second HOA name: Todd Creek Estates Owners Assoc. Inc
- Second HOA phone: 773-572-0880
Location
- Region: Brighton
Financial & listing details
- Price per square foot: $232/sqft
- Tax assessed value: $1,041,000
- Annual tax amount: $6,983
- Date on market: 2/4/2026
- Listing terms: 1031 Exchange,Cash,Conventional,Jumbo
- Exclusions: Seller's Personal Property.
- Ownership: Individual
- Electric utility on property: Yes
- Road surface type: Paved
Price history
| Date | Event | Price |
|---|---|---|
| 3/20/2026 | Sold | $1,226,000+0.1%$232/sqft |
Source:  REcolorado as distributed by MLS GRID #8071457 Report a problem REcolorado as distributed by MLS GRID #8071457 Report a problem | ||
| 2/12/2026 | Pending sale | $1,225,000$231/sqft |
Source: REcolorado as distributed by MLS GRID #8071457 Report a problem | ||
| 2/4/2026 | Listed for sale | $1,225,000+95.9%$231/sqft |
Source: REcolorado as distributed by MLS GRID #8071457 Report a problem | ||
| 4/3/2015 | Sold | $625,240+5.1%$118/sqft |
Source:  IRES as distributed by MLS GRID #692438 Report a problem IRES as distributed by MLS GRID #692438 Report a problem | ||
| 5/23/2014 | Listed for sale | $595,000+11.2%$112/sqft |
Source: Colorado Landmark, Realtors #692438 Report a problem | ||
| 4/1/2014 | Listing removed | $535,000$101/sqft |
Source: Colorado Landmark, Realtors #692438 Report a problem | ||
| 1/16/2014 | Price change | $535,000+1.9%$101/sqft |
Source: Colorado Landmark, Realtors #1229665 Report a problem | ||
| 2/1/2013 | Price change | $525,000+5%$99/sqft |
Source: Colorado Landmark, Realtors #1161823 Report a problem | ||
| 11/20/2012 | Price change | $499,900+532.8%$94/sqft |
Source: Colorado Landmark, Realtors #1161823 Report a problem | ||
| 11/19/2012 | Price change | $79,000-84.2%$15/sqft |
Source: Colorado Landmark, Realtors #1161823 Report a problem | ||
| 10/23/2012 | Price change | $499,900+532.8%$94/sqft |
Source: Colorado Landmark, Realtors #1161823 Report a problem | ||
| 8/22/2012 | Listed for sale | $79,000-79.9%$15/sqft |
Source: Colorado Landmark, Realtors #1161823 Report a problem | ||
| 7/17/2012 | Listing removed | $393,452$74/sqft |
Source: EVA HATLER #1042216 Report a problem | ||
| 6/12/2012 | Price change | $393,452+398%$74/sqft |
Source: EVA HATLER #1042216 Report a problem | ||
| 6/2/2012 | Price change | $79,000-79.9%$15/sqft |
Source: Colorado Landmark, Realtors #1042216 Report a problem | ||
| 5/25/2012 | Price change | $393,452+398%$74/sqft |
Source: NEW HOMES COLORADO LLC #1042216 Report a problem | ||
| 5/3/2012 | Price change | $79,000-79.9%$15/sqft |
Source: Colorado Landmark, Realtors #1042216 Report a problem | ||
| 4/18/2012 | Price change | $393,452+398%$74/sqft |
Source: NEW HOMES COLORADO LLC #1042216 Report a problem | ||
| 4/3/2012 | Price change | $79,000-79.9%$15/sqft |
Source: Colorado Landmark, Realtors #1042216 Report a problem | ||
| 3/30/2012 | Price change | $393,452+398%$74/sqft |
Source: NEW HOMES COLORADO LLC #1042216 Report a problem | ||
| 3/4/2012 | Price change | $79,000-79.9%$15/sqft |
Source: Colorado Landmark, Realtors #1042216 Report a problem | ||
| 10/12/2011 | Price change | $393,452+398%$74/sqft |
Source: New Home Associates of Colorado #1042216 Report a problem | ||
| 6/3/2011 | Price change | $79,000-20.2%$15/sqft |
Source: Colorado Landmark, Realtors #499261 Report a problem | ||
| 2/26/2011 | Listed for sale | $99,000$19/sqft |
Source: Colorado Landmark, Realtors #499261 Report a problem | ||
Public tax history
| Year | Property taxes | Tax assessment |
|---|---|---|
| 2025 | $6,983 +0.5% | $65,070 -8.1% |
| 2024 | $6,948 +39.9% | $70,820 |
| 2023 | $4,965 +7.4% | $70,820 +47.2% |
| 2022 | $4,623 | $48,110 -2.8% |
| 2021 | -- | $49,490 -7.4% |
| 2020 | $4,903 | $53,470 -0.2% |
| 2019 | $4,903 +8.1% | $53,560 +9% |
| 2018 | $4,534 | $49,160 |
| 2017 | $4,534 | $49,160 +25.3% |
| 2016 | -- | $39,220 +172.4% |
| 2015 | $3,971 | $14,400 -29.1% |
| 2014 | -- | $20,300 |
| 2013 | -- | $20,300 |
| 2012 | -- | $20,300 |
| 2011 | -- | $20,300 -22.2% |
| 2010 | -- | $26,100 |
| 2009 | -- | $26,100 -13.5% |
| 2008 | -- | $30,160 |
| 2007 | -- | $30,160 +3% |
| 2006 | -- | $29,270 |
| 2005 | -- | $29,270 +2.6% |
| 2004 | -- | $28,530 +5.8% |
| 2003 | $1,770 +29.2% | $26,960 +56.4% |
| 2002 | $1,370 +11166.8% | $17,240 +17140% |
| 2001 | $12 | $100 |
Find assessor info on the county website
Neighborhood: 80602
Nearby homes
- $949,0004 bd3 ba4.5k sqft9802 E 146th Ave, Brighton, CO 80602For Sale

- $1,231,4005 bd4 ba6.1k sqft9903 E 146th Ave, Brighton, CO 80602Off Market

- $1,045,000-- bd2 ba3.7k sqft9901 E 145th Ave, Thornton, CO 80602Off Market

- $1,390,0005 bd5 ba5.5k sqft9813 E 146th Ave, Brighton, CO 80602Sold
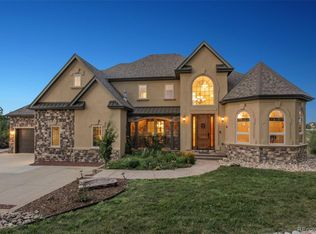
- $950,0003 bd4 ba4.5k sqft9801 E 145th Ave, Brighton, CO 80602Sold
- $1,254,3005 bd4 ba6.5k sqft9963 E 146th Ave, Thornton, CO 80602Off Market
- $328,0001.52 Acres9742 E 146th Ave, Brighton, CO 80602Sold
- $1,208,3003 bd5 ba5.2k sqft9731 E 145th Ave, Brighton, CO 80602Off Market
Nearby schools
GreatSchools rating
- 6/10Brantner Elementary SchoolGrades: PK-5Distance: 2 mi
- 4/10Rodger Quist Middle SchoolGrades: 6-8Distance: 1.5 mi
- 5/10Riverdale Ridge High SchoolGrades: 9-12Distance: 1.5 mi
Schools provided by the listing agent
- Elementary: Brantner
- Middle: Roger Quist
- High: Riverdale Ridge
- District: School District 27-J
Source: REcolorado as distributed by MLS GRID. This data may not be complete. We recommend contacting the local school district to confirm school assignments for this home.
Get a cash offer in 3 minutes
Find out how much your home could sell for in as little as 3 minutes with a no-obligation cash offer.
Estimated market value
$1,208,600
Get a cash offer in 3 minutes
Find out how much your home could sell for in as little as 3 minutes with a no-obligation cash offer.
Estimated market value
$1,208,600
- Colorado
- Adams County
- Todd Creek
- 80602
- 9912 E 146th Avenue
Nearby cities
Nearby zip codes
Other Todd Creek Topics
