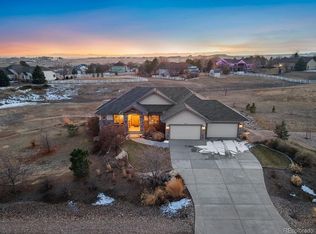
Welcome to your dream home in Todd Creek Estates Gated Community! This extraordinary custom home sits on nearly 2 acres of horse property adorned with over 50 established trees. Beautifully landscaped grounds, offering a private oasis that feels like a small resort. Over 5,500 square feet of thoughtfully designed living space, this 5-bedr, 5-bath home is perfect for multi-generational living. The main-level lives like a ranch. Step inside to the grand foyer to discover beautiful expansive walnut flooring, high ceilings and fresh interior paint, creating a contemporary and elegant ambiance, The main level hosts a music library, great Room, dining room, guest bath, eat-in kitchen, large laundry/utility room and primary bedroom with ensuite bathroom and heated floors. The modern basement also features a full gym, fireplace, huge kitchen island and a guest bedroom with en-suite bath. Entertainment awaits in the fully equipped movie theater with Dolby Atmos sound and a 200-year-old barn door entrance. Each bedroom on the upper level has its own en-suite, with one bedroom sharing a Jack-n-Jill bath with the loft. The loft could easily be turned into a 6th bedroom. Outdoors there is an approximately 670 square foot Trex deck, sits up with views and below a huge stamped concrete patio and water feature. Conveniently located just off the Quebec exit of E-470, you'll have easy access to nearby amenities, including the new Riverdale Ridge High School, King Soopers Marketplace, Heritage Todd Creek Golf Course, and Lark Ridge Shopping. With WiFi thermostats and Alexa-enabled Lutron smart switches throughout, this home seamlessly integrates modern technology. The oversized 3-car garage provides ample parking and storage. This home is not just a custom home; it's a masterpiece of craftsmanship, showcasing high end fixtures with thoughtful design. Don't miss the opportunity to own this magnificent property. Schedule a tour today and experience the epitome of luxury living.
Sold for $1,390,000
$1,390,000
9813 E 146th Avenue, Brighton, CO 80602
5beds
5,576sqft
Single Family Residence
Built in 2006
1.86 Acres Lot
$1,369,800 Zestimate®
$249/sqft
$5,045 Estimated rent
Home value
$1,369,800
$1.30M - $1.45M
$5,045/mo
Zestimate® history
Owner options
List your home for rent
$5,045/mo
Rent Zestimate®
Find your next renter with Zillow Rental Manager. Plus, with online applications, you can quickly screen prospective tenants – for free.
$5,045/mo
Rent Zestimate®
Refinance and save
$8,335/mo
Est. payment
Refinancing to a lower rate could help reduce your monthly payments and save thousands over the life of the loan.
$8,335/mo
Est. payment
Explore your selling options
Work with a Zillow partner agent
Leverage their expertise and Zillow's premium Showcase listings to get your home seen by more buyers.
Get startedList with your own agent
Get your home in front of millions of buyers by listing it on Zillow.
Learn how to do itSell it yourself
Take full control of how buyers see your home on Zillow by listing For Sale by Owner (FSBO).
List your homeWhat's special
Custom homeModern basementModern technologyFull gymMusic libraryAmple parkingYear-old barn door entrance
Zillow last checked:
Listing updated:
Listed by:
Lisa Case 970-575-5275 Lisa.Case@larkmountain.com,
Keller Williams Preferred Realty
Bought with:
Katie Fredrick, 100069320
LIV Sotheby's International Realty
Source: REcolorado as distributed by MLS GRID,MLS#: 3265379
Facts & features
Interior
Bedrooms & bathrooms
- Bedrooms: 5
- Bathrooms: 5
- Full bathrooms: 3
- 3/4 bathrooms: 1
- 1/2 bathrooms: 1
- Main level bathrooms: 2
- Main level bedrooms: 1
Primary bedroom
- Description: Large Room With Sitting Area And Linen Closet. Has A Gas Line To Add A Fire Place.
- Level: Main
Bedroom
- Description: With Full Ensuite Bathroom
- Level: Upper
Bedroom
- Description: Secondary Master Suite With Full Ensuite Bathroom, Sitting Room (Could Add A Barn Door For Privacy)
- Level: Upper
Bedroom
- Description: Guest Room - Great As An In-Law Suite
- Level: Basement
Bedroom
- Description: Used As A Gym - Could Be Another Bedroom - Designed For A Barn Door (Has A Walk-In Closet)
- Level: Basement
Primary bathroom
- Description: With Heated Floors, Walk-In Closet
- Level: Main
Bathroom
- Level: Main
Bathroom
- Level: Upper
Bathroom
- Description: Jack N' Jill Style Connected To Loft
- Level: Upper
Bathroom
- Description: Guest Bathroom
- Level: Basement
Bonus room
- Description: Designed For A Large Dining Table That Can Double As A Pool Table Or Ping Pong Table
- Level: Basement
Dining room
- Description: Oversized Dining Room With Front Veranda & French Doors
- Level: Main
Great room
- Description: Huge Gas Stone Fireplace (Mounted Tv Included)
- Level: Main
Kitchen
- Description: Gas Stove, Instant Hot Water Faucet, Reclaimed Island And Kitchen Nook
- Level: Main
Laundry
- Description: This Is A Dream Laundry/Utility Room, With Tons Of Storage & A Utility Sink
- Level: Main
- Area: 144 Square Feet
- Dimensions: 12 x 12
Library
- Description: Library/Music Room - Could Be An Additional Office
- Level: Main
Loft
- Description: Could Easily Be A 6th Bedroom
- Level: Upper
Media room
- Description: Theater With Dolby Atmos Sound
- Level: Basement
Mud room
- Description: Area Right Off Garage When Coming Into The House - Great Spot To Unload Shoes, Bags, Etc.
Heating
- Forced Air, Natural Gas
Cooling
- Central Air
Appliances
- Included: Convection Oven, Cooktop, Dishwasher, Disposal, Double Oven, Gas Water Heater, Microwave, Oven, Range, Range Hood, Refrigerator, Self Cleaning Oven, Washer
Features
- Built-in Features, Eat-in Kitchen, Entrance Foyer, Five Piece Bath, Granite Counters, High Ceilings, High Speed Internet, Jack & Jill Bathroom, Kitchen Island, Open Floorplan, Pantry, Primary Suite, Quartz Counters, Radon Mitigation System, Smart Thermostat, Smoke Free, Solid Surface Counters, Sound System, Vaulted Ceiling(s), Walk-In Closet(s), Wet Bar, Wired for Data
- Flooring: Carpet, Tile, Wood
- Windows: Double Pane Windows, Window Coverings
- Basement: Bath/Stubbed,Exterior Entry,Full,Sump Pump,Unfinished,Walk-Out Access
- Number of fireplaces: 2
- Fireplace features: Basement, Gas Log, Great Room
Interior area
- Total structure area: 5,576
- Total interior livable area: 5,576 sqft
- Finished area above ground: 3,312
- Finished area below ground: 2,244
Property
Parking
- Total spaces: 4
- Parking features: Concrete, Dry Walled, Electric Vehicle Charging Station(s), Floor Coating, Storage
- Attached garage spaces: 4
Features
- Levels: Two
- Stories: 2
- Patio & porch: Covered, Deck, Front Porch, Patio
- Exterior features: Balcony, Garden, Lighting, Private Yard, Rain Gutters, Smart Irrigation, Water Feature
- Has view: Yes
- View description: City, Meadow
Lot
- Size: 1.86 Acres
- Features: Corner Lot, Greenbelt, Irrigated, Landscaped, Many Trees, Sprinklers In Front, Sprinklers In Rear
Details
- Parcel number: R0125804
- Zoning: A-1
- Special conditions: Standard
- Other equipment: Home Theater
- Horses can be raised: Yes
Construction
Type & style
- Home type: SingleFamily
- Property subtype: Single Family Residence
Materials
- Frame, Stucco
- Roof: Composition
Condition
- Updated/Remodeled
- Year built: 2006
Utilities & green energy
- Electric: 220 Volts in Garage
- Water: Public
Community & HOA
Community
- Security: Carbon Monoxide Detector(s), Security System, Smoke Detector(s), Video Doorbell
- Subdivision: Todd Creek Farms
HOA
- Has HOA: Yes
- Amenities included: Gated
- Services included: Trash
- HOA fee: $90 monthly
- HOA name: PMI Flatirons Group
- HOA phone: 720-773-7570
- Second HOA fee: $60 annually
- Second HOA name: Todd Creek Village Master
- Second HOA phone: 303-280-0474
Location
- Region: Brighton
Financial & listing details
- Price per square foot: $249/sqft
- Tax assessed value: $1,186,000
- Annual tax amount: $4,932
- Date on market: 7/29/2023
- Listing terms: 1031 Exchange,Cash,Conventional,Jumbo
- Exclusions: Seller`s Personal Property, Tesla Charger (But Wired For Any Ev Charger), Peloton & Gym Standing Mirror
- Ownership: Individual
Price history
| Date | Event | Price |
|---|---|---|
| 9/1/2023 | Sold | $1,390,000+337.1%$249/sqft |
Source:  REcolorado as distributed by MLS GRID #3265379 Report a problem REcolorado as distributed by MLS GRID #3265379 Report a problem | ||
| 12/18/2012 | Sold | $318,000+207.2%$57/sqft |
Source: Public Record Report a problem | ||
| 4/13/2006 | Sold | $103,500$19/sqft |
Source: Public Record Report a problem | ||
Public tax history
| Year | Property taxes | Tax assessment |
|---|---|---|
| 2025 | $6,771 +0.5% | $74,130 +7.7% |
| 2024 | $6,738 +36.6% | $68,800 |
| 2023 | $4,932 +7.4% | $68,800 +44% |
| 2022 | $4,592 | $47,790 -2.8% |
| 2021 | -- | $49,160 -1% |
| 2020 | $4,555 | $49,670 -0.2% |
| 2019 | $4,555 +17.1% | $49,760 +17.9% |
| 2018 | $3,891 | $42,190 |
| 2017 | $3,891 | $42,190 +20.9% |
| 2016 | -- | $34,900 |
| 2015 | $3,533 | $34,900 +2.8% |
| 2014 | -- | $33,950 |
| 2013 | -- | $33,950 -14.3% |
| 2012 | -- | $39,610 |
| 2011 | -- | $39,610 +3.3% |
| 2010 | -- | $38,350 |
| 2009 | -- | $38,350 +4.7% |
| 2008 | -- | $36,620 |
| 2007 | -- | $36,620 +25.1% |
| 2006 | -- | $29,270 |
| 2005 | -- | $29,270 +2.6% |
| 2004 | -- | $28,530 +5.8% |
| 2003 | $1,770 +29.2% | $26,960 +56.4% |
| 2002 | $1,370 +11166.8% | $17,240 +17140% |
| 2001 | $12 | $100 |
Find assessor info on the county website
Neighborhood: 80602
Nearby homes
- $949,0004 bd3 ba4.5k sqft9802 E 146th Ave, Brighton, CO 80602For Sale

- $1,221,7005 bd4 ba6.1k sqft9903 E 146th Ave, Brighton, CO 80602Off Market

- $974,0005 bd3 ba3.9k sqft9854 E 146th Pl, Thornton, CO 80602Off Market
- $1,226,0005 bd5 ba5.2k sqft9912 E 146th Ave, Brighton, CO 80602Sold
- $328,0001.52 Acres9742 E 146th Ave, Brighton, CO 80602Sold
- $1,330,0005 bd5 ba5.2k sqft9924 E 146th Pl, Brighton, CO 80602Off Market
- $963,7003 bd2 ba2.5k sqft9723 E 146th Ave, Brighton, CO 80602Off Market
- $1,399,9005 bd5 ba5.9k sqft9682 E 146th Ave, Brighton, CO 80602Pending
Nearby schools
GreatSchools rating
- 6/10Brantner Elementary SchoolGrades: PK-5Distance: 2 mi
- 4/10Rodger Quist Middle SchoolGrades: 6-8Distance: 1.5 mi
- 5/10Riverdale Ridge High SchoolGrades: 9-12Distance: 1.5 mi
Schools provided by the listing agent
- Elementary: Brantner
- Middle: Roger Quist
- High: Riverdale Ridge
- District: School District 27-J
Source: REcolorado as distributed by MLS GRID. This data may not be complete. We recommend contacting the local school district to confirm school assignments for this home.
Get a cash offer in 3 minutes
Find out how much your home could sell for in as little as 3 minutes with a no-obligation cash offer.
Estimated market value
$1,369,800
Get a cash offer in 3 minutes
Find out how much your home could sell for in as little as 3 minutes with a no-obligation cash offer.
Estimated market value
$1,369,800
- Colorado
- Adams County
- Todd Creek
- 80602
- 9813 E 146th Avenue
Nearby cities
Nearby zip codes
Other Todd Creek Topics
