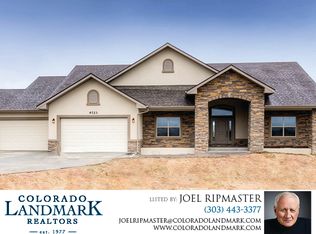
Welcome to this beautifully maintained two-story home in one of the area’s most sought-after gated communities, Todd Creek Estates. Situated on 1.67 acres, this exceptional property seamlessly blends luxury, functionality, and the very best of Colorado outdoor living. From the moment you arrive, the curb appeal is undeniable, setting the tone for the impressive design and spacious feel of the home. Step inside to a dramatic, soaring two-story grand entryway that opens to a formal living area, perfect for welcoming guests or relaxing in style. Just off the grand entry, the main-floor executive study provides a quiet, refined workspace. Upstairs, a second executive study overlooks the impressive entry below, offering a striking and inspiring setting for today’s work-from-home executive. The chef’s kitchen is a true centerpiece, featuring a generous island, abundant cabinetry, coffee bar, butler panty and top-of-the-line appliances. Enjoy direct access to the expansive covered patio, perfect for entertaining or taking in the peaceful outdoor views. The adjoining great room is ideal for both everyday living and entertaining, complete with a cozy fireplace that adds warmth and character. Upstairs, the luxurious primary suite features a spa-inspired 5-piece bathroom with a walk-in shower and an expensive walk-in closet. Bring all your toys!!! The standout feature of this property is the massive custom shop, perfect for hobbyists, car enthusiasts, or animal lovers. This fully finished building includes heat, air conditioning, extensive lighting, and durable concrete floors, with ample space for RVs, boats, and all your recreational vehicles. Truly all the features you look for in an amazing shop. Downstairs, the finished walkout basement is an entertainer’s dream, complete with kitchenette/wet bar, a luxurious bathroom, and a bedroom with fireplace. This versatile space is ready for a home theater, game area, gym or additional custom features to suit your lifestyle.
Sold for $1,387,500
Zillow last checked:
Listing updated:
Bought with:
Roshan Bogati, 100090341
eXp Realty, LLC
Source: REcolorado as distributed by MLS GRID,MLS#: 2665588
Price history
| Date | Event | Price |
|---|---|---|
| 8/4/2026 | Sold | $1,387,500-0.9%$234/sqft |
Source:  REcolorado as distributed by MLS GRID #2665588 Report a problem REcolorado as distributed by MLS GRID #2665588 Report a problem | ||
| 7/4/2026 | Pending sale | $1,399,900$236/sqft |
Source: REcolorado as distributed by MLS GRID #2665588 Report a problem | ||
| 6/18/2026 | Price change | $1,399,900-6.7%$236/sqft |
Source: REcolorado as distributed by MLS GRID #2665588 Report a problem | ||
| 5/18/2026 | Price change | $1,499,900-6.3%$253/sqft |
Source: REcolorado as distributed by MLS GRID #2665588 Report a problem | ||
| 5/1/2026 | Listed for sale | $1,600,000+13.5%$269/sqft |
Source: REcolorado as distributed by MLS GRID #2665588 Report a problem | ||
| 3/31/2022 | Sold | $1,410,000+43.1%$237/sqft |
Source: Public Record Report a problem | ||
| 12/10/2019 | Sold | $985,000-4.4%$166/sqft |
Source: Public Record Report a problem | ||
| 10/8/2019 | Pending sale | $1,030,000$173/sqft |
Source: Berkshire Hathaway CherryCreek #895497 Report a problem | ||
| 9/29/2019 | Listed for sale | $1,030,000+104.6%$173/sqft |
Source: Berkshire Hathaway Home Services, Rocky Mountain R #7626304 Report a problem | ||
| 12/13/2011 | Sold | $503,333+17.3%$85/sqft |
Source: Public Record Report a problem | ||
| 9/18/2011 | Listed for sale | -- |
Source: foreclosure.com Report a problem | ||
| 7/30/2011 | Listing removed | $429,000$72/sqft |
Source: Summit Realty Group, Inc. #1016020 Report a problem | ||
| 7/21/2011 | Price change | $429,000-4.5%$72/sqft |
Source: Summit Realty Group, Inc. #1016020 Report a problem | ||
| 5/19/2011 | Price change | $449,000-10%$76/sqft |
Source: Summit Realty Group, Inc. #980621 Report a problem | ||
| 5/13/2011 | Price change | $499,000-9.1%$84/sqft |
Source: Summit Realty Group, Inc. #980621 Report a problem | ||
| 5/11/2011 | Price change | $549,000-12.7%$92/sqft |
Source: Summit Realty Group, Inc. #980621 Report a problem | ||
| 3/25/2011 | Listed for sale | $629,000-20.9%$106/sqft |
Source: Summit Realty Group, Inc. #980621 Report a problem | ||
| 2/3/2009 | Listing removed | $795,000$134/sqft |
Source: NRT Denver #727265 Report a problem | ||
| 12/13/2008 | Price change | $795,000-0.5%$134/sqft |
Source: NRT Denver #727265 Report a problem | ||
| 2/29/2008 | Listed for sale | $799,000+683.3%$135/sqft |
Source: Homes & Land #608145 Report a problem | ||
| 6/16/2005 | Sold | $102,000$17/sqft |
Source: Public Record Report a problem | ||


Get a cash offer in 3 minutes
Find out how much your home could sell for in as little as 3 minutes with a no-obligation cash offer.
Estimated market value
$1,387,200
