Welcome to this stunning ranch-style home situated on over 1.5 acres and perfectly suited for homeowners seeking a unique living experience. Boasting an open floor plan, this residence offers a spacious and inviting atmosphere. The walk-out basement has been meticulously finished to the highest standards, providing an additional area for relaxation and entertainment. Custom features throughout the home showcase the attention to detail and quality craftsmanship. You'll be greeted by a gorgeous front door, setting the tone for the elegance that awaits. The rustic pine beetle kill pantry doors add a touch of natural charm to the space, while the hardwood floors, stained with warm walnut, exude timeless beauty. The kitchen is a true focal point, featuring custom raw edge "leathered" granite countertops that blend sophistication and rugged appeal seamlessly. The stacked stone accent wall adds texture and character, creating a captivating backdrop for culinary adventures. Indulge in the luxuries of the new media room bar, complete with quartz countertops and under cabinet lighting. This space is ideal for hosting gatherings and moments of relaxation. Outside, the extensive mature landscaping creates a private oasis. The abundance of sheltering trees provides shade and tranquility, while a sprinkler and drip system ensures efficient irrigation, saving both time and energy. The combination of brick and Hardie Board siding adds durability and visual appeal to the exterior. A large 3-car garage, equipped with shelves for added storage convenience. Lots of parking space for guests and visitors. The kitchen is equipped with stainless steel appliances, including a double oven, ensuring your culinary endeavors are met with modern convenience. The fenced yard provides a safe and secure space for outdoor activities and relaxation. This house is designed with your needs and desires in mind, offering a perfect blend of elegance, functionality, and comfort.
Sold for $950,000
$950,000
9801 E 145th Avenue, Brighton, CO 80602
3beds
4,513sqft
Single Family Residence
Built in 2003
1.57 Acres Lot
$1,025,900 Zestimate®
$211/sqft
$4,577 Estimated rent
Home value
$1,025,900
$975,000 - $1.09M
$4,577/mo
Zestimate® history
Owner options
List your home for rent
$4,577/mo
Rent Zestimate®
Find your next renter with Zillow Rental Manager. Plus, with online applications, you can quickly screen prospective tenants – for free.
$4,577/mo
Rent Zestimate®
Refinance and save
$5,704/mo
Est. payment
Refinancing to a lower rate could help reduce your monthly payments and save thousands over the life of the loan.
$5,704/mo
Est. payment
Explore your selling options
Work with a Zillow partner agent
Leverage their expertise and Zillow's premium Showcase listings to get your home seen by more buyers.
Get startedList with your own agent
Get your home in front of millions of buyers by listing it on Zillow.
Learn how to do itSell it yourself
Take full control of how buyers see your home on Zillow by listing For Sale by Owner (FSBO).
List your homeWhat's special
Zillow last checked:
Listing updated:
Listed by:
Jeff Molenda 303-941-6779 JMolenda@KEYRealestategroup.com,
Key Real Estate Group LLC
Bought with:
Cynthia Munoz, 100002114
Redfin Corporation
Source: REcolorado as distributed by MLS GRID,MLS#: 8587893
Facts & features
Interior
Bedrooms & bathrooms
- Bedrooms: 3
- Bathrooms: 4
- Full bathrooms: 2
- 3/4 bathrooms: 1
- 1/2 bathrooms: 1
- Main level bathrooms: 3
- Main level bedrooms: 3
Primary bedroom
- Description: Custom Fixtures And Vent Covers
- Level: Main
- Area: 224 Square Feet
- Dimensions: 16 x 14
Bedroom
- Level: Main
Bedroom
- Description: Large Closet
- Level: Main
Primary bathroom
- Description: Completely Remodeled With Toto Washlet Bidet
- Level: Main
Bathroom
- Level: Main
Bathroom
- Level: Main
Bathroom
- Level: Basement
Dining room
- Description: Built In Cabinets
- Level: Main
- Area: 210 Square Feet
- Dimensions: 15 x 14
Family room
- Description: Light Filled With Plantation Shutters
- Level: Main
- Area: 374 Square Feet
- Dimensions: 22 x 17
Kitchen
- Level: Main
- Area: 150 Square Feet
- Dimensions: 15 x 10
Laundry
- Description: Washer And Dryer Negotiable
- Level: Main
Media room
- Description: Walk Out Basement With Cozy Electric Fireplace
- Level: Basement
- Area: 680 Square Feet
- Dimensions: 34 x 20
Office
- Level: Main
- Area: 121 Square Feet
- Dimensions: 11 x 11
Utility room
- Description: Lots Of Storage Space Structural Concrete Floor
- Level: Basement
Heating
- Forced Air, Natural Gas
Cooling
- Central Air
Appliances
- Included: Dishwasher, Disposal, Double Oven, Microwave, Oven, Range, Refrigerator, Self Cleaning Oven
- Laundry: In Unit
Features
- Built-in Features, Ceiling Fan(s), Eat-in Kitchen, Five Piece Bath, Granite Counters, High Ceilings, High Speed Internet, Open Floorplan, Pantry, Smoke Free, Sound System, Walk-In Closet(s), Wet Bar
- Flooring: Carpet, Concrete, Tile, Wood
- Windows: Bay Window(s), Double Pane Windows, Window Coverings
- Basement: Crawl Space,Finished,Sump Pump,Walk-Out Access
- Number of fireplaces: 2
- Fireplace features: Basement, Family Room
- Common walls with other units/homes: No Common Walls
Interior area
- Total structure area: 4,513
- Total interior livable area: 4,513 sqft
- Finished area above ground: 2,541
- Finished area below ground: 1,479
Property
Parking
- Total spaces: 8
- Parking features: Concrete
- Attached garage spaces: 3
- Details: Off Street Spaces: 5
Features
- Levels: One
- Stories: 1
- Patio & porch: Deck, Patio
- Exterior features: Lighting, Private Yard, Rain Gutters
- Fencing: Partial
Lot
- Size: 1.57 Acres
- Features: Irrigated, Landscaped, Level, Many Trees, Meadow, Sprinklers In Front, Sprinklers In Rear
Details
- Parcel number: R0125669
- Zoning: A-1
- Special conditions: Standard
- Horses can be raised: Yes
Construction
Type & style
- Home type: SingleFamily
- Architectural style: Traditional
- Property subtype: Single Family Residence
Materials
- Brick, Frame, Wood Siding
- Foundation: Concrete Perimeter
- Roof: Composition
Condition
- Updated/Remodeled
- Year built: 2003
Utilities & green energy
- Electric: 110V, 220 Volts
- Water: Private
- Utilities for property: Cable Available, Electricity Connected, Natural Gas Connected
Community & HOA
Community
- Subdivision: Todd Creek Farms
HOA
- Has HOA: Yes
- HOA fee: $160 quarterly
- HOA name: Todd Creek Farms
- HOA phone: 720-673-3800
Location
- Region: Brighton
Financial & listing details
- Price per square foot: $211/sqft
- Tax assessed value: $928,000
- Annual tax amount: $4,166
- Date on market: 7/5/2023
- Listing terms: Cash,Conventional
- Exclusions: Mirrors In Office And Master Bath, Wall Unit And Tv In Office, All Tv`s Except Bar Tv, Zephyr Refrigerator In Basement, Refrigerator And Freezers In Garage, Washer And Dryer Are Negotiable.
- Ownership: Individual
- Electric utility on property: Yes
- Road surface type: Paved
Price history
| Date | Event | Price |
|---|---|---|
| 11/16/2023 | Sold | $950,000-1.5%$211/sqft |
Source:  REcolorado as distributed by MLS GRID #8587893 Report a problem REcolorado as distributed by MLS GRID #8587893 Report a problem | ||
| 10/15/2023 | Pending sale | $964,900$214/sqft |
Source: REcolorado as distributed by MLS GRID #8587893 Report a problem | ||
| 10/6/2023 | Price change | $964,9000%$214/sqft |
Source: REcolorado as distributed by MLS GRID #8587893 Report a problem | ||
| 9/29/2023 | Price change | $965,000-3.5%$214/sqft |
Source: REcolorado as distributed by MLS GRID #8587893 Report a problem | ||
| 9/8/2023 | Price change | $999,500-3.8%$221/sqft |
Source: REcolorado as distributed by MLS GRID #8587893 Report a problem | ||
| 8/28/2023 | Listed for sale | $1,039,500$230/sqft |
Source: REcolorado as distributed by MLS GRID #8587893 Report a problem | ||
| 8/24/2023 | Pending sale | $1,039,500$230/sqft |
Source: REcolorado as distributed by MLS GRID #8587893 Report a problem | ||
| 8/23/2023 | Price change | $1,039,500-2.4%$230/sqft |
Source: REcolorado as distributed by MLS GRID #8587893 Report a problem | ||
| 7/20/2023 | Price change | $1,065,000-2.3%$236/sqft |
Source: REcolorado as distributed by MLS GRID #8587893 Report a problem | ||
| 7/6/2023 | Listed for sale | $1,090,000+142.2%$242/sqft |
Source: REcolorado as distributed by MLS GRID #8587893 Report a problem | ||
| 7/12/2013 | Sold | $450,000$100/sqft |
Source:  IRES as distributed by MLS GRID #708112 Report a problem IRES as distributed by MLS GRID #708112 Report a problem | ||
| 5/18/2013 | Listed for sale | $450,000+2.3%$100/sqft |
Source: Wright Kingdom, Inc #708112 Report a problem | ||
| 6/15/2004 | Sold | $440,000$97/sqft |
Source: Public Record Report a problem | ||
Public tax history
| Year | Property taxes | Tax assessment |
|---|---|---|
| 2025 | $5,898 +0.5% | $58,000 -4% |
| 2024 | $5,869 +40.9% | $60,410 |
| 2023 | $4,166 +7.4% | $60,410 +49.6% |
| 2022 | $3,880 | $40,370 -2.8% |
| 2021 | -- | $41,530 -11.4% |
| 2020 | $4,299 | $46,880 -0.2% |
| 2019 | $4,299 +23.6% | $46,970 +24.6% |
| 2018 | $3,477 | $37,700 |
| 2017 | $3,477 | $37,700 +1.1% |
| 2016 | -- | $37,300 |
| 2015 | $3,776 | $37,300 +6.9% |
| 2014 | -- | $34,880 |
| 2013 | -- | $34,880 +5.9% |
| 2012 | -- | $32,950 |
| 2011 | -- | $32,950 -9.6% |
| 2010 | -- | $36,440 |
| 2009 | -- | $36,440 +2.2% |
| 2008 | -- | $35,660 |
| 2007 | -- | $35,660 -1.7% |
| 2006 | -- | $36,260 |
| 2005 | -- | $36,260 -5.5% |
| 2004 | -- | $38,380 +42.4% |
| 2003 | $1,770 +29.2% | $26,960 +56.4% |
| 2002 | $1,370 +11166.8% | $17,240 +17140% |
| 2001 | $12 | $100 |
Find assessor info on the county website
Neighborhood: 80602
Nearby homes
- $1,201,9003 bd5 ba5.2k sqft9731 E 145th Ave, Brighton, CO 80602Off Market

- $1,045,000-- bd2 ba3.7k sqft9901 E 145th Ave, Thornton, CO 80602Off Market

- $992,9003 bd2 ba2.4k sqft14460 Emporia St, Brighton, CO 80602Off Market
- $1,226,0005 bd5 ba5.2k sqft9912 E 146th Ave, Brighton, CO 80602Sold
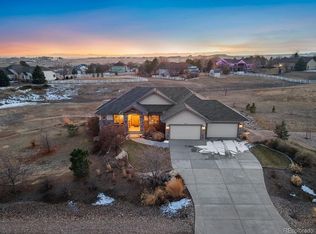
- $939,3003 bd3 ba2.1k sqft9860 E 145th Ave, Thornton, CO 80602Off Market
- $949,0004 bd3 ba4.5k sqft9802 E 146th Ave, Brighton, CO 80602For Sale
- $1,173,9004 bd4 ba4.8k sqft9681 E 145th Ave, Brighton, CO 80602Off Market
- $1,140,3005 bd4 ba5.2k sqft9710 E 145th Ave, Brighton, CO 80602Off Market
Nearby schools
GreatSchools rating
- 6/10Brantner Elementary SchoolGrades: PK-5Distance: 1.9 mi
- 4/10Rodger Quist Middle SchoolGrades: 6-8Distance: 1.4 mi
- 5/10Riverdale Ridge High SchoolGrades: 9-12Distance: 1.4 mi
Schools provided by the listing agent
- Elementary: Brantner
- Middle: Roger Quist
- High: Riverdale Ridge
- District: School District 27-J
Source: REcolorado as distributed by MLS GRID. This data may not be complete. We recommend contacting the local school district to confirm school assignments for this home.
Get a cash offer in 3 minutes
Find out how much your home could sell for in as little as 3 minutes with a no-obligation cash offer.
Estimated market value
$1,025,900
Get a cash offer in 3 minutes
Find out how much your home could sell for in as little as 3 minutes with a no-obligation cash offer.
Estimated market value
$1,025,900
- Colorado
- Adams County
- Todd Creek
- 80602
- 9801 E 145th Avenue
Nearby cities
Nearby zip codes
Other Todd Creek Topics
