We heard your feedback - New carpet and pad coming for the main floor bedroom, stairs upstairs. The home you've been waiting for in Broomfield's sought-after Wildgrass neighborhood is on the market. This former model home boasts 5 bedrooms, 5 bath rooms and 4,881 sq ft. A chef's kitchen with granite kitchen counters, pantry, island, double ovens and extra storage make this home an incredible place to land. Enjoy a main-floor bedroom, dining room, formal living room and family room all on the main floor. The upstairs loft can function as home office, craft/hobby space or even play room. The spacious light-filled primary suite has a spa-like bathroom with large soaking tub, dual sinks and a large tile shower with dual shower heads. Upstairs you'll find 3 more bedrooms, 2 more bathrooms and a large laundry room. Custom finished basement was designed for entertaining: bar, game room, built-in TV space, plus pool, foosball & poker tables included! Backyard boasts hot tub & outdoor kitchen. A 3-car garage allows you to safely park vehicles and all your outdoor gear. This neighborhood offers 40%+ open space, trails, resort-style pool, clubhouse, tennis, mountain views, top schools & easy commutes to Denver, Boulder, DIA.
For sale
Price cut: $49K (7/28)
$1,250,000
14802 Snowcrest Drive, Broomfield, CO 80023
5beds
4,881sqft
:
Get pre-qualified$7,410/mo
Single Family Residence
Built in 2006
0.28 Acres Lot
$-- Zestimate®
$256/sqft
$101/mo HOA
What's special
- 23 days |
- 1,263 |
- 37 |
Zillow last checked:
Listing updated:
Listed by:
Haylie Evans 801-647-8180 haylieevans@yourcastle.com,
Your Castle Real Estate Inc
Source: REcolorado as distributed by MLS GRID,MLS#: 9677231
Facts & features
Interior
Bedrooms & bathrooms
- Bedrooms: 5
- Bathrooms: 5
- Full bathrooms: 2
- 3/4 bathrooms: 3
- Main level bathrooms: 1
- Main level bedrooms: 1
Bedroom
- Description: Main Floor Bedroom
- Level: Main
Bedroom
- Description: Spacious Room With North And East Facing Windows
- Features: Primary Suite
- Level: Upper
Bedroom
- Description: Bedroom With Large Walk-In Closet
- Level: Upper
Bedroom
- Description: Bedroom With Lots Of Natural Light
- Level: Upper
Bedroom
- Description: 4th Upstairs Bedroom With It's Own Ensuite Bathroom
- Level: Upper
Bathroom
- Description: Main Floor Bathroom With Dual Entry From Bedroom And Hallway
- Level: Main
Bathroom
- Description: Walk-In Closet, Spa-Like Shower, Large Soaking Tub, Private Water Closet
- Features: En Suite Bathroom, Primary Suite
- Level: Upper
Bathroom
- Description: Jack And Jill Bathroom Between Two Bedrooms
- Level: Upper
Bathroom
- Description: Enter Through Upstairs Bedroom #4
- Features: En Suite Bathroom
- Level: Upper
Bathroom
- Description: Beautiful Bathroom In The Basement With A Shower
- Level: Basement
Dining room
- Description: Large Space For Beautiful Dining Table And Chairs
- Level: Main
Exercise room
- Description: Exercise Room Flooring, Ballet Bars, Mirrors And Space For Your Equipment
- Level: Basement
Family room
- Description: Gas Fire Place, Big Windows And Comfortable Gathering
- Level: Main
Family room
- Description: Great For Movie Night Or Watching The Game
- Level: Basement
Game room
- Description: Pool Table, Poker Table And Foosball Table All Included
- Level: Basement
Kitchen
- Description: Beautiful Granite, Double Ovens, Bar Space And Eat-In Space
- Level: Main
Laundry
- Description: Large Laundry Room With Sink
- Level: Upper
Living room
- Description: Formal Living Room With Large East-Facing Window Into Backyard
- Level: Main
Loft
- Description: Home Office Space, Play Space, You Name It
Heating
- Forced Air
Cooling
- Central Air
Appliances
- Included: Bar Fridge, Cooktop, Dishwasher, Disposal, Double Oven, Dryer, Freezer, Gas Water Heater, Microwave, Range, Refrigerator, Washer, Water Softener
- Laundry: In Unit
Features
- Ceiling Fan(s), Five Piece Bath, Granite Counters, High Ceilings, Jack & Jill Bathroom, Kitchen Island, Pantry, Primary Suite, Walk-In Closet(s)
- Flooring: Carpet, Tile, Wood
- Windows: Double Pane Windows
- Basement: Finished,Full
- Number of fireplaces: 1
- Fireplace features: Family Room, Gas
Interior area
- Total structure area: 4,881
- Total interior livable area: 4,881 sqft
- Finished area above ground: 3,306
- Finished area below ground: 1,117
Video & virtual tour
Property
Parking
- Total spaces: 3
- Parking features: Concrete
- Attached garage spaces: 3
Features
- Levels: Two
- Stories: 2
- Entry location: Ground
- Patio & porch: Patio
- Exterior features: Gas Valve, Private Yard
- Has spa: Yes
- Spa features: Spa/Hot Tub, Heated
- Fencing: Partial
Lot
- Size: 0.28 Acres
- Features: Landscaped, Sprinklers In Front, Sprinklers In Rear
Details
- Parcel number: R8862001
- Zoning: PUD
- Special conditions: Standard
- Other equipment: Air Purifier
Construction
Type & style
- Home type: SingleFamily
- Architectural style: Traditional
- Property subtype: Single Family Residence
Materials
- Stucco
- Roof: Composition
Condition
- Year built: 2006
Utilities & green energy
- Electric: 110V
- Sewer: Public Sewer
- Water: Public
- Utilities for property: Electricity Connected, Natural Gas Connected, Phone Available
Community & HOA
Community
- Security: Carbon Monoxide Detector(s), Video Doorbell
- Subdivision: Wildgrass
HOA
- Has HOA: Yes
- Amenities included: Clubhouse, Playground, Pool, Tennis Court(s), Trail(s)
- Services included: Reserve Fund, Trash
- HOA fee: $101 monthly
- HOA name: Wildgrass HOA
- HOA phone: 303-420-4433
Location
- Region: Broomfield
Financial & listing details
- Price per square foot: $256/sqft
- Tax assessed value: $1,238,370
- Annual tax amount: $12,201
- Date on market: 7/17/2026
- Listing terms: Cash,Conventional,FHA,Jumbo,VA Loan
- Exclusions: Staging Items
- Ownership: Individual
- Electric utility on property: Yes
- Road surface type: Paved
Estimated market value
Not available
Estimated sales range
Not available
Not available
Price history
| Date | Event | Price |
|---|---|---|
| 7/28/2026 | Price change | $1,250,000-3.8%$256/sqft |
Source:  REcolorado as distributed by MLS GRID #9677231 Report a problem REcolorado as distributed by MLS GRID #9677231 Report a problem | ||
| 7/17/2026 | Listed for sale | $1,299,000+72.1%$266/sqft |
Source: REcolorado as distributed by MLS GRID #9677231 Report a problem | ||
| 10/20/2017 | Sold | $755,000+2%$155/sqft |
Source:  IRES as distributed by MLS GRID #825786 Report a problem IRES as distributed by MLS GRID #825786 Report a problem | ||
| 8/11/2017 | Price change | $739,900-1.3%$152/sqft |
Source: RE/MAX NORTHWEST INC #7916325 Report a problem | ||
| 7/7/2017 | Price change | $750,000-2%$154/sqft |
Source: RE/MAX NORTHWEST INC #7916325 Report a problem | ||
| 6/6/2017 | Price change | $765,000-1.7%$157/sqft |
Source: Privy Real Estate #4062834 Report a problem | ||
| 5/18/2017 | Listed for sale | $778,500$159/sqft |
Source: Privy Real Estate #4062834 Report a problem | ||
| 5/18/2017 | Pending sale | $778,500$159/sqft |
Source: Privy Real Estate #4062834 Report a problem | ||
| 4/14/2017 | Listed for sale | $778,500+44.2%$159/sqft |
Source: IRES #816838 Report a problem | ||
| 6/25/2007 | Sold | $540,000+11.5%$111/sqft |
Source: Public Record Report a problem | ||
| 5/9/2006 | Sold | $484,410$99/sqft |
Source: Public Record Report a problem | ||
Public tax history
| Year | Property taxes | Tax assessment |
|---|---|---|
| 2025 | $11,453 +0.7% | $82,980 -2.8% |
| 2024 | $11,373 +25.3% | $85,370 -3.6% |
| 2023 | $9,078 -3% | $88,550 +38.4% |
| 2022 | $9,356 +6.8% | $63,980 |
| 2021 | $8,759 0% | $63,980 +7.7% |
| 2020 | $8,763 +6.5% | $59,400 -0.7% |
| 2019 | $8,232 | $59,810 +9.7% |
| 2018 | $8,232 +7.5% | $54,540 -9.6% |
| 2017 | $7,659 -2.5% | $60,300 +10% |
| 2016 | $7,853 +0% | $54,820 +12.8% |
| 2015 | $7,853 +9% | $48,600 |
| 2014 | $7,207 +4.5% | $48,600 +10.3% |
| 2013 | $6,897 +0.4% | $44,060 |
| 2012 | $6,873 +2.8% | $44,060 |
| 2011 | $6,683 +0.1% | $44,060 +2.9% |
| 2010 | $6,678 -2.7% | $42,820 |
| 2009 | $6,865 +3.4% | $42,820 -3% |
| 2008 | $6,640 +222.5% | $44,160 |
| 2007 | $2,059 | $44,160 +227.6% |
| 2006 | -- | $13,480 |
Find assessor info on the county website
Monthly payment
Est. payment
Payment breakdown
Explore the cost of this home by adjusting the details. Changes won't be saved.Climate risks
Neighborhood: Wildgrass
Nearby schools
GreatSchools rating
- 8/10Coyote Ridge Elementary SchoolGrades: K-5Distance: 1.4 mi
- 7/10Westlake Middle SchoolGrades: 6-8Distance: 2.3 mi
- 9/10Legacy High SchoolGrades: 9-12Distance: 2.2 mi
Schools provided by the listing agent
- Elementary: Coyote Ridge
- Middle: Westlake
- High: Legacy
- District: Adams 12 5 Star Schl
Source: REcolorado as distributed by MLS GRID. This data may not be complete. We recommend contacting the local school district to confirm school assignments for this home.
- $1,122,5003 bd4 ba4.7k sqft4821 Mountain Gold Run, Broomfield, CO 80023Off Market
- $1,202,6004 bd5 ba4.6k sqft4811 Mountain Gold Run, Broomfield, CO 80023Off Market
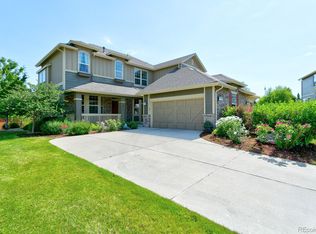
- $1,338,600-- bd-- ba2.5k sqft14812 Snowcrest Dr, Broomfield, CO 80023Off Market
- $943,6004 bd5 ba3.4k sqft14803 Snowcrest Dr, Broomfield, CO 80023Off Market

- $1,227,5006 bd5 ba4.5k sqft14813 Snowcrest Dr, Broomfield, CO 80023Off Market
- $1,279,3004 bd3 ba3.1k sqft14763 Snowcrest Dr, Broomfield, CO 80023Off Market
- $1,167,6005 bd3 ba4.7k sqft4800 Mountain Gold Run, Broomfield, CO 80023Off Market
- $---- bd-- ba-- sqft14803 Silver Feather Cir, Broomfield, CO 80023Off Market
A local agent can set up tours, give advice and negotiate with sellers.
Similar homes
- $1,125,0004 bd4 ba5.1k sqft14941 Nighthawk Lane, Broomfield, CO 80023For Sale
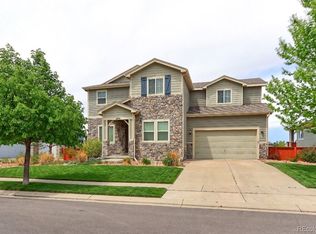
 MLS ID #3066529, Jill Laudermilk, RE/MAX Northwest Inc. REcolorado as distributed by MLS GRID
 - $1,499,0005 bd4 ba5.2k sqft4464 Fairway Ln, Broomfield, CO 80023For Sale

 MLS ID #1065840, Lysa Johnson, Compass - Boulder. IRES as distributed by MLS GRID
 - $875,0005 bd4 ba4.8k sqft16593 Prospect Lane, Broomfield, CO 80023For Sale
 MLS ID #4656528, EMPOWERHOME Team, Keller Williams DTC. REcolorado as distributed by MLS GRID
 - $1,599,0005 bd5 ba5.6k sqft3429 W 154th Ave, Broomfield, CO 80023For Sale
 MLS ID #1059277, Bob Grotluschen & Susie Donahue, RE/MAX of Boulder, Inc. IRES as distributed by MLS GRID
 - $875,0004 bd4 ba4.2k sqft4703 Sunlight Lane, Broomfield, CO 80023For SaleMLS ID #1989947, Agnes Stein, Stein Real Estate Ltd. REcolorado as distributed by MLS GRID
- $1,099,0007 bd7 ba5.6k sqft16017 La Plata Peak Place, Broomfield, CO 80023For SaleMLS ID #1742048, Danny Hoeft, eXp Realty, LLC. REcolorado as distributed by MLS GRID
- $1,124,9996 bd4 ba4.1k sqft1434 Washburn Street, Erie, CO 80516For SaleMLS ID #7592469, Adana Leonard, Compass - Denver. REcolorado as distributed by MLS GRID
- $1,175,0005 bd4 ba3.3k sqftGreen Knolls, Broomfield, CO 80021For SaleMLS ID #4528506, Claire Gilmore, MB KELL & COMPANY. REcolorado as distributed by MLS GRID
- $825,0006 bd3 ba4.1k sqft3533 Parkside Center Drive, Broomfield, CO 80023For SaleMLS ID #2352821, Megan Denham, Resident Realty North Metro LLC. REcolorado as distributed by MLS GRID
- $1,279,0003 bd5 ba4.4k sqft12121 Bryant Street, Westminster, CO 80234New ConstructionMLS ID #6493363, Jackie Nordstrom, Colorado Real Estate Associates LLC. REcolorado as distributed by MLS GRID
- $1,250,0004 bd4 ba5.4k sqft15808 W 83rd Ave, Arvada, CO 80007For SaleMLS ID #1065594, Seth Larson, Real. IRES as distributed by MLS GRID
- $1,195,0004 bd5 ba4.6k sqft4193 W 99th Court, Westminster, CO 80031For SaleMLS ID #2606828, Ellis Fowler, Fx3 Realty Group. REcolorado as distributed by MLS GRID
- $1,175,0003 bd3 ba4.4k sqft2602 Reserve St, Erie, CO 80516For SaleMLS ID #1062393, Marie Jacobs, LIV Sotheby's Intl Realty. IRES as distributed by MLS GRID
- $999,0005 bd5 ba4.6k sqft11089 Decatur Street, Denver, CO 80234For SaleMLS ID #3066520, Laura Mueller, Your Castle Real Estate Inc. REcolorado as distributed by MLS GRID
- $755,0004 bd3 ba3.7k sqft3482 Harvard Place, Broomfield, CO 80023For SaleMLS ID #4417490, Ken Blevins, Real Broker, LLC DBA Real. REcolorado as distributed by MLS GRID
- $715,0004 bd4 ba2.7k sqft13453 Glen Circle, Broomfield, CO 80020For SaleMLS ID #9034076, Nick Gustafson, Coldwell Banker Realty 24. REcolorado as distributed by MLS GRID
- $1,299,0005 bd3 ba4.6k sqft3643 Crested Owl Court, Dacono, CO 80514New ConstructionMLS ID #2515155, Dawn Bennett, Whistlepig Realty. REcolorado as distributed by MLS GRID
- $1,299,0005 bd5 ba5.3k sqft9985 W 32nd Avenue, Wheat Ridge, CO 80033For SaleMLS ID #7047681, Myles Goldman, Your Castle Real Estate Inc. REcolorado as distributed by MLS GRID
- $650,0003 bd4 ba3k sqft12623 Irving Cir, Broomfield, CO 80020For SaleMLS ID #1065474, Tavri Gipson, Kentwood RE Cherry Creek. IRES as distributed by MLS GRID
- $1,150,0005 bd5 ba4.6k sqft1669 Brown Ct, Longmont, CO 80503For SaleMLS ID #1061995, Richard Emery, eXp Realty - Fort Collins. IRES as distributed by MLS GRID
