Welcome To This Stunning Home In The Highly Desired Wildgrass Neighborhood In Broomfield. This Exceptional 4 Bedroom, 3.5 Bath, 5,147 Sq Ft Home Offers Space, Style, And Stunning Mountain Views. Enjoy A Thoughtfully Designed Main Level, With Gorgeous Real Hardwood Floors, Offers A Dedicated Home Office, A Formal Dining Area With A Butler’s Pantry, And A Beautifully Upgraded Kitchen With Freshly Painted Cabinets, New KitchenAid Appliances, Granit Counters, Spacious Island, Pantry And Large Breakfast Nook. The Open Floor Plan Flows Seamlessly Into the Large Family Room Area With A Cozy Stone Fireplace And Wood Mantel. A Spacious Laundry Room/Mudroom Provides A Closet, Upper And Lower Cabinets And Great Counterspace Along With Washer And Dryer. The Second Floor Offers A Large Game Room/Bonus Room With A Coffered Ceiling. The Primary Suite Is A True Sanctuary With Beautiful Mountain Views And A Lovely 5Piece Primary Bath Along With A Huge Walk-In Closet. Three Oversized Bedrooms Plus Two Full Baths Are Perfect For Kids Or Guests. The Luxurious New Carpet And New Railing Adds To The Ambiance Of The Home. The Unfinished Walk-Out Basement With 9 Ft Ceilings Offers Over 1600 Square Feet To Be Finished Your Way Or Gives You Great Storage. Outside You Will Find A Great Covered Trex Deck Which Leads Down To A Paved Patio Area And Mature Landscaping All Situated On A Home Site Of 9,710 Square Feet. The Oversized 3 Car Tandem Garage Gives You Plenty Of Space For Parking And Storage. Other Features Of The Home Include Two HVAC Systems, New Window Blinds And Screens, Newly Refinished Hardwood Floors, New Interior Paint Throughout Home, New Carpeting, New Kitchen Appliances And More! You Are Just Steps Away From One Of The Community Trails And Pocket Parks. This Premier Community Offers A Sparkling Pool, Kiddie Wading Area, Scenic Trails, Parks, Playgrounds, Courts & Clubhouse—Blending Luxury Living With Nature . Top Rated Schools, Close To Shopping, Restaurants, Golf.
For sale
Price cut: $25K (7/11)
$1,125,000
14941 Nighthawk Lane, Broomfield, CO 80023
4beds
5,147sqft
Single Family Residence
Built in 2012
9,710 Square Feet Lot
$1,108,600 Zestimate®
$219/sqft
$101/mo HOA
What's special
Stunning mountain viewsPaved patio areaMature landscapingNew railingLarge family room areaLarge breakfast nookLuxurious new carpet
- 99 days
- 519
- 20
Zillow last checked:
Listing updated:
Listed by:
Jill Laudermilk 720-936-8594 jill.laudermilk@remax.net,
RE/MAX Northwest Inc
Source: REcolorado as distributed by MLS GRID,MLS#: 3066529
Facts & features
Interior
Bedrooms & bathrooms
- Bedrooms: 4
- Bathrooms: 4
- Full bathrooms: 3
- 1/2 bathrooms: 1
- Main level bathrooms: 1
Bedroom
- Description: Carpet, Ceiling Fan
- Features: Primary Suite
- Level: Upper
- Area: 288 Square Feet
- Dimensions: 18 x 16
Bedroom
- Description: Carpet, Ceiling Fan, Walk-In Closet, Full Bath Located Next To Bedroom
- Level: Upper
- Area: 144 Square Feet
- Dimensions: 12 x 12
Bedroom
- Description: Carpet, Ceiling Fan, Walk-In Closet, Full Bath Located Between Bedrooms 3 & 4
- Level: Upper
- Area: 144 Square Feet
- Dimensions: 12 x 12
Bedroom
- Description: Carpet, Ceiling Fan
- Level: Upper
- Area: 130 Square Feet
- Dimensions: 13 x 10
Bathroom
- Description: Pedestal Sink, Wood Floors
- Level: Main
Bathroom
- Description: Tile Floors, Large Walk-In Closet
- Features: En Suite Bathroom, Primary Suite
- Level: Upper
- Area: 140 Square Feet
- Dimensions: 14 x 10
Bathroom
- Description: Tile Floors, Double Sink Vanity
- Level: Upper
Bathroom
- Description: Tile Floors
- Level: Upper
Bonus room
- Description: Carpet, Coffered Ceiling
- Level: Upper
- Area: 462 Square Feet
- Dimensions: 22 x 21
Dining room
- Description: Butler's Pantry Off Of Dining Room, Wood Floors
- Level: Main
- Area: 165 Square Feet
- Dimensions: 15 x 11
Family room
- Description: Gas Fireplace With Stone Surround, Hearth And Wood Mantle, Wood Floors
- Area: 414 Square Feet
- Dimensions: 18 x 23
Kitchen
- Description: New Kitchenaid Appliances, Granite Counters, Newly Painted Cabinets, Wood Floors, Island And Breakfast Nook
- Level: Main
- Area: 300 Square Feet
- Dimensions: 25 x 12
Laundry
- Description: Washer & Dryer Included, Cabinets With Great Counterspace, Closet
- Level: Main
- Area: 96 Square Feet
- Dimensions: 8 x 12
Office
- Description: French Doors, Wood Floors
- Level: Main
- Area: 168 Square Feet
- Dimensions: 14 x 12
Heating
- Forced Air, Natural Gas
Cooling
- Central Air
Appliances
- Included: Convection Oven, Cooktop, Dishwasher, Disposal, Double Oven, Dryer, Gas Water Heater, Microwave, Refrigerator, Self Cleaning Oven, Washer
- Laundry: In Unit
Features
- Ceiling Fan(s), Entrance Foyer, Five Piece Bath, Granite Counters, High Ceilings, Kitchen Island, Open Floorplan, Pantry, Primary Suite, Walk-In Closet(s)
- Flooring: Carpet, Tile, Wood
- Windows: Double Pane Windows, Window Coverings
- Basement: Bath/Stubbed,Daylight,Full,Sump Pump,Unfinished,Walk-Out Access
- Number of fireplaces: 1
- Fireplace features: Family Room, Gas Log
Interior area
- Total structure area: 5,147
- Total interior livable area: 5,147 sqft
- Finished area above ground: 3,504
- Finished area below ground: 0
Video & virtual tour
Property
Parking
- Total spaces: 3
- Parking features: Concrete, Dry Walled, Oversized, Tandem
- Attached garage spaces: 3
Features
- Levels: Two
- Stories: 2
- Patio & porch: Covered, Deck, Front Porch, Patio
- Exterior features: Balcony, Private Yard, Rain Gutters
- Fencing: Full
- Has view: Yes
- View description: Mountain(s)
Lot
- Size: 9,710 Square Feet
- Features: Landscaped, Many Trees, Sprinklers In Front, Sprinklers In Rear
Details
- Parcel number: R8866616
- Zoning: PUD
- Special conditions: Standard
Construction
Type & style
- Home type: SingleFamily
- Architectural style: Contemporary
- Property subtype: Single Family Residence
Materials
- Cement Siding, Frame, Stone
- Roof: Composition
Condition
- Year built: 2012
Details
- Builder name: Taylor Morrison
Utilities & green energy
- Sewer: Public Sewer
- Water: Public
- Utilities for property: Cable Available, Electricity Connected, Natural Gas Connected
Community & HOA
Community
- Security: Carbon Monoxide Detector(s), Smoke Detector(s)
- Subdivision: Wildgrass
HOA
- Has HOA: Yes
- Amenities included: Clubhouse, Playground, Pool, Tennis Court(s), Trail(s)
- Services included: Insurance, Maintenance Grounds
- HOA fee: $101 monthly
- HOA name: Wildgrass
- HOA phone: 303-420-4433
Location
- Region: Broomfield
Financial & listing details
- Price per square foot: $219/sqft
- Tax assessed value: $1,152,980
- Annual tax amount: $11,361
- Date on market: 6/1/2026
- Listing terms: Cash,Conventional,Jumbo
- Exclusions: All Items In The Garage Including Shelving, Seller's Personal Property
- Ownership: Estate
- Electric utility on property: Yes
Estimated market value
$1,108,600
$1.05M - $1.16M
$4,495/mo
Price history
| Date | Event | Price |
|---|---|---|
| 7/11/2026 | Price change | $1,125,000-2.2%$219/sqft |
Source:  REcolorado as distributed by MLS GRID #3066529 Report a problem REcolorado as distributed by MLS GRID #3066529 Report a problem | ||
| 6/1/2026 | Listed for sale | $1,150,000+116.3%$223/sqft |
Source: REcolorado as distributed by MLS GRID #3066529 Report a problem | ||
| 6/5/2012 | Sold | $531,733$103/sqft |
Source: Public Record Report a problem | ||
Public tax history
| Year | Property taxes | Tax assessment |
|---|---|---|
| 2025 | $9,758 +0.7% | $77,240 +5.4% |
| 2024 | $9,689 +18.6% | $73,270 -3.6% |
| 2023 | $8,170 -3% | $76,000 +32% |
| 2022 | $8,421 +3.2% | $57,590 |
| 2021 | $8,156 0% | $57,590 +4.1% |
| 2020 | $8,160 +2.2% | $55,310 -0.7% |
| 2019 | $7,986 | $55,690 +5.3% |
| 2018 | $7,986 +7.5% | $52,910 -9.6% |
| 2017 | $7,431 +3.5% | $58,500 +16.7% |
| 2016 | $7,182 +0% | $50,130 +25% |
| 2015 | $7,181 +20.8% | $40,090 -2.7% |
| 2014 | $5,945 +277.5% | $41,190 +309.4% |
| 2013 | $1,575 | $10,060 |
Find assessor info on the county website
Monthly payment
Est. payment
Payment breakdown
Explore the cost of this home by adjusting the details. Changes won't be saved.Climate risks
Neighborhood: Wildgrass
Nearby schools
Schools provided by the listing agent
- Elementary: Coyote Ridge
- Middle: Westlake
- High: Legacy
- District: Adams 12 5 Star Schl
Source: REcolorado as distributed by MLS GRID. This data may not be complete. We recommend contacting the local school district to confirm school assignments for this home.
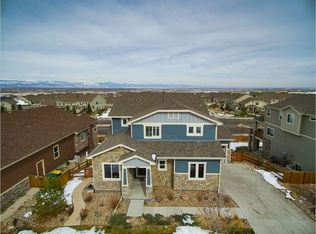
- $1,183,2005 bd4 ba5.3k sqft14931 Nighthawk Ln, Broomfield, CO 80023Off Market
- $1,063,7003 bd3 ba5.2k sqft14951 Nighthawk Ln, Broomfield, CO 80023Off Market

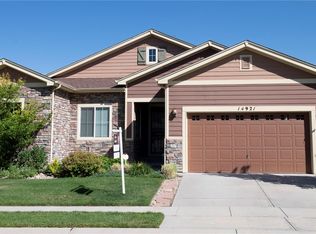
- $1,121,3005 bd6 ba5.2k sqft14921 Nighthawk Ln, Broomfield, CO 80023Off Market
- $1,149,3006 bd4 ba3.5k sqft14961 Nighthawk Ln, Broomfield, CO 80023Off Market
Similar homes
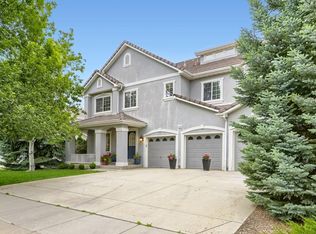
- $829,9004 bd4 ba4.2k sqft4703 Sunlight Lane, Broomfield, CO 80023For Sale
 MLS ID #1989947, Agnes Stein, Stein Real Estate Ltd. REcolorado as distributed by MLS GRID
 - $1,100,0005 bd4 ba4.1k sqft711 Old Wagon Trail Cir, Lafayette, CO 80026For Sale

 MLS ID #1066118, Tavri Gipson, Kentwood RE Cherry Creek. IRES as distributed by MLS GRID
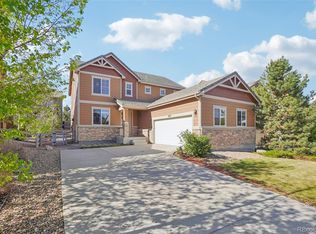
 - $720,0004 bd3 ba3.7k sqft3482 Harvard Place, Broomfield, CO 80023For Sale
 MLS ID #4417490, Ken Blevins, Real Broker, LLC DBA Real. REcolorado as distributed by MLS GRID
 - $1,099,9995 bd5 ba3.9k sqft5372 W 68th Avenue, Arvada, CO 80003For Sale
 MLS ID #9532310, Christopher Nairn, HomeSmart Realty. REcolorado as distributed by MLS GRID
 - $1,195,0004 bd5 ba4.6k sqft4193 W 99th Court, Westminster, CO 80031For SaleMLS ID #2606828, Ellis Fowler, Fx3 Realty Group. REcolorado as distributed by MLS GRID
- $1,145,0003 bd3 ba3.4k sqft5035 Peregrine Rd, Dacono, CO 80514For SaleMLS ID #1063085, Tamara James, eXp Realty LLC. IRES as distributed by MLS GRID
- $999,9505 bd3 ba4k sqft10981 E 166th Avenue, Brighton, CO 80602For SaleMLS ID #7691970, Dustin Griffith, RE/MAX Professionals. REcolorado as distributed by MLS GRID
- $920,0004 bd3 ba4.5k sqft9802 E 146th Avenue, Brighton, CO 80602For SaleMLS ID #2004132, Amy Ryan, Amy Ryan Group. REcolorado as distributed by MLS GRID
- $999,0004 bd3 ba3.7k sqft5128 W 107th Court, Westminster, CO 80031For SaleMLS ID #8089402, Valerie Skorka Westmark, RE/MAX Alliance. REcolorado as distributed by MLS GRID
- $755,0005 bd3 ba3.6k sqft540 Grenville Circle, Erie, CO 80516For SaleMLS ID #8821349, Anne Singleton, Compass - Denver. REcolorado as distributed by MLS GRID
- $1,125,9004 bd4 ba3.6k sqft1590 Chestnut Avenue, Erie, CO 80516New ConstructionREcolorado as distributed by MLS GRID
- $825,0004 bd4 ba4.2k sqft1628 Parkdale Circle, Erie, CO 80516For SaleMLS ID #2435844, Chris Jackson, Madison & Company Properties. REcolorado as distributed by MLS GRID
- $699,0004 bd4 ba2.7k sqft13453 Glen Circle, Broomfield, CO 80020For SaleMLS ID #9034076, Nick Gustafson, Coldwell Banker Realty 24. REcolorado as distributed by MLS GRID
- $932,0005 bd5 ba4.9k sqft14700 Akron Street, Brighton, CO 80602For SaleMLS ID #9528620, Alison Tschoepe-Houck, RE Brokers. REcolorado as distributed by MLS GRID
- $979,9905 bd6 ba4.6k sqft1846 Marlowe Circle, Erie, CO 80516For SaleMLS ID #3900269, Dwayne Montoya, Serhant Colorado LLC. REcolorado as distributed by MLS GRID
- $899,0005 bd4 ba4.3k sqft3043 W 109th Place, Westminster, CO 80031For SaleMLS ID #6905831, Amy Terry, The Agency - Denver. REcolorado as distributed by MLS GRID
- $1,150,0005 bd3 ba2.9k sqft104 Silo Court, Mead, CO 80542For SaleMLS ID #4111265, Stephen Berg, 8z Real Estate. REcolorado as distributed by MLS GRID
- $1,100,0005 bd5 ba5.3k sqft18984 W 85th Bluff, Arvada, CO 80007For SaleMLS ID #9586749, Motif Shelton, Redfin Corporation. REcolorado as distributed by MLS GRID
- $780,0005 bd4 ba4.2k sqft1287 Serene Drive, Erie, CO 80516For SaleMLS ID #4215549, Alicia Luevano, Brokers Guild Real Estate. REcolorado as distributed by MLS GRID
