Welcome to 14601 Hudson Street in Thornton's desirable Willow Bend community a home that offers the space, comfort, and flexibility today's renters are searching for. With over 3,800 finished square feet, this impressive home features 5 bedrooms, 5 bathrooms, soaring ceilings, abundant natural light, and breathtaking mountain views. The open-concept main level is designed for both everyday living and entertaining, centered around a stunning gourmet kitchen with stainless steel appliances, a walk-in pantry, oversized island, and plenty of storage.
One of the home's most unique features is the private Next Gen suite, complete with its own entrance, living area, kitchen, bedroom, bathroom, and garage space. Whether you're accommodating extended family, hosting long-term guests, creating a private home office, or simply enjoying extra room to spread out, this versatile space offers endless possibilities.
Upstairs, you'll find a spacious primary retreat with mountain views, a spa-inspired bathroom, and a large walk-in closet, along with additional bedrooms, bathrooms, a loft, and convenient upper-level laundry. The covered back deck provides the perfect place to enjoy Colorado sunsets, morning coffee, or outdoor dining year-round.
Located near parks, walking trails, shopping, dining, and major commuter routes, this home combines luxury, convenience, and room for everyone. If you're looking for a rental that feels more like a custom home, 14601 Hudson Street delivers the space and features that are hard to find in today's rental market.
This property can be rented with both the main house and the additional attached apartment for a total of $7500 or it can be split with the main house rent at $5500 and the apartment at $2000. 1 year preferred. Open to long term lease and lease with an option to purchase as well. Contact listing agent for details.
Up to $8000 towards buying the interest rate down if using our preferred lender.
For sale
$925,000
14601 Hudson Street, Thornton, CO 80602
5beds
5,756sqft
Single Family Residence
Built in 2022
8,276 Square Feet Lot
$914,900 Zestimate®
$161/sqft
$-- HOA
What's special
- 34 days
- 582
- 34
Zillow last checked:
Listing updated:
Listed by:
Marilee Thomson 303-217-8710 MARILEE@MILEHIGHRE.COM,
Home Real Estate
Source: REcolorado as distributed by MLS GRID,MLS#: 3837815
Facts & features
Interior
Bedrooms & bathrooms
- Bedrooms: 5
- Bathrooms: 5
- Full bathrooms: 2
- 3/4 bathrooms: 2
- 1/2 bathrooms: 1
- Main level bathrooms: 2
- Main level bedrooms: 1
Bedroom
- Description: Spacious Master Suite With Tray Ceiling Details
- Features: Primary Suite
- Level: Upper
Bedroom
- Level: Upper
Bedroom
- Level: Upper
Bedroom
- Level: Upper
Bedroom
- Description: Nextgen Primary Bedroom With Bonus Space
- Level: Main
Bathroom
- Features: Primary Suite
- Level: Main
Bathroom
- Description: Primary Bath, Dual Sinks, Shower, Bath
- Features: Primary Suite
- Level: Upper
Bathroom
- Features: En Suite Bathroom
- Level: Upper
Bathroom
- Level: Upper
Bathroom
- Features: En Suite Bathroom
- Level: Main
Dining room
- Description: Open Concept Dining Room With Large Windows
- Level: Main
Kitchen
- Description: Massive Kitchen With Oversized Center Island And Extra Cabinetry And Coffee Bar
- Level: Main
Kitchen
- Description: Kitchen In Nextgen Apartment
- Level: Main
Laundry
- Level: Upper
Laundry
- Description: Stackable Washer And Dryer
- Level: Main
Living room
- Description: Open Living Room / Great Room
- Level: Main
Living room
- Description: Separate Nextgen Apartment Living Room
- Level: Main
Loft
- Description: Can Be Used As An Additional Bedroom
- Level: Upper
Heating
- Forced Air, Natural Gas, Solar
Cooling
- Central Air
Appliances
- Included: Dishwasher, Disposal, Dryer, Oven, Range, Refrigerator, Washer
Features
- Ceiling Fan(s), Eat-in Kitchen, High Ceilings, Kitchen Island, Open Floorplan, Pantry, Primary Suite, Quartz Counters, Smoke Free, Walk-In Closet(s)
- Flooring: Laminate, Tile
- Basement: Full,Unfinished
- Number of fireplaces: 1
- Fireplace features: Gas, Great Room
Interior area
- Total structure area: 5,756
- Total interior livable area: 5,756 sqft
- Finished area above ground: 3,882
- Finished area below ground: 0
Property
Parking
- Total spaces: 3
- Parking features: Garage - Attached
- Attached garage spaces: 3
Features
- Levels: Two
- Stories: 2
- Patio & porch: Front Porch, Patio
- Exterior features: Private Yard
- Has spa: Yes
- Spa features: Spa/Hot Tub, Heated
- Fencing: Full
Lot
- Size: 8,276 Square Feet
- Features: Greenbelt, Landscaped, Open Space
Details
- Parcel number: R0192122
- Special conditions: Standard
Construction
Type & style
- Home type: SingleFamily
- Architectural style: Traditional
- Property subtype: Single Family Residence
Materials
- Brick, Frame
- Foundation: Concrete Perimeter
Condition
- Year built: 2022
Utilities & green energy
- Sewer: Public Sewer
- Water: Public
Community & HOA
Community
- Subdivision: Willow Bend
HOA
- Has HOA: Yes
- HOA name: Wolfersberger LLC
- HOA phone: 720-541-7725
Location
- Region: Thornton
Financial & listing details
- Price per square foot: $161/sqft
- Tax assessed value: $832,000
- Annual tax amount: $10,017
- Date on market: 9/19/2026
- Listing terms: Cash,Conventional,Lease Purchase
- Exclusions: Hot Tub And Washer And Dryer Are Negotiable
- Ownership: Individual
Estimated market value
$914,900
$869,000 - $961,000
$5,668/mo
Price history
| Date | Event | Price |
|---|---|---|
| 9/19/2026 | Listed for sale | $925,000+7.1%$161/sqft |
Source:  REcolorado as distributed by MLS GRID #3837815 Report a problem REcolorado as distributed by MLS GRID #3837815 Report a problem | ||
| 8/28/2026 | Listed for rent | $7,500$1/sqft |
Source: Zillow Rentals Report a problem | ||
| 9/2/2025 | Sold | $864,000-1.4%$150/sqft |
Source: REcolorado as distributed by MLS GRID #5132464 Report a problem | ||
| 8/20/2025 | Pending sale | $876,400$152/sqft |
Source: REcolorado as distributed by MLS GRID #5132464 Report a problem | ||
| 8/13/2025 | Price change | $876,400-0.3%$152/sqft |
Source: REcolorado as distributed by MLS GRID #5132464 Report a problem | ||
| 8/7/2025 | Price change | $878,900-0.1%$153/sqft |
Source: REcolorado as distributed by MLS GRID #5132464 Report a problem | ||
| 7/28/2025 | Price change | $879,900-1.1%$153/sqft |
Source: REcolorado as distributed by MLS GRID #5132464 Report a problem | ||
| 7/21/2025 | Price change | $889,900-1.1%$155/sqft |
Source: REcolorado as distributed by MLS GRID #5132464 Report a problem | ||
| 7/10/2025 | Listed for sale | $899,900+3.4%$156/sqft |
Source: REcolorado as distributed by MLS GRID #5132464 Report a problem | ||
| 11/22/2022 | Sold | $870,000-3.3%$151/sqft |
Source: Public Record Report a problem | ||
| 10/12/2022 | Price change | $900,000-2.7%$156/sqft |
Source:  Lennar Homes Report a problem Lennar Homes Report a problem | ||
| 10/5/2022 | Price change | $925,000+2.5%$161/sqft |
Source: Lennar Homes Report a problem | ||
| 10/1/2022 | Listed for sale | $902,391$157/sqft |
Source: Lennar Homes Report a problem | ||
Public tax history
| Year | Property taxes | Tax assessment |
|---|---|---|
| 2025 | $9,473 +0.6% | $52,000 -14% |
| 2024 | $9,412 +201.2% | $60,480 |
| 2023 | $3,125 +347.5% | $60,480 +213% |
| 2022 | $698 | $19,320 +321.8% |
| 2021 | -- | $4,580 +12.8% |
| 2020 | $614 | $4,060 |
| 2019 | $614 -3% | $4,060 |
| 2018 | $633 | $4,060 +20200% |
| 2017 | $633 | $20 |
Find assessor info on the county website
Monthly payment
Est. payment
Payment breakdown
Explore the cost of this home by adjusting the details. Changes won't be saved.Climate risks
Neighborhood: Willow Bend
Nearby schools
Schools provided by the listing agent
- Elementary: West Ridge
- Middle: Roger Quist
- High: Riverdale Ridge
- District: School District 27-J
Source: REcolorado as distributed by MLS GRID. This data may not be complete. We recommend contacting the local school district to confirm school assignments for this home.
Similar homes
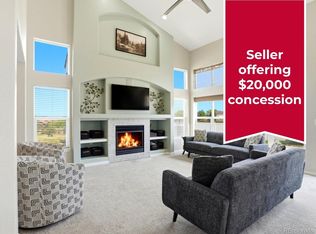
- $920,0004 bd3 ba4.5k sqft9802 E 146th Avenue, Brighton, CO 80602For Sale
 MLS ID #2004132, Amy Ryan, Amy Ryan Group. REcolorado as distributed by MLS GRID
 - $999,9505 bd3 ba4k sqft10981 E 166th Avenue, Brighton, CO 80602For Sale
 MLS ID #7691970, Dustin Griffith, RE/MAX Professionals. REcolorado as distributed by MLS GRID
 - $730,0003 bd4 ba4.5k sqft7830 E 148th Dr, Thornton, CO 80602For Sale

 MLS ID #1069840, Douglas Priest, Real Simple Housing, LLC. IRES as distributed by MLS GRID
 - $929,9005 bd4 ba2.9k sqft16512 E 166th Place, Brighton, CO 80602New Construction
 REcolorado as distributed by MLS GRID
 - $1,029,9005 bd5 ba3.4k sqft16412 E 165th Avenue, Brighton, CO 80602New ConstructionREcolorado as distributed by MLS GRID
- $719,9004 bd3 ba4.9k sqft11697 Pontiac St, Thornton, CO 80233For SaleMLS ID #1068352, Nicole Duke, RE/MAX Alliance-Boulder. IRES as distributed by MLS GRID
- $649,9005 bd4 ba4k sqft1995 E 167th Lane, Thornton, CO 80602For SaleMLS ID #4128824, Michell Fernandez, HomeSmart Realty. REcolorado as distributed by MLS GRID
- $615,0004 bd3 ba3.5k sqft6980 E 121st Place, Thornton, CO 80602For SaleMLS ID #5862570, Marcos Alfonso, HomeSmart. REcolorado as distributed by MLS GRID
- $774,9903 bd2 ba3.2k sqft15276 Pontiac Street, Thornton, CO 80602New ConstructionREcolorado as distributed by MLS GRID
- $799,0005 bd4 ba3.9k sqft1418 Falcon Pl, Erie, CO 80516For SaleMLS ID #1068922, Ryleigh Ozier, The Agency - Denver. IRES as distributed by MLS GRID
- $924,9004 bd5 ba4.4k sqft1589 Chestnut Avenue, Erie, CO 80516For SaleMLS ID #7327929, Cameron Howard, LPT Realty. REcolorado as distributed by MLS GRID
- $975,0005 bd4 ba3k sqft17050 Eagle Street, Fort Lupton, CO 80621For SaleMLS ID #4854138, Beth Concha, Invalesco Real Estate. REcolorado as distributed by MLS GRID
- $674,9903 bd3 ba3.1k sqft15352 Poplar Street, Thornton, CO 80602New ConstructionREcolorado as distributed by MLS GRID
- $794,5005 bd4 ba4.6k sqft3365 Snowy Owl Lane, Brighton, CO 80601For SaleMLS ID #5041029, Okie Arnot, Keller Williams DTC. REcolorado as distributed by MLS GRID
- $1,075,0004 bd4 ba5.1k sqft14941 Nighthawk Lane, Broomfield, CO 80023For SaleMLS ID #3066529, Jill Laudermilk, RE/MAX Northwest Inc. REcolorado as distributed by MLS GRID
- $829,9004 bd4 ba4.2k sqft4703 Sunlight Lane, Broomfield, CO 80023For SaleMLS ID #1989947, Agnes Stein, Stein Real Estate Ltd. REcolorado as distributed by MLS GRID
- $800,0006 bd6 ba5.5k sqft16166 E 109th Place, Commerce City, CO 80022For SaleMLS ID #9398898, Tatyana Sturm, EXIT Realty DTC, Cherry Creek, Pikes Peak.. REcolorado as distributed by MLS GRID
- $998,0006 bd4 ba5k sqft5049 Liverpool Street, Denver, CO 80249For SaleMLS ID #6174932, Lisa Nguyen, RE/MAX Professionals. REcolorado as distributed by MLS GRID
- $1,050,0005 bd4 ba4.1k sqft711 Old Wagon Trail Cir, Lafayette, CO 80026For SaleMLS ID #1066118, Tavri Gipson, Kentwood Real Estate Boulder Valley. IRES as distributed by MLS GRID
