Welcome to 1418 Falcon Place, where generous living spaces, mountain views and the Colorado lifestyle come together in Erie's sought-after Vista Ridge community. From the moment you step inside, soaring vaulted ceilings, hardwood floors and abundant natural light create a bright and inviting first impression. Designed with both everyday living and entertaining in mind, the main level offers a spacious kitchen with an oversized island, abundant counter space, stainless steel appliances and a gas cooktop, opening seamlessly to the family room anchored by a cozy fireplace. A formal living room, dining room, dedicated home office that could function as a 5th bedroom, powder bath and convenient laundry room with utility sink complete the main level. Upstairs, the spacious primary suite feels like a true retreat, featuring mountain views, five-piece bath and two closets. Two additional bedrooms and a generous loft provide plenty of flexibility for a second office, playroom, media space or lounge. The finished basement adds an entirely new level of living and entertaining space with a second fireplace, wet bar, recreation and game areas, plus an additional bedroom and bathroom-ideal for guests or extended stays. Outside, unwind on the back deck and take in Colorado's beautiful moutain views skies and sunsets. An attached three-car garage provides ample room for vehicles, gear and additional storage. Set within the established Vista Ridge community, residents enjoy access to neighborhood amenities, parks and trails, all centered around Colorado National Golf Club. With multiple indoor and outdoor living spaces, mountain views and a floor plan designed to flex with the way you live, 1418 Falcon Place offers the space, setting and lifestyle that make Vista Ridge such a special place to call home.
For sale
Price cut: $26K (9/24)
$799,000
1418 Falcon Pl, Erie, CO 80516
5beds
3,951sqft
Single Family Residence
Built in 2005
7,837 Square Feet Lot
$-- Zestimate®
$202/sqft
$90/mo HOA
What's special
Mountain viewsDining roomSoaring vaulted ceilingsFive-piece bathPowder bathGas cooktopStainless steel appliances
- 63 days
- 792
- 123
Zillow last checked:
Listing updated:
Listed by:
Ryleigh Ozier 720-885-3808,
The Agency - Denver
Source: IRES as distributed by MLS GRID,MLS#: 1068922
Facts & features
Interior
Bedrooms & bathrooms
- Bedrooms: 5
- Bathrooms: 4
- Full bathrooms: 2
- 3/4 bathrooms: 2
- Main level bathrooms: 1
Primary bedroom
- Description: Carpet
- Features: 5 Piece Primary Bath
- Level: Main
- Area: 324 Square Feet
- Dimensions: 18 x 18
Kitchen
- Description: Wood
- Level: Main
- Area: 196 Square Feet
- Dimensions: 14 x 14
Heating
- Forced Air
Cooling
- Central Air, Ceiling Fan(s)
Appliances
- Included: Gas Range, Dishwasher, Refrigerator, Microwave, Disposal
Features
- Eat-in Kitchen, Open Floorplan, Pantry, Walk-In Closet(s), Kitchen Island
- Basement: Partially Finished,Sump Pump
- Has fireplace: Yes
- Fireplace features: Two or More, Living Room, Family Room
Interior area
- Total structure area: 2,607
- Total interior livable area: 3,951 sqft
- Finished area above ground: 2,607
Property
Parking
- Total spaces: 3
- Parking features: Attached
- Attached garage spaces: 3
- Details: Attached
Features
- Levels: Two
- Stories: 2
- Patio & porch: Patio, Deck
- Fencing: Fenced
- Has view: Yes
- View description: Hills
Lot
- Size: 7,837 Square Feet
- Features: Paved
Details
- Parcel number: R3208304
- Zoning: R-4
- Special conditions: Private Owner
Construction
Type & style
- Home type: SingleFamily
- Property subtype: Single Family Residence
Materials
- Frame, Brick, Wood Siding
- Roof: Composition
Condition
- New construction: No
- Year built: 2005
Utilities & green energy
- Sewer: Public Sewer
- Utilities for property: Natural Gas Available, Electricity Available
Green energy
- Energy efficient items: Windows
Community & HOA
Community
- Subdivision: Vista Ridge Fg#3 Final
HOA
- Has HOA: Yes
- HOA fee: $90 monthly
- HOA name: Vista Ridge HOA
Location
- Region: Erie
Financial & listing details
- Price per square foot: $202/sqft
- Tax assessed value: $847,979
- Annual tax amount: $8,569
- Date on market: 9/17/2026
- Listing terms: Cash,Conventional,FHA,VA Loan
- Exclusions: Sellers personal property, furnityre, staging items, washer and dryer.
- Electric utility on property: Yes
- Road surface type: Asphalt
Estimated market value
Not available
Estimated sales range
Not available
Not available
Price history
| Date | Event | Price |
|---|---|---|
| 9/24/2026 | Price change | $799,000-3.2%$202/sqft |
Source:  REcolorado as distributed by MLS GRID #4090677 Report a problem | ||
| 9/11/2026 | Listed for sale | $825,000+33.1%$209/sqft |
Source: REcolorado as distributed by MLS GRID #4090677 Report a problem | ||
| 4/30/2020 | Sold | $620,000-1.6%$157/sqft |
Source:  IRES as distributed by MLS GRID #905170 Report a problem | ||
| 4/5/2020 | Pending sale | $629,900$159/sqft |
Source: Coldwell Banker Residential Brokerage - North Metro #905170 Report a problem | ||
| 3/17/2020 | Listed for sale | $629,900$159/sqft |
Source: Coldwell Banker Residential Brokerage - North Metro #905170 Report a problem | ||
| 3/3/2020 | Pending sale | $629,900$159/sqft |
Source: Coldwell Banker Residential Brokerage - North Metro #905170 Report a problem | ||
| 2/28/2020 | Listed for sale | $629,900+34%$159/sqft |
Source: Coldwell Banker Res-NorthMetro #905170 Report a problem | ||
| 8/14/2009 | Listing removed | $469,900$119/sqft |
Source: NRT Denver #785808 Report a problem | ||
| 6/27/2009 | Listed for sale | $469,900+6.8%$119/sqft |
Source: NRT Denver #785808 Report a problem | ||
| 2/27/2006 | Sold | $440,000$111/sqft |
Source: Public Record Report a problem | ||
Public tax history
| Year | Property taxes | Tax assessment |
|---|---|---|
| 2026 | $8,569 +4.5% | $52,910 -0.2% |
| 2025 | $8,203 +2.6% | $53,000 -7% |
| 2024 | $7,998 +24.1% | $56,970 -1% |
| 2023 | $6,443 -2.8% | $57,520 +38.2% |
| 2022 | $6,630 +11.9% | $41,630 -2.8% |
| 2021 | $5,924 | $42,820 +11.4% |
| 2020 | $5,924 +4.3% | $38,450 |
| 2019 | $5,681 -4.7% | $38,450 +5% |
| 2018 | $5,962 +4.9% | $36,630 |
| 2017 | $5,681 +1.9% | $36,630 +9.7% |
| 2016 | $5,575 +4.3% | $33,400 |
| 2015 | $5,344 +13.2% | $33,400 +13.7% |
| 2014 | $4,721 | $29,380 |
| 2013 | -- | $29,380 +3.5% |
| 2012 | -- | $28,380 |
| 2011 | -- | $28,380 +1.8% |
| 2010 | -- | $27,880 |
| 2009 | -- | $27,880 -7.4% |
| 2008 | -- | $30,100 |
| 2007 | -- | $30,100 +386.3% |
| 2006 | -- | $6,190 |
| 2005 | -- | $6,190 |
Find assessor info on the county website
Monthly payment
Est. payment
Payment breakdown
Explore the cost of this home by adjusting the details. Changes won't be saved.Climate risks
Neighborhood: 80516
Nearby schools
Schools provided by the listing agent
- Elementary: Black Rock
- Middle: Erie
- High: Erie
Source: IRES as distributed by MLS GRID. This data may not be complete. We recommend contacting the local school district to confirm school assignments for this home.

Similar homes
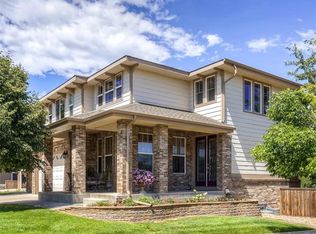
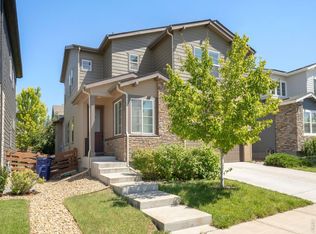
- $715,0004 bd4 ba3.6k sqft62 Starlight Cir, Erie, CO 80516For Sale
 MLS ID #1067162, Ryan McIntosh, LIV Sotheby's Intl Realty. IRES as distributed by MLS GRID
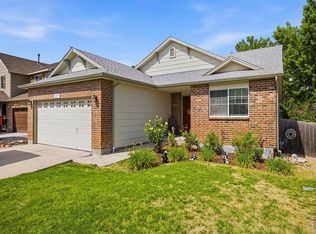
- $640,0004 bd3 ba2.5k sqft2293 Dogwood Dr, Erie, CO 80516For Sale
 MLS ID #1066825, Erica Skowron, Juszak Realty. IRES as distributed by MLS GRID
- $749,9003 bd3 ba3.5k sqft227 Castro Pl, Erie, CO 80516For Sale
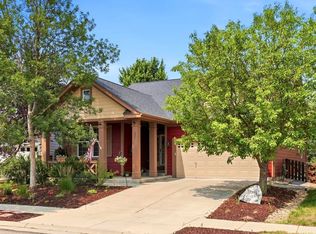 MLS ID #1062760, Kathryn Ruhl, RE/MAX Alliance-Boulder. IRES as distributed by MLS GRID
- $935,0004 bd4 ba3.1k sqft2894 Hughs Dr, Erie, CO 80516For Sale
 MLS ID #1070860, Thomas Precourt, The Agency - Boulder. IRES as distributed by MLS GRID
- $900,0003 bd3 ba4.8k sqft16679 Prospect Ln, Broomfield, CO 80023For SaleMLS ID #1072270, Lisa Mattix Lebas, RE/MAX Alliance-Boulder. IRES as distributed by MLS GRID
- $615,0004 bd4 ba3.2k sqft1568 Brimble Drive, Erie, CO 80516For Sale
 MLS ID #5318489, Tyler Bennett, HomeSmart. REcolorado as distributed by MLS GRID
- $799,0004 bd3 ba3.3k sqft244 Powderhorn Trail, Broomfield, CO 80020For SaleMLS ID #3250221, Kristen Anderson, eXp Realty, LLC. REcolorado as distributed by MLS GRID
- $825,0005 bd4 ba4.3k sqft15122 Fillmore Way, Thornton, CO 80602For SaleMLS ID #9858911, Ammy Nguyen, LIV Sotheby's International Realty. REcolorado as distributed by MLS GRID
- $750,0004 bd3 ba2.7k sqft1855 W 130th Place, Westminster, CO 80234For SaleMLS ID #8509928, Kelly McCallister, 8z Real Estate. REcolorado as distributed by MLS GRID
- $829,9004 bd4 ba4.2k sqft4703 Sunlight Lane, Broomfield, CO 80023For SaleMLS ID #1989947, Agnes Stein, Stein Real Estate Ltd. REcolorado as distributed by MLS GRID
- $775,0004 bd4 ba4.1k sqft13427 Locust Street, Thornton, CO 80602For SaleMLS ID #2370169, Todd Welch, RE/MAX Alliance. REcolorado as distributed by MLS GRID
- $950,0005 bd5 ba3.5k sqft11683 Newton Street, Westminster, CO 80031For SaleMLS ID #7283835, Kelly McCallister, 8z Real Estate. REcolorado as distributed by MLS GRID
- $859,9904 bd4 ba3.7k sqft9701 Eaton St, Westminster, CO 80020For SaleMLS ID #1072075, Joseph Solomon, Your Castle Real Estate LLC. IRES as distributed by MLS GRID
- $699,9993 bd4 ba2.4k sqft16568 Shoshone Street, Broomfield, CO 80023For SaleMLS ID #4051922, Cristina Geiger, Key Team Real Estate Corp.. REcolorado as distributed by MLS GRID
- $840,0004 bd3 ba3.3k sqft11726 Decatur Drive, Westminster, CO 80234For SaleMLS ID #6297108, Lucas Akers, Metro 21 Real Estate Group. REcolorado as distributed by MLS GRID
- $899,9994 bd3 ba4.5k sqft9802 E 146th Avenue, Brighton, CO 80602For SaleMLS ID #2004132, Amy Ryan, Amy Ryan Group. REcolorado as distributed by MLS GRID
- $604,0003 bd2 ba3.7k sqft3418 Silverado Circle, Frederick, CO 80516For SaleMLS ID #7948023, Kendra Bajcar, LPT Realty. REcolorado as distributed by MLS GRID
- $1,075,0005 bd5 ba4.8k sqft14802 Snowcrest Drive, Broomfield, CO 80023For SaleMLS ID #9677231, Haylie Evans, Your Castle Real Estate Inc. REcolorado as distributed by MLS GRID
- $625,0003 bd4 ba3k sqft12623 Irving Cir, Broomfield, CO 80020For SaleMLS ID #1071454, Tavri Gipson, Kentwood Real Estate Boulder Valley. IRES as distributed by MLS GRID
- $675,0004 bd2 ba2.2k sqft7085 W 71st Avenue, Arvada, CO 80003For SaleMLS ID #3335232, Shawn Li, The Agency - Denver. REcolorado as distributed by MLS GRID
