Thoughtfully designed for everyday living, beautifully upgraded for the moments that matter! Welcome to 3418 Silverado Circle, a stunning ranch-style home in Frederick’s desirable Wyndham Hill community, offering 3 bedrooms, 2 bathrooms, 1,877 finished square feet, and a full unfinished basement! Situated on a south-facing lot with beautiful mountain views and NO NEIGHBORS DIRECTLY IN FRONT OR BEHIND, this home offers a sense of openness and privacy that’s hard to find! The showstopper is the completely renovated, spa-inspired primary bathroom, featuring a gorgeous glass-enclosed shower, soaking tub, and upscale designer finishes. It’s the kind of space that makes every day feel like a getaway! Designed for effortless main-level living, this home features an open floor plan, abundant natural light, a spacious living room with a cozy fireplace, and a beautiful kitchen with granite countertops, a large island, gas cooktop, and double ovens. A dedicated office or flex space offers versatility for working from home or hobbies. Another incredible bonus? A FULLY PAID-OFF SOLAR SYSTEM, offering the benefits of solar energy without monthly solar loan or lease payments! Downstairs, the expansive 1,877-square-foot unfinished basement offers potential to nearly double your finished living space! Imagine creating your dream home gym, theater room, additional bedrooms, or entertainment space. Located in Wyndham Hill, this Frederick home offers community amenities including a pool, clubhouse, parks, playgrounds, and walking trails. Enjoy proximity to Grand View Elementary School and easy access to Erie, Longmont, Boulder, and the Denver metro area. Whether you’re searching for a ranch-style home in Frederick, a luxurious primary suite, mountain views, energy-efficient features, or a Colorado home with room to grow, 3418 Silverado Circle delivers comfort, style, location, and future potential. Schedule your private showing today!
For sale
$609,000
3418 Silverado Circle, Frederick, CO 80516
3beds
3,754sqft
Single Family Residence
Built in 2017
5,949 Square Feet Lot
$605,100 Zestimate®
$162/sqft
$78/mo HOA
What's special
- 12 days
- 401
- 17
Zillow last checked:
Listing updated:
Listed by:
Kendra Bajcar 970-571-0525 kendrabajcar@gmail.com,
LPT Realty
Source: REcolorado as distributed by MLS GRID,MLS#: 7948023
Facts & features
Interior
Bedrooms & bathrooms
- Bedrooms: 3
- Bathrooms: 2
- Full bathrooms: 2
- Main level bathrooms: 2
- Main level bedrooms: 3
Bedroom
- Level: Main
- Area: 168 Square Feet
- Dimensions: 12 x 14
Bedroom
- Level: Main
- Area: 120 Square Feet
- Dimensions: 10 x 12
Bedroom
- Features: Primary Suite
- Level: Main
- Area: 221 Square Feet
- Dimensions: 13 x 17
Bathroom
- Description: Remodeled!
- Features: En Suite Bathroom, Primary Suite
- Level: Main
Bathroom
- Level: Main
Dining room
- Level: Main
- Area: 140 Square Feet
- Dimensions: 10 x 14
Kitchen
- Level: Main
- Area: 195 Square Feet
- Dimensions: 15 x 13
Laundry
- Level: Main
- Area: 35 Square Feet
- Dimensions: 5 x 7
Living room
- Level: Main
- Area: 270 Square Feet
- Dimensions: 15 x 18
Heating
- Forced Air
Cooling
- Central Air
Appliances
- Included: Cooktop, Dishwasher, Double Oven, Dryer, Microwave, Refrigerator, Washer
Features
- Ceiling Fan(s), Eat-in Kitchen, Entrance Foyer, Five Piece Bath, Granite Counters, High Ceilings, High Speed Internet, Kitchen Island, Open Floorplan, Pantry, Radon Mitigation System, Walk-In Closet(s)
- Flooring: Carpet, Laminate, Tile, Wood
- Basement: Full,Unfinished
- Number of fireplaces: 1
- Fireplace features: Living Room
Interior area
- Total structure area: 3,754
- Total interior livable area: 3,754 sqft
- Finished area above ground: 1,877
- Finished area below ground: 0
Video & virtual tour
Property
Parking
- Total spaces: 2
- Parking features: Garage - Attached
- Attached garage spaces: 2
Features
- Levels: One
- Stories: 1
- Patio & porch: Front Porch, Patio
- Exterior features: Private Yard
- Fencing: Full
- Has view: Yes
- View description: City, Mountain(s)
Lot
- Size: 5,949 Square Feet
- Features: Greenbelt, Landscaped, Level, Master Planned, Sprinklers In Front, Sprinklers In Rear
Details
- Parcel number: R6784483
- Special conditions: Standard
Construction
Type & style
- Home type: SingleFamily
- Property subtype: Single Family Residence
Materials
- Frame
- Roof: Composition
Condition
- Year built: 2017
Utilities & green energy
- Sewer: Public Sewer
- Water: Public
- Utilities for property: Electricity Connected, Internet Access (Wired), Natural Gas Connected
Community & HOA
Community
- Security: Video Doorbell
- Subdivision: Wyndham Hill Fg #1 Rep B
HOA
- Has HOA: Yes
- Amenities included: Playground, Pool, Trail(s)
- Services included: Maintenance Grounds, Snow Removal
- HOA fee: $78 monthly
- HOA name: Whyndham Hill Home Owners
- HOA phone: 720-974-4179
Location
- Region: Frederick
Financial & listing details
- Price per square foot: $162/sqft
- Tax assessed value: $586,870
- Annual tax amount: $6,420
- Date on market: 10/13/2026
- Listing terms: 1031 Exchange,Cash,Conventional,FHA,VA Loan
- Exclusions: Seller's Personal Property And All Staging Items
- Ownership: Individual
- Electric utility on property: Yes
Estimated market value
$605,100
$575,000 - $635,000
$2,630/mo
Price history
| Date | Event | Price |
|---|---|---|
| 10/13/2026 | Listed for sale | $609,000+10.7%$162/sqft |
Source:  REcolorado as distributed by MLS GRID #7948023 Report a problem REcolorado as distributed by MLS GRID #7948023 Report a problem | ||
| 11/25/2024 | Sold | $550,000+0.9%$147/sqft |
Source: REcolorado as distributed by MLS GRID #5784717 Report a problem | ||
| 11/1/2024 | Pending sale | $545,000$145/sqft |
Source: REcolorado as distributed by MLS GRID #5784717 Report a problem | ||
| 10/15/2024 | Listed for sale | $545,000-14.8%$145/sqft |
Source: REcolorado as distributed by MLS GRID #5784717 Report a problem | ||
| 7/15/2024 | Listing removed | -- |
Source:  IRES as distributed by MLS GRID #1012200 Report a problem IRES as distributed by MLS GRID #1012200 Report a problem | ||
| 6/28/2024 | Price change | $640,000-1.5%$170/sqft |
Source: IRES as distributed by MLS GRID #1012200 Report a problem | ||
| 6/18/2024 | Listed for sale | $650,000+53.7%$173/sqft |
Source: IRES as distributed by MLS GRID #1012200 Report a problem | ||
| 11/1/2017 | Sold | $422,800$113/sqft |
Source: Public Record Report a problem | ||
Public tax history
| Year | Property taxes | Tax assessment |
|---|---|---|
| 2026 | $6,420 +6% | $35,920 -2.1% |
| 2025 | $6,055 -14.2% | $36,680 -16.1% |
| 2024 | $7,057 +29% | $43,700 -1% |
| 2023 | $5,471 -0.6% | $44,120 +30.3% |
| 2022 | $5,506 +8.5% | $33,860 -2.8% |
| 2021 | $5,076 | $34,830 +7.9% |
| 2020 | $5,076 +17.5% | $32,280 |
| 2019 | $4,321 -15.7% | $32,280 +15.5% |
| 2018 | $5,125 +18.6% | $27,950 +78.5% |
| 2017 | $4,321 +76% | $15,660 +156500% |
| 2016 | $2,456 +37679.1% | $10 |
| 2015 | $7 | $10 |
Find assessor info on the county website
Monthly payment
Est. payment
Payment breakdown
Explore the cost of this home by adjusting the details. Changes won't be saved.Climate risks
Neighborhood: 80516
Nearby schools
Schools provided by the listing agent
- Elementary: Grand View
- Middle: Mead
- High: Mead
- District: St. Vrain Valley RE-1J
Source: REcolorado as distributed by MLS GRID. This data may not be complete. We recommend contacting the local school district to confirm school assignments for this home.

Similar homes
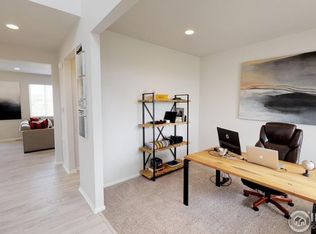
- $639,0004 bd3 ba3.7k sqft6246 Walnut Grove Street, Frederick, CO 80516For Sale

 MLS ID #3945245, Aimee Quaratino, 8z Real Estate. REcolorado as distributed by MLS GRID
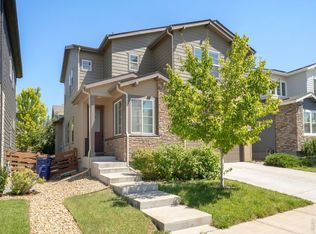
 - $675,0004 bd4 ba3.7k sqft5511 Palomino Way, Frederick, CO 80504For Sale

 MLS ID #1070818, Ryan McIntosh, LIV Sotheby's Intl Realty. IRES as distributed by MLS GRID
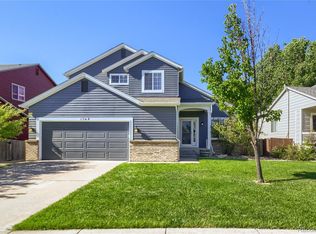
 - $715,0004 bd4 ba3.6k sqft62 Starlight Cir, Erie, CO 80516For Sale
 MLS ID #1067162, Ryan McIntosh, LIV Sotheby's Intl Realty. IRES as distributed by MLS GRID
 - $615,0004 bd4 ba3.2k sqft1568 Brimble Drive, Erie, CO 80516For Sale
 MLS ID #5318489, Tyler Bennett, HomeSmart. REcolorado as distributed by MLS GRID
 - $640,0004 bd3 ba2.5k sqft2293 Dogwood Dr, Erie, CO 80516For SaleMLS ID #1066825, Erica Skowron, Juszak Realty. IRES as distributed by MLS GRID
- $664,0005 bd6 ba3.9k sqft8585 Raspberry Drive, Longmont, CO 80504For SaleMLS ID #4366822, Tara Jones, Opendoor Brokerage LLC. REcolorado as distributed by MLS GRID
- $609,5002 bd3 ba3.2k sqft1618 Otis Dr, Longmont, CO 80504For SaleMLS ID #1070354, Sandra L Meyer, Realty Nova of Colorado LLC. IRES as distributed by MLS GRID
- $625,0004 bd4 ba3.4k sqft6173 Shenandoah Avenue, Firestone, CO 80504For SaleMLS ID #3213100, Gerhard Leicht, The Leicht Source Realty LLC. REcolorado as distributed by MLS GRID
- $550,0004 bd3 ba2.5k sqft4922 Silverleaf Ave, Firestone, CO 80504For SaleMLS ID #1068799, Tavri Gipson, Kentwood Real Estate Boulder Valley. IRES as distributed by MLS GRID
- $485,0003 bd3 ba1.9k sqft7384 Blue River Avenue, Frederick, CO 80530For SaleMLS ID #8556935, Samantha De Roco, Your Castle Realty LLC. REcolorado as distributed by MLS GRID
- $799,0005 bd4 ba3.9k sqft1418 Falcon Pl, Erie, CO 80516For SaleMLS ID #1068922, Ryleigh Ozier, The Agency - Denver. IRES as distributed by MLS GRID
- $649,9005 bd4 ba4k sqft1995 E 167th Lane, Thornton, CO 80602For SaleMLS ID #4128824, Michell Fernandez, HomeSmart Realty. REcolorado as distributed by MLS GRID
- $550,0003 bd3 ba2.4k sqft1021 Village Circle, Erie, CO 80516For SaleMLS ID #2377471, Adam King, Kings Kastles, Inc.. REcolorado as distributed by MLS GRID
- $630,0003 bd4 ba3k sqft12623 Irving Cir, Broomfield, CO 80020For SaleMLS ID #1065474, Tavri Gipson, Kentwood Real Estate Boulder Valley. IRES as distributed by MLS GRID
- $780,0005 bd4 ba4.2k sqft1287 Serene Drive, Erie, CO 80516For SaleMLS ID #4215549, Alicia Luevano, Brokers Guild Real Estate. REcolorado as distributed by MLS GRID
- $625,0004 bd3 ba3.1k sqft2431 Nicholson Street, Berthoud, CO 80513For SaleMLS ID #5764955, Daniel Vollmer, Berkshire Hathaway HomeServices Rocky Mtn Realtors. REcolorado as distributed by MLS GRID
- $810,0004 bd4 ba4.2k sqft1628 Parkdale Circle, Erie, CO 80516For SaleMLS ID #2435844, Chris Jackson, Madison & Company Properties. REcolorado as distributed by MLS GRID
- $625,0004 bd3 ba3.5k sqft13926 Garnet Drive, Mead, CO 80504New ConstructionREcolorado as distributed by MLS GRID
- $685,0004 bd3 ba3.7k sqft7245 E 133rd Circle, Thornton, CO 80602For SaleMLS ID #7746600, Edwin Hissa, The Hissa Group. REcolorado as distributed by MLS GRID
- $575,0005 bd3 ba2.6k sqft4426 Garnet Way, Longmont, CO 80504For SaleMLS ID #7972996, Melanie Prestwich, Berkshire Hathaway HomeServices Colorado Real Estate, LLC – Erie. REcolorado as distributed by MLS GRID
