Welcome to 293 Mount Rainier Street, a nearly brand-new, beautifully landscaped ranch-style home in one of Berthoud’s most desirable, family-friendly neighborhoods. This 4-bedroom, 3-bath home offers effortless one-level living with a thoughtfully designed layout and a light-soaked, south-facing backyard that fills the home with natural light. The open and large great room flows seamlessly into a kitchen with incredible storage, excellent functionality, and space made for gathering. The MAIN LEVEL PRIMARY SUITE is complemented by two additional bright bedrooms, along with a convenient main-floor laundry room. Downstairs, the massive, light-filled basement offers endless possibilities — currently featuring a bright bedroom with a full bathroom and an expansive family/game/play room, plus unfinished storage space with clear potential for a custom gym or additional bedrooms/office. A 3-car tandem garage provides exceptional storage and flexibility. The landscaped backyard faces coveted OPEN SPACE - one of the very few properties without structures directly behind it. This makes for added privacy and expansive views. A not-to-miss is the extraordinary views of Long's Peak from the back decks. Located in a vibrant community with a pool, park, and trails, and close to top-rated schools, this home offers the perfect balance of modern comfort and small-town charm. Walkable to Berthoud’s darling downtown, this is more than a house - darling community.
For sale
$650,000
293 Mount Rainier Street, Berthoud, CO 80513
4beds
3,328sqft
Single Family Residence
Built in 2021
6,600 Square Feet Lot
$-- Zestimate®
$195/sqft
$42/mo HOA
What's special
- 29 days
- 365
- 29
Zillow last checked:
Listing updated:
Listed by:
Susanne Reh susanne.verlot@gmail.com,
Rocky Mountain Commercial Associates, LLC
Source: REcolorado as distributed by MLS GRID,MLS#: 8389156
Facts & features
Interior
Bedrooms & bathrooms
- Bedrooms: 4
- Bathrooms: 3
- Full bathrooms: 3
- Main level bathrooms: 2
- Main level bedrooms: 3
Bedroom
- Description: Main Floor Primary
- Features: Primary Suite
- Level: Main
Bedroom
- Description: En Suite With Walk In Closet
- Level: Main
Bedroom
- Description: Main Floor
- Level: Main
Bedroom
- Description: Large And Bright - Located In The Finished Basement
- Level: Basement
Bathroom
- Description: Main Floor
- Features: En Suite Bathroom
- Level: Main
Bathroom
- Description: Main Floor
- Level: Main
Bathroom
- Description: Located In The Basement Off The Bedroom
- Level: Basement
Dining room
- Level: Main
Family room
- Description: Huge Family Room/Game Room/Play Room
- Level: Basement
Great room
- Description: Open Concept With Kitchen- Bright & Spacious
- Level: Main
Kitchen
- Description: Main Floor - Light Filled And Open
- Level: Main
Laundry
- Description: Main Floor - Dedicated Laundry And Storage Room Off Of Garage Entry
- Level: Main
Utility room
- Description: Large Unfinished Portion - Gym Currently & Storage
- Level: Basement
Utility room
- Description: Large Unfinished Portion Of The Basement
- Level: Basement
Heating
- Natural Gas
Cooling
- Central Air
Appliances
- Included: Cooktop, Dishwasher, Disposal, Dryer, Gas Water Heater, Microwave, Oven, Range, Range Hood, Refrigerator, Self Cleaning Oven, Washer
Features
- Ceiling Fan(s), Entrance Foyer, Five Piece Bath, High Ceilings, Kitchen Island, Primary Suite, Quartz Counters, Radon Mitigation System, Smoke Free, Solid Surface Counters, Walk-In Closet(s)
- Flooring: Carpet, Tile, Wood
- Windows: Window Coverings, Window Treatments
- Basement: Finished,Full
Interior area
- Total structure area: 3,328
- Total interior livable area: 3,328 sqft
- Finished area above ground: 1,664
- Finished area below ground: 935
Property
Parking
- Total spaces: 3
- Parking features: Garage - Attached
- Attached garage spaces: 3
Features
- Levels: One
- Stories: 1
- Patio & porch: Deck
- Exterior features: Balcony, Rain Gutters
- Fencing: Full
- Has view: Yes
- View description: Meadow, Mountain(s)
Lot
- Size: 6,600 Square Feet
- Features: Irrigated, Landscaped, Level, Open Space, Sprinklers In Front, Sprinklers In Rear
Details
- Parcel number: R1666786
- Special conditions: Standard
Construction
Type & style
- Home type: SingleFamily
- Architectural style: Mountain Contemporary
- Property subtype: Single Family Residence
Materials
- Frame, Stone, Wood Siding
- Foundation: Concrete Perimeter
- Roof: Composition
Condition
- Year built: 2021
Details
- Builder name: American Legend Homes
Utilities & green energy
- Sewer: Public Sewer
Community & HOA
Community
- Security: Carbon Monoxide Detector(s), Smoke Detector(s)
- Subdivision: Heritage Ridge 5th Filing
HOA
- Has HOA: Yes
- Amenities included: Clubhouse, Park, Playground, Pool, Trail(s)
- Services included: Maintenance Grounds, Snow Removal
- HOA fee: $500 annually
- HOA name: Heritage Ridge Metro District
- HOA phone: 970-484-0101
Location
- Region: Berthoud
Financial & listing details
- Price per square foot: $195/sqft
- Tax assessed value: $604,800
- Annual tax amount: $7,030
- Date on market: 2/4/2026
- Listing terms: 1031 Exchange,Cash,Conventional,Other
- Exclusions: Garage Refrigerator (Negotiable), Art Pieces Or Wall Decor (Shelf In The Great Room), Personal Belongings,
- Ownership: Individual
- Road surface type: Paved
Estimated market value
Not available
Estimated sales range
Not available
Not available
Price history
| Date | Event | Price |
|---|---|---|
| 9/22/2026 | Listed for sale | $650,000-0.8%$195/sqft |
Source:  REcolorado as distributed by MLS GRID #8389156 Report a problem | ||
| 4/6/2026 | Listing removed | $655,000$197/sqft |
Source: REcolorado as distributed by MLS GRID #8389156 Report a problem | ||
| 3/25/2026 | Price change | $655,000-3%$197/sqft |
Source: REcolorado as distributed by MLS GRID #8389156 Report a problem | ||
| 3/18/2026 | Pending sale | $675,000$203/sqft |
Source: REcolorado as distributed by MLS GRID #8389156 Report a problem | ||
| 2/4/2026 | Listed for sale | $675,000+16.3%$203/sqft |
Source: REcolorado as distributed by MLS GRID #8389156 Report a problem | ||
| 10/26/2021 | Sold | $580,568$174/sqft |
Source: Public Record Report a problem | ||
Public tax history
| Year | Property taxes | Tax assessment |
|---|---|---|
| 2025 | $6,784 -3.5% | $37,800 -13.3% |
| 2024 | $7,030 +45.8% | $43,617 -1% |
| 2023 | $4,821 -13.2% | $44,040 +53.1% |
| 2022 | $5,553 +56.2% | $28,767 -13.7% |
| 2021 | $3,555 +1.7% | $33,350 +56.3% |
| 2020 | $3,496 +33517.8% | $21,344 |
| 2019 | $10 | $21,344 +66600% |
| 2018 | $10 | $32 |
Find assessor info on the county website
Monthly payment
Est. payment
Payment breakdown
Explore the cost of this home by adjusting the details. Changes won't be saved.Climate risks
Neighborhood: 80513
Nearby schools
Schools provided by the listing agent
- Elementary: Ivy Stockwell
- Middle: Turner
- High: Berthoud
- District: Thompson R2-J
Source: REcolorado as distributed by MLS GRID. This data may not be complete. We recommend contacting the local school district to confirm school assignments for this home.
Similar homes
- $625,0004 bd3 ba3.1k sqft2431 Nicholson Street, Berthoud, CO 80513For Sale
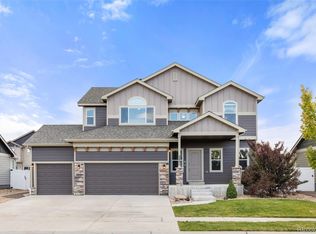
 MLS ID #5764955, Daniel Vollmer, Berkshire Hathaway HomeServices Rocky Mtn Realtors. REcolorado as distributed by MLS GRID
- $500,0004 bd4 ba2.3k sqft722 Crossbill Dr, Berthoud, CO 80513For Sale
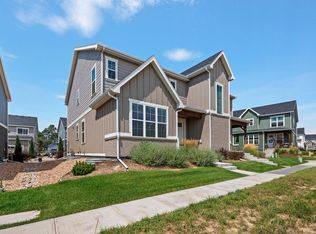
 MLS ID #1070645, Jeremiah Rom, RE/MAX Alliance-FTC South. IRES as distributed by MLS GRID
- $659,9005 bd4 ba3.7k sqft1368 Sunrise Hill Drive, Berthoud, CO 80513New Construction
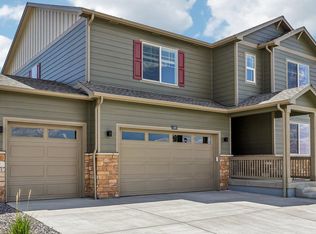 REcolorado as distributed by MLS GRID
- $600,0005 bd4 ba3.4k sqft1793 Vantage Parkway, Berthoud, CO 80513For Sale
 MLS ID #9802183, Daniel Gurzhiev, Fixed Rate Real Estate, LLC. REcolorado as distributed by MLS GRID
- $615,0005 bd4 ba2.9k sqft1404 Sunrise Hill Drive, Berthoud, CO 80513New ConstructionREcolorado as distributed by MLS GRID
- $575,9004 bd3 ba1.9k sqft321 Dorothy Drive, Berthoud, CO 80513New ConstructionREcolorado as distributed by MLS GRID
- $675,0004 bd4 ba3.7k sqft5511 Palomino Way, Frederick, CO 80504For SaleMLS ID #1070818, Ryan McIntosh, LIV Sotheby's Intl Realty. IRES as distributed by MLS GRID
- $650,0005 bd3 ba3.8k sqft2550 Doe Ridge Way, Johnstown, CO 80534For SaleMLS ID #1063038, Stephanie Nealy, eXp Realty LLC. IRES as distributed by MLS GRID
- $639,0004 bd3 ba3.7k sqft6246 Walnut Grove Street, Frederick, CO 80516For SaleMLS ID #3945245, Aimee Quaratino, 8z Real Estate. REcolorado as distributed by MLS GRID
- $609,5002 bd3 ba3.2k sqft1618 Otis Dr, Longmont, CO 80504For SaleMLS ID #1070354, Sandra L Meyer, Realty Nova of Colorado LLC. IRES as distributed by MLS GRID
- $599,0004 bd3 ba3k sqft2908 Donatello St, Loveland, CO 80538For SaleMLS ID #1070971, Dennis Schick, RE/MAX Alliance-FTC South. IRES as distributed by MLS GRID
- $609,0003 bd2 ba3.7k sqft3418 Silverado Circle, Frederick, CO 80516For SaleMLS ID #7948023, Kendra Bajcar, LPT Realty. REcolorado as distributed by MLS GRID
- $579,9003 bd3 ba2.6k sqft4305 Lyric Falls Drive, Loveland, CO 80538For SaleMLS ID #9673353, Keegan Sheard, Usaj Realty. REcolorado as distributed by MLS GRID
- $609,0004 bd3 ba3k sqft5415 Inland Avenue, Firestone, CO 80504For SaleMLS ID #4958265, Chanel Slayton, eXp Realty, LLC. REcolorado as distributed by MLS GRID
- $432,5983 bd3 ba1.6k sqft1575 Higgins Creek Drive, Berthoud, CO 80513New ConstructionREcolorado as distributed by MLS GRID
- $625,0004 bd4 ba3.4k sqft6173 Shenandoah Avenue, Firestone, CO 80504For SaleMLS ID #3213100, Gerhard Leicht, The Leicht Source Realty LLC. REcolorado as distributed by MLS GRID
- $630,0004 bd4 ba3.2k sqft1568 Brimble Drive, Erie, CO 80516For SaleMLS ID #5318489, Tyler Bennett, HomeSmart. REcolorado as distributed by MLS GRID
- $555,0005 bd4 ba2.7k sqft16314 10th Street, Mead, CO 80542For SaleMLS ID #1849207, Neymar Lopez, eXp Realty, LLC. REcolorado as distributed by MLS GRID
