MOVE IN READY! The Kiowa by Aspen Homes! Brand new 2-story, 4 beds, 2.5 bath, loft, upper floor laundry & UF walk-out bsmt! Open thru kitchen, dining & living. Eat-in kitchen w/ solid surface counters, island, pantry & SS appliances. Primary suite w/walk-in spa shower & walk-in closet. 2 car garage, back deck w/great foothills view. AC & active radon & Class 4 Roof. Highly efficient homes w/ 95% eff furnace w/advanced sealing package, tankless H20, HERS rated, E-Star windows. Includes front yard landscaping maintained by HOA.
New construction
$609,000
2908 Donatello St, Loveland, CO 80538
4beds
3,058sqft
:
Get pre-qualified$3,797/mo
Single Family Residence
Built in 2026
4,200 Square Feet Lot
$-- Zestimate®
$199/sqft
$89/mo HOA
What's special
Ss appliancesSolid surface countersUpper floor laundryEat-in kitchenWalk-in closet
- 3 days |
- 74 |
- 4 |
Zillow last checked:
Listing updated:
Listed by:
Dennis Schick 970-226-3990,
RE/MAX Alliance-FTC South
Source: IRES as distributed by MLS GRID,MLS#: 1065569
Facts & features
Interior
Bedrooms & bathrooms
- Bedrooms: 4
- Bathrooms: 3
- Full bathrooms: 1
- 3/4 bathrooms: 1
- 1/2 bathrooms: 1
- Main level bathrooms: 1
Rooms
- Room types: Loft
Primary bedroom
- Description: Carpet
- Features: 3/4 Primary Bath
- Level: Upper
- Area: 169 Square Feet
- Dimensions: 13 x 13
Bedroom 2
- Description: Carpet
- Level: Upper
- Area: 132 Square Feet
- Dimensions: 11 x 12
Bedroom 3
- Description: Carpet
- Level: Upper
- Area: 121 Square Feet
- Dimensions: 11 x 11
Bedroom 4
- Description: Carpet
- Level: Upper
- Area: 110 Square Feet
- Dimensions: 10 x 11
Dining room
- Description: Luxury Vinyl
- Level: Main
- Area: 132 Square Feet
- Dimensions: 12 x 11
Kitchen
- Description: Luxury Vinyl
- Level: Main
- Area: 240 Square Feet
- Dimensions: 16 x 15
Laundry
- Description: Luxury Vinyl
- Level: Upper
- Area: 42 Square Feet
- Dimensions: 7 x 6
Living room
- Description: Luxury Vinyl
- Level: Main
- Area: 256 Square Feet
- Dimensions: 16 x 16
Recreation room
- Description: Carpet
- Level: Upper
- Area: 110 Square Feet
- Dimensions: 10 x 11
Heating
- Forced Air
Cooling
- Central Air
Appliances
- Included: Electric Range, Dishwasher, Microwave, Disposal
- Laundry: Washer/Dryer Hookup
Features
- Eat-in Kitchen, Open Floorplan, Pantry, Walk-In Closet(s), Kitchen Island, High Ceilings
- Basement: Full,Unfinished,Walk-Out Access,Built-In Radon
Interior area
- Total structure area: 2,206
- Total interior livable area: 3,058 sqft
- Finished area above ground: 2,206
Property
Parking
- Total spaces: 2
- Parking features: Garage Door Opener, Attached
- Attached garage spaces: 2
- Details: Attached
Features
- Levels: Two
- Stories: 2
- Patio & porch: Deck
- Fencing: Partial,Vinyl
- Has view: Yes
- View description: Hills
Lot
- Size: 4,200 Square Feet
- Features: Sloped, Paved, Curbs, Gutters, Sidewalks
Details
- Parcel number: R1682987
- Zoning: res
- Special conditions: Builder
Construction
Type & style
- Home type: SingleFamily
- Property subtype: Single Family Residence
Materials
- Frame, Stone
- Roof: Composition
Condition
- New construction: Yes
- Year built: 2026
Details
- Builder model: Kiowa
- Builder name: Aspen Homes of Colorado
Utilities & green energy
- Electric: City of Loveland
- Gas: Xcel
- Sewer: Public Sewer
- Water: City
- Utilities for property: Natural Gas Available, Electricity Available, Cable Available, Satellite Avail, High Speed Avail
Green energy
- Energy efficient items: Windows, High Efficiency Furnace, Thermostat
Community & HOA
Community
- Features: Park, Trail(s)
- Security: Fire Alarm
- Subdivision: Wilson Commons2nd Sub
HOA
- Has HOA: Yes
- Services included: Common Amenities, Maintenance Grounds, Management
- HOA fee: $89 monthly
- HOA name: Wilson Commons
Location
- Region: Loveland
Financial & listing details
- Price per square foot: $199/sqft
- Date on market: 8/1/2026
- Listing terms: Cash,Conventional,FHA,VA Loan
- Electric utility on property: Yes
- Road surface type: Asphalt
Estimated market value
Not available
Estimated sales range
Not available
Not available
Price history
| Date | Event | Price |
|---|---|---|
| 12/5/2025 | Listed for sale | $609,000$199/sqft |
Source:  IRES as distributed by MLS GRID #1048114 Report a problem IRES as distributed by MLS GRID #1048114 Report a problem | ||
Public tax history
Tax history is unavailable.
Monthly payment
Est. payment
Payment breakdown
Explore the cost of this home by adjusting the details. Changes won't be saved.Climate risks
Neighborhood: 80538
Nearby schools
GreatSchools rating
- 4/10Ponderosa Elementary SchoolGrades: PK-5Distance: 0.4 mi
- 4/10Lucile Erwin Middle SchoolGrades: 6-8Distance: 0.4 mi
- 6/10Loveland High SchoolGrades: 9-12Distance: 2.1 mi
Schools provided by the listing agent
- Elementary: Ponderosa
- Middle: Erwin, Lucile
- High: Loveland
Source: IRES as distributed by MLS GRID. This data may not be complete. We recommend contacting the local school district to confirm school assignments for this home.
- $629,1363 bd3 ba2.5k sqft2920 Donatello St, Loveland, CO 80538Sold
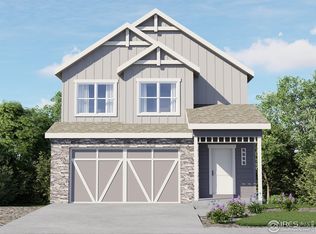
- $668,0003 bd3 ba3.6k sqft2894 Donatello St, Loveland, CO 80538New Construction

- $564,9003 bd3 ba2.5k sqft2872 Donatello St, Loveland, CO 80538New Construction

- $563,7803 bd3 ba2.5k sqft2932 Donatello St, Loveland, CO 80538Sold
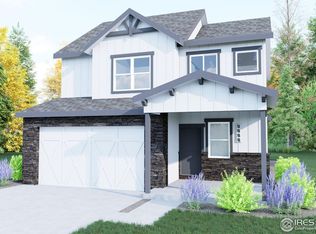
- $572,0004 bd3 ba2.2k sqft4711 Whistler Dr, Loveland, CO 80538Sold
- $291,1002 bd2 ba1.1k sqft4712 Whistler Dr, Loveland, CO 80538Sold
- $682,4855 bd6 ba3.6k sqft2858 Donatello St, Loveland, CO 80538Pending
- $524,000-- bd-- ba-- sqft4705 Whistler Dr, Loveland, CO 80538Sold
A local agent can set up tours, give advice and negotiate with sellers.
Similar homes
- $668,0003 bd3 ba3.6k sqft2894 Donatello St, Loveland, CO 80538New Construction
 MLS ID #1065538, Dennis Schick, RE/MAX Alliance-FTC South. IRES as distributed by MLS GRID
 - $471,0093 bd3 ba2.2k sqft4763 Degas Dr, Loveland, CO 80538New Construction
 MLS ID #1058467, Dennis Schick, RE/MAX Alliance-FTC South. IRES as distributed by MLS GRID
 - $582,0004 bd4 ba2.2k sqft5098 Stonewall St, Loveland, CO 80538For Sale
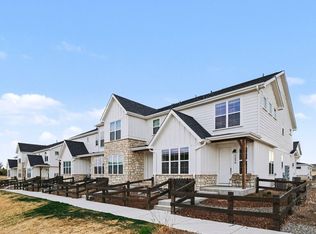 MLS ID #1055635, Robert Miner, Black Timber Real Estate LLC. IRES as distributed by MLS GRID
 - $529,0003 bd3 ba1.9k sqft3025 Pawnee Creek Dr, Loveland, CO 80538For Sale
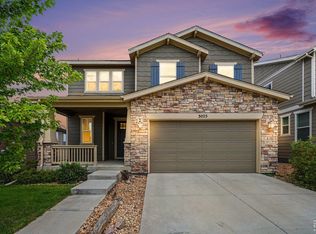 MLS ID #1065246, Richard Burlingame, Mountain State Realty. IRES as distributed by MLS GRID
 - $580,0003 bd2 ba3.2k sqft4237 Martinson Dr, Loveland, CO 80537For SaleMLS ID #1062825, Cheryl Melichar, Coldwell Banker Realty-NOCO. IRES as distributed by MLS GRID
- $479,0003 bd3 ba2.4k sqft5136 Stonewall St, Loveland, CO 80538New ConstructionMLS ID #1063433, Robert Miner, Black Timber Real Estate LLC. IRES as distributed by MLS GRID
- $473,0003 bd3 ba2.2k sqft5124 Stonewall St, Loveland, CO 80538New ConstructionMLS ID #1063436, Robert Miner, Black Timber Real Estate LLC. IRES as distributed by MLS GRID
- $519,9995 bd3 ba2.7k sqft225 Swallow Rd, Johnstown, CO 80534For SaleMLS ID #1065542, Annette Hayes, House2Home, LLC. IRES as distributed by MLS GRID
- $649,9003 bd4 ba3.8k sqft763 Columbia Street, Johnstown, CO 80534For Sale
 MLS ID #8994795, Crystal Richardson, Real Colorado Properties. REcolorado as distributed by MLS GRID
 - $865,0005 bd5 ba4.1k sqft6304 Icegrass Ave, Loveland, CO 80538For SaleMLS ID #1065298, Daniel Mark Valles, C3 Real Estate Solutions, LLC. IRES as distributed by MLS GRID
- $599,9904 bd3 ba3.4k sqft1844 Carnoustie Dr, Fort Collins, CO 80524New ConstructionIRES as distributed by MLS GRID
- $489,0004 bd3 ba1.7k sqft1887 E 11th Street, Loveland, CO 80537For SaleMLS ID #3459433, Emily Breaker, Guide Real Estate. REcolorado as distributed by MLS GRID
- $685,0004 bd3 ba2.4k sqft1844 Foggy Brook Dr, Fort Collins, CO 80528For SaleMLS ID #1064864, Jarred Peterson, C3 Real Estate Solutions, LLC. IRES as distributed by MLS GRID
- $585,0003 bd3 ba2.7k sqft4121 Pennycress Dr, Johnstown, CO 80534For SaleMLS ID #1063128, Raelynn Barnett, Rad Real Estate. IRES as distributed by MLS GRID
- $825,0004 bd3 ba3.5k sqft1799 Tinkers Dr, Windsor, CO 80550For SaleMLS ID #1065588, Kimberley Hattem, RE/MAX Alliance-FTC South. IRES as distributed by MLS GRID
- $659,5953 bd3 ba3.3k sqft734 Trumpet Ct, Windsor, CO 80550New ConstructionIRES as distributed by MLS GRID
- $579,5003 bd3 ba3.2k sqft1325 Tipton Street, Berthoud, CO 80513For SaleMLS ID #4549248, Mara Brown, LPT Realty. REcolorado as distributed by MLS GRID
- $518,0003 bd3 ba2.5k sqft683 Piedmontese St, Johnstown, CO 80534For SaleMLS ID #1065458, Emily Jones, Group Harmony. IRES as distributed by MLS GRID
- $890,0005 bd4 ba4.2k sqft6780 Crooked Stick Dr, Windsor, CO 80550For SaleMLS ID #1065556, Jill Leichliter, RE/MAX Alliance-Loveland. IRES as distributed by MLS GRID
- $674,9004 bd4 ba3.3k sqft2104 Gather Ct, Windsor, CO 80550For SaleMLS ID #1064131, Gus Bergs, RE/MAX Alliance-FTC South. IRES as distributed by MLS GRID
