MOVE IN READY! Fremont plan on full basement! This home has an open layout 2-story- 3 bed, 2.5 bath, kitchen w/ island, walk-in pantry & SS appliances. Oversize 1 car garage w/opener. Upper flr laundry. Standards: AC, smart phone compatible thermostat, tankless H20 heater, 9ft walls on main, painted doors & trim, glass shower surround in master, active radon system, back patio, front yard landscape, back yard fence, Class 4 roof. HOA maintains front yard landscape. UPGRADES: LVP thru living room, 2-tone kitchen cabs, upgraded carpet pad, primary shower tile, sink upgrades
Accepting backups
$471,009
4763 Degas Dr, Loveland, CO 80538
3beds
2,244sqft
:
Get pre-qualified$2,925/mo
Half Duplex
Built in 2026
3,595 Square Feet Lot
$-- Zestimate®
$210/sqft
$89/mo HOA
What's special
Walk-in pantryBack patioFront yard landscapeUpgraded carpet padSink upgradesSmart phone compatible thermostatPrimary shower tile
- 94 days |
- 166 |
- 12 |
Zillow last checked:
Listing updated:
Listed by:
Dennis Schick 970-226-3990,
RE/MAX Alliance-FTC South
Source: IRES as distributed by MLS GRID,MLS#: 1058467
Facts & features
Interior
Bedrooms & bathrooms
- Bedrooms: 3
- Bathrooms: 3
- Full bathrooms: 1
- 3/4 bathrooms: 1
- 1/2 bathrooms: 1
- Main level bathrooms: 1
Primary bedroom
- Description: Carpet
- Features: 3/4 Primary Bath
- Level: Upper
- Area: 144 Square Feet
- Dimensions: 12 x 12
Bedroom 2
- Description: Carpet
- Level: Upper
- Area: 120 Square Feet
- Dimensions: 10 x 12
Bedroom 3
- Description: Carpet
- Level: Upper
- Area: 143 Square Feet
- Dimensions: 11 x 13
Dining room
- Description: Luxury Vinyl
- Level: Main
- Area: 80 Square Feet
- Dimensions: 8 x 10
Kitchen
- Description: Luxury Vinyl
- Level: Main
- Area: 120 Square Feet
- Dimensions: 10 x 12
Laundry
- Description: Luxury Vinyl
- Level: Upper
- Area: 30 Square Feet
- Dimensions: 5 x 6
Living room
- Description: Luxury Vinyl
- Level: Main
- Area: 195 Square Feet
- Dimensions: 13 x 15
Heating
- Forced Air
Cooling
- Central Air
Appliances
- Included: Electric Range, Dishwasher, Microwave, Disposal
- Laundry: Washer/Dryer Hookup
Features
- Eat-in Kitchen, Open Floorplan, Pantry, Walk-In Closet(s), Kitchen Island
- Basement: Full,Unfinished,Built-In Radon
Interior area
- Total structure area: 1,595
- Total interior livable area: 2,244 sqft
- Finished area above ground: 1,595
Property
Parking
- Total spaces: 1
- Parking features: Garage Door Opener, Attached, Oversized
- Attached garage spaces: 1
- Details: Attached
Features
- Levels: Two
- Stories: 2
- Patio & porch: Patio
- Exterior features: Private Yard
- Fencing: Fenced,Wood,Vinyl
Lot
- Size: 3,595 Square Feet
- Features: Paved, Curbs, Gutters, Sidewalks
Details
- Parcel number: R1683003
- Zoning: Res
- Special conditions: Builder
Construction
Type & style
- Home type: SingleFamily
- Property subtype: Half Duplex
- Attached to another structure: Yes
Materials
- Frame, Stone
- Roof: Composition
Condition
- New construction: Yes
- Year built: 2026
Details
- Builder model: Fremont on Basement
- Builder name: Aspen Homes of Colorado
Utilities & green energy
- Electric: City of Lov
- Gas: Xcel
- Sewer: Public Sewer
- Water: City
- Utilities for property: Natural Gas Available, Electricity Available, Cable Available, Individual Meter-Electric, Individual Meter-Gas, Satellite Avail, High Speed Avail, Underground Utilities
Green energy
- Energy efficient items: Windows
Community & HOA
Community
- Features: Park, Trail(s)
- Security: Fire Alarm
- Subdivision: Wilson Commons
HOA
- Has HOA: Yes
- Services included: Common Amenities, Maintenance Grounds, Management
- HOA fee: $89 monthly
- HOA name: Wilson Commons Duplex
Location
- Region: Loveland
Financial & listing details
- Price per square foot: $210/sqft
- Date on market: 5/7/2026
- Listing terms: Cash,Conventional,FHA,VA Loan,1031 Exchange
- Electric utility on property: Yes
- Road surface type: Asphalt
Estimated market value
Not available
Estimated sales range
Not available
Not available
Price history
| Date | Event | Price |
|---|---|---|
| 8/6/2026 | Pending sale | $471,009$210/sqft |
Source:  REcolorado as distributed by MLS GRID #IR1058467 Report a problem REcolorado as distributed by MLS GRID #IR1058467 Report a problem | ||
| 4/19/2026 | Price change | $471,009+1.1%$210/sqft |
Source:  IRES as distributed by MLS GRID #1048410 Report a problem IRES as distributed by MLS GRID #1048410 Report a problem | ||
| 12/12/2025 | Listed for sale | $465,800$208/sqft |
Source: IRES as distributed by MLS GRID #1048410 Report a problem | ||
Public tax history
Tax history is unavailable.
Monthly payment
Est. payment
Payment breakdown
Explore the cost of this home by adjusting the details. Changes won't be saved.Climate risks
Neighborhood: 80538
Nearby schools
GreatSchools rating
- 4/10Ponderosa Elementary SchoolGrades: PK-5Distance: 0.4 mi
- 4/10Lucile Erwin Middle SchoolGrades: 6-8Distance: 0.3 mi
- 6/10Loveland High SchoolGrades: 9-12Distance: 2.2 mi
Schools provided by the listing agent
- Elementary: Ponderosa
- Middle: Erwin, Lucile
- High: Loveland
Source: IRES as distributed by MLS GRID. This data may not be complete. We recommend contacting the local school district to confirm school assignments for this home.
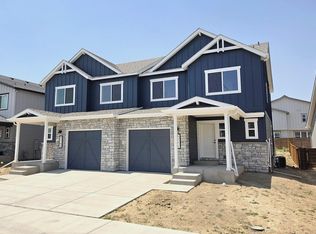
- $465,8003 bd3 ba2.2k sqft4771 Degas Dr, Loveland, CO 80538New Construction
- $354,8254 bd3 ba2.3k sqft4757 Degas Dr, Loveland, CO 80538Sold

- $501,7652 bd2 ba2.4k sqft4779 Degas Dr, Loveland, CO 80538Sold

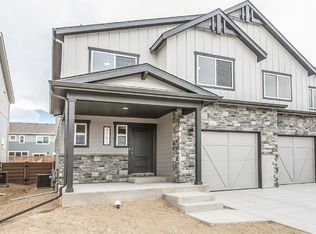
- $478,3004 bd3 ba2.3k sqft4751 Degas Dr, Loveland, CO 80538Off Market
- $349,8302 bd2 ba2.4k sqft4785 Degas Dr, Loveland, CO 80538Sold
- $327,5092 bd3 ba2.2k sqft4745 Degas Dr, Loveland, CO 80538Sold
- $333,8003 bd3 ba1.5k sqft4791 Degas Dr, Loveland, CO 80538Sold
- $332,5533 bd3 ba2.2k sqft4733 Degas Dr, Loveland, CO 80538Sold
A local agent can set up tours, give advice and negotiate with sellers.
Similar homes
- $473,0003 bd3 ba2.2k sqft5124 Stonewall St, Loveland, CO 80538New Construction
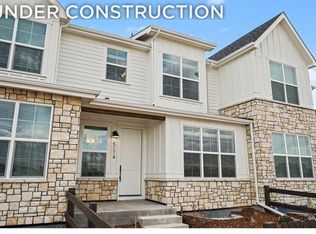
 MLS ID #1063436, Robert Miner, Black Timber Real Estate LLC. IRES as distributed by MLS GRID
 - $500,0002 bd2 ba1.4k sqft2866 Sand Beach Lake Dr, Loveland, CO 80538For Sale
 MLS ID #1065900, Benjamin Blonder, Steamboat Sotheby's International Realty. IRES as distributed by MLS GRID
 - $500,0002 bd2 ba1.4k sqft2866 Sand Beach Lake Drive, Loveland, CO 80538For Sale

 MLS ID #IR1065900, Benjamin Blonder, Steamboat Sotheby's International Realty. REcolorado as distributed by MLS GRID
 - $519,0003 bd3 ba1.9k sqft3025 Pawnee Creek Dr, Loveland, CO 80538For Sale
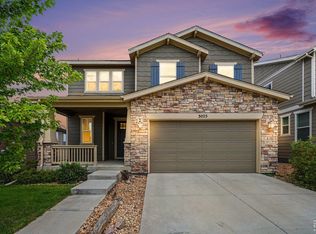 MLS ID #1065246, Richard Burlingame, Mountain State Realty. IRES as distributed by MLS GRID
 - $609,0004 bd3 ba3k sqft2908 Donatello St, Loveland, CO 80538New ConstructionMLS ID #1065569, Dennis Schick, RE/MAX Alliance-FTC South. IRES as distributed by MLS GRID
- $455,0003 bd3 ba2.3k sqft4148 Greenhorn Dr, Loveland, CO 80538For SaleMLS ID #1063137, Jesse Laner, C3 Real Estate Solutions, LLC. IRES as distributed by MLS GRID
- $470,0003 bd2 ba1.4k sqft4210 Vulcan Creek Dr #308, Loveland, CO 80538For SaleMLS ID #1061706, Jonathan Holsten, Group Mulberry. IRES as distributed by MLS GRID
- $519,0003 bd3 ba1.7k sqft2121 Lager St, Fort Collins, CO 80524For SaleMLS ID #1065821, The Mullenberg Team, eXp Realty - Northern CO. IRES as distributed by MLS GRID
- $465,0502 bd3 ba1.5k sqft3438 Kettle Creek Dr, Loveland, CO 80538New ConstructionMLS ID #1052916, Tamara Sherrill, RE/MAX Alliance-FTC Dwtn. IRES as distributed by MLS GRID
- $441,4952 bd3 ba1.5k sqft4107 North Park Dr, Loveland, CO 80538New ConstructionMLS ID #1058980, Tamara Sherrill, RE/MAX Alliance-FTC Dwtn. IRES as distributed by MLS GRID
- $500,0003 bd3 ba2.5k sqft5672 Jedidiah Dr, Timnath, CO 80547For SaleMLS ID #1059687, Matthew Purdy, Redfin Corporation. IRES as distributed by MLS GRID
- $510,0003 bd3 ba2.5k sqft683 Piedmontese St, Johnstown, CO 80534For SaleMLS ID #1065458, Emily Jones, Group Harmony. IRES as distributed by MLS GRID
- $466,6003 bd3 ba1.9k sqft533 S 10th St, Berthoud, CO 80513New ConstructionMLS ID #1062545, John DeWitt, RE/MAX Alliance-Greeley. IRES as distributed by MLS GRID
- $548,0004 bd3 ba2.5k sqft912 Charlton Dr, Windsor, CO 80550For SaleMLS ID #1065776, Kelly Bartunek, C3 Real Estate Solutions, LLC. IRES as distributed by MLS GRID
- $465,5753 bd3 ba1.9k sqft529 S 10th St, Berthoud, CO 80513New ConstructionMLS ID #1062591, John DeWitt, RE/MAX Alliance-Greeley. IRES as distributed by MLS GRID
- $487,0003 bd3 ba2.6k sqft520 Lowland St, Severance, CO 80550For SaleMLS ID #1063766, James Hagerman, Focal Real Estate Group. IRES as distributed by MLS GRID
- $485,0003 bd3 ba2k sqft349 Fickel Farm Trl, Berthoud, CO 80513For SaleMLS ID #1060698, Autumn Mestas, Kentwood RE Northern Prop Llc. IRES as distributed by MLS GRID
- $484,0004 bd3 ba2.6k sqft892 Crestone Street, Johnstown, CO 80534For SaleMLS ID #1802984, Matt Purdy, Redfin Corporation. REcolorado as distributed by MLS GRID
- $499,8004 bd3 ba2.8k sqft1144 Bitterroot Ct, Johnstown, CO 80534New ConstructionMLS ID #1064966, John DeWitt, RE/MAX Alliance-Greeley. IRES as distributed by MLS GRID
- $490,0003 bd3 ba2.2k sqft3713 Catmint St, Wellington, CO 80549For SaleMLS ID #1063237, Rob Kittle, Kittle Real Estate. IRES as distributed by MLS GRID
