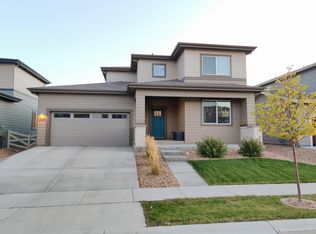
Welcome home to your new Fort Collins abode! Nestled in the vibrant Timbervine neighborhood, this is the IDEAL location to live the FoCo lifestyle. Just 5 minutes to Old Town Fort Collins, New Belgium and O'dell Breweries and the Poudre Trail. Hop on the bikes and explore! And if you commute, I-25 is just 5 minutes away. Take your evening strolls through Timbervine on the many walking trails throughout the neighborhood. You will LOVE this home from the moment you pull up... gorgeous curb appeal with beautifully xeriscaped flower beds (all on drip irrigation) and a super cute covered front porch. Inside the main level is a bright, open floorplan with tall ceilings and a kitchen made for entertaining! Classy finishes include Espresso shaker cabinets, quartz countertops, large island, full subway tile backsplash, stainless steel appliances w/ gas range & canopy hood PLUS a cafe bistro bar in the dining area. Check out the super cute powder bath on the main level, perfect when you have guests over. Now step into your backyard garden oasis, complete with a covered patio for fun gatherings, raised beds for flowers & veggies, beautiful landscaping (fully drip irrigated), and a fully fenced yard for the pups! Upstairs you have three spacious bedrooms, including a primary suite that will knock your socks off... en-suite bath w/ double vanity, oversized walk-in shower and a HUGE walk-in closet off the bedroom. Super convenient upper level laundry room! Check out the BONUS oversized 2-car garage with workshop area, built-in storage and ceiling storage racks. Plenty of room for all the toys & gear! Turnkey and move-in-ready in this ideal Fort Collins location AND at this price point is hard to find... call for a tour today!
Sold for $510,000
Zillow last checked:
Listing updated:
Bought with:
Anna T. DiTorrice-Mull, 100053278
Group Mulberry
Source: IRES as distributed by MLS GRID,MLS#: 1065821
Price history
| Date | Event | Price |
|---|---|---|
| 9/25/2026 | Sold | $510,000-1.7%$298/sqft |
Source:  IRES as distributed by MLS GRID #1065821 Report a problem IRES as distributed by MLS GRID #1065821 Report a problem | ||
| 8/28/2026 | Contingent | $519,000$303/sqft |
Source: eXp Realty #IR1065821 Report a problem | ||
| 8/28/2026 | Pending sale | $519,000$303/sqft |
Source:  REcolorado as distributed by MLS GRID #IR1065821 Report a problem REcolorado as distributed by MLS GRID #IR1065821 Report a problem | ||
| 8/7/2026 | Listed for sale | $519,000+35.3%$303/sqft |
Source: IRES as distributed by MLS GRID #1065821 Report a problem | ||
| 5/4/2018 | Sold | $383,528$224/sqft |
Source: Public Record Report a problem | ||

Get a cash offer in 3 minutes
Find out how much your home could sell for in as little as 3 minutes with a no-obligation cash offer.
Estimated market value
$509,800
