Skip main navigation
Sold for $586,000
  • $586,000

    2127 Lager St, Fort Collins, CO 80524

    3beds
    2,368sqft
    Single Family Residence
    Built in 2017
    4,679 Square Feet Lot
    $589,100 Zestimate®
    $247/sqft
    $2,689 Estimated rent

    Home value

    $589,100

    $560,000 - $619,000

    $2,689/mo

    Zestimate® history
    Loading
    Loading...

    Owner options

    List your home for rent

    $2,689/mo

    Rent Zestimate®

    Find your next renter with Zillow Rental Manager. Plus, with online applications, you can quickly screen prospective tenants – for free.

    Learn more

    $2,689/mo

    Rent Zestimate®

    Refinance and save

    $2,786/mo

    Est. payment

    Refinancing to a lower rate could help reduce your monthly payments and save thousands over the life of the loan.

    See today's rates

    $2,786/mo

    Est. payment

    Explore your selling options

    Work with a Zillow partner agent

    Leverage their expertise and Zillow's premium Showcase listings to get your home seen by more buyers.

    Get started

    List with your own agent

    Get your home in front of millions of buyers by listing it on Zillow.

    Learn how to do it

    Sell it yourself

    Take full control of how buyers see your home on Zillow by listing For Sale by Owner (FSBO).

    List your home

    What's special

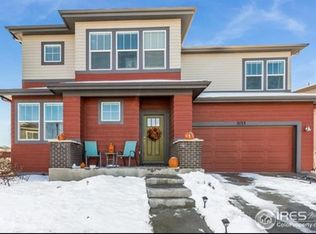
    $5000 price reduction. This one owner contemporary home has been beautifully maintained with an open layout, modern finishes, & thoughtful details. Just 10 mins to Old Town & 5 mins to I-25. The exterior blends clean lines, stylish brickwork, large windows, & a welcoming front porch. Inside, a flex area/office sits off the entry, followed by a half bath & a spacious living area anchored by a cozy gas fireplace. The living room flows seamlessly into the chef's kitchen, featuring a 5-burner gas range with hood, in-island microwave, breakfast bar, walk-in pantry, & alder cabinets with upgraded pull-outs & hardware. All new tile runs counter-to-ceiling behind the stove and the addition of the butler's pantry is a stunning and super practical upgrade that extends into the dining room, complete with contrasting quartz counters, custom wine rack, & extra storage. The dining area comfortably seats 8+, opening out to a spacious covered back porch, back yard, & HOA maintained greenbelt - an ideal spot for morning coffee or evening gatherings. A mudroom / drop zone connects the oversized garage (576 sq ft vs. a typical 440 sq ft garage) to the main floor. An upgraded open rail staircase leads you upstairs to a spacious loft - separating the private primary suite from the guest rooms. The primary features a huge walk-in closet, custom sliding barn door, walk-in shower, & dual sinks with ample counter space. Two generously sized guest rooms share a full bath, & a fabulously updated laundry room adds extra storage. Brand new carpet, upgraded lighting throughout, & spaces designed for both entertaining & everyday comfort. Low HOA & no Metro Tax. Click on video/virtual tour for great guided tour.

    Zillow last checked:

    Listing updated:

    Listed by:

    Robert Crow 970-692-1724,

    Grey Rock Realty

    Bought with:

    Kimberly Beaumund, 100078247

    Compass - Denver

    Source: IRES as distributed by MLS GRID,MLS#: 1048218MLS Logo

    Facts & features

    Interior

    Bedrooms & bathrooms
    • Bedrooms: 3
    • Bathrooms: 3
    • Full bathrooms: 1
    • 3/4 bathrooms: 1
    • 1/2 bathrooms: 1
    • Main level bathrooms: 1
    Primary bedroom
    • Description: Carpet
    • Features: 3/4 Primary Bath, Luxury Features Primary Bath
    • Level: Upper
    • Area: 224 Square Feet
    • Dimensions: 14 x 16
    Bedroom 2
    • Description: Carpet
    • Level: Upper
    • Area: 144 Square Feet
    • Dimensions: 12 x 12
    Bedroom 3
    • Description: Carpet
    • Level: Upper
    • Area: 110 Square Feet
    • Dimensions: 10 x 11
    Dining room
    • Description: Luxury Vinyl
    • Level: Main
    • Area: 126 Square Feet
    • Dimensions: 9 x 14
    Kitchen
    • Description: Luxury Vinyl
    • Level: Main
    • Area: 182 Square Feet
    • Dimensions: 13 x 14
    Living room
    • Description: Carpet
    • Level: Main
    • Area: 225 Square Feet
    • Dimensions: 15 x 15
    Study
    • Description: Carpet
    • Level: Main
    • Area: 64 Square Feet
    • Dimensions: 8 x 8
    Heating
    • Forced Air
    Cooling
    • Central Air, Ceiling Fan(s)
    Appliances
    • Included: Gas Range, Dishwasher, Refrigerator, Washer, Dryer, Microwave
    • Laundry: Washer/Dryer Hookup
    Features
    • Eat-in Kitchen, Separate Dining Room, Open Floorplan, Pantry, Walk-In Closet(s), Kitchen Island, High Ceilings, Split Bedroom Plan
    • Basement: None,Crawl Space,Built-In Radon
    • Has fireplace: Yes
    • Fireplace features: Gas, Living Room
    Interior area
    • Total structure area: 2,368
    • Total interior livable area: 2,368 sqft
    • Finished area above ground: 2,368

    Property

    Parking
    • Total spaces: 2
    • Parking features: Garage Door Opener, Attached, Oversized
    • Attached garage spaces: 2
    • Details: Attached
    Accessibility
    • Accessibility features: Main Floor Bath
    Features
    • Levels: Two
    • Stories: 2
    • Patio & porch: Patio, Enclosed
    • Exterior features: Sprinkler System
    • Fencing: Partial,Vinyl
    • Has view: Yes
    • View description: Hills
    Lot
    • Size: 4,679 sqft
    • Features: Abuts Private Open Space, Paved, Curbs, Gutters, Sidewalks, Street Light
    Details
    • Parcel number: R1659276
    • Zoning: SFR
    • Special conditions: Private Owner

    Construction

    Type & style
    • Home type: SingleFamily
    • Architectural style: Contemporary
    • Property subtype: Single Family Residence
    Materials
    • Frame, Brick, Composition
    • Roof: Composition
    Condition
    • New construction: No
    • Year built: 2017
    Details
    • Builder model: Yellowstone
    • Builder name: Hartford Homes

    Utilities & green energy

    • Electric: City of FTC
    • Gas: Xcel
    • Sewer: Public Sewer
    • Water: City
    • Utilities for property: Natural Gas Available, Electricity Available, Other, High Speed Avail
    Green energy
    • Energy efficient items: Windows, High Efficiency Furnace

    Community & neighborhood

    Security
    • Security features: Security System, Fire Alarm
    Community
    • Community features: Playground, Park
    Location
    • Region: Fort Collins
    • Subdivision: Timbervine 2nd Filing

    HOA & financial

    HOA
    • Has HOA: Yes
    • HOA fee: $55 monthly
    • Services included: Common Amenities, Management
    • Association name: TimberVine HOA
    • Association phone: 970-282-8281

    Other

    Other facts
    • Listing terms: Cash,Conventional,FHA,VA Loan
    • Road surface type: Asphalt

    Price history

    DateEventPrice
    1/30/2026Sold$586,000+0.2%$247/sqft
    Source: IRES as distributed by MLS GRID #1048218 Report a problem
    1/10/2026Pending sale$584,900$247/sqft
    Source: REcolorado as distributed by MLS GRID #IR1048218 Report a problem
    1/9/2026Price change$584,900-0.8%$247/sqft
    Source: IRES as distributed by MLS GRID #1048218 Report a problem
    10/31/2025Price change$589,900-1.7%$249/sqft
    Source: IRES as distributed by MLS GRID #1044735 Report a problem
    9/30/2025Listed for sale$599,900+48.9%$253/sqft
    Source: IRES as distributed by MLS GRID #1044735 Report a problem
    12/19/2018Sold$403,000$170/sqft
    Source: IRES as distributed by MLS GRID #835132 Report a problem
    10/11/2018Price change$403,000-2.4%$170/sqft
    Source: Hartford Homes Report a problem
    10/5/2018Price change$413,000-1%$174/sqft
    Source: Hartford Homes Report a problem
    8/21/2018Price change$417,000-0.7%$176/sqft
    Source: Hartford Homes Report a problem
    7/31/2018Price change$420,000-2.3%$177/sqft
    Source: Hartford Homes Report a problem
    6/15/2018Price change$430,000-0.3%$182/sqft
    Source: Hartford Homes #835132 Report a problem
    3/15/2018Listed for sale$431,468$182/sqft
    Source: Group Horsetooth #835132 Report a problem

    Public tax history

    YearProperty taxesTax assessment
    2024$3,456 +19.2%$39,704 -1%
    2023$2,900 -1%$40,090 +30.5%
    2022$2,931 +3.1%$30,712 -2.8%
    2021$2,843 -0.4%$31,596 +4%
    2020$2,855 +333.8%$30,387 -8.8%
    2019$658 $33,307 +361.2%
    2018$658 $7,222 +575%
    2017$658 +577.3%$1,070 +14.6%
    2016$97 $934

    Find assessor info on the county website

    Neighborhood: Airpark

    Nearby schools

    GreatSchools rating
    Schools provided by the listing agent
    • Elementary: Laurel
    • Middle: Lincoln
    • High: Ft Collins

    Source: IRES as distributed by MLS GRID. This data may not be complete. We recommend contacting the local school district to confirm school assignments for this home.

    Get a cash offer in 3 minutes
    Find out how much your home could sell for in as little as 3 minutes with a no-obligation cash offer.
    Estimated market value
    $589,100
    Get a cash offer in 3 minutes
    Find out how much your home could sell for in as little as 3 minutes with a no-obligation cash offer.
    Estimated market value
    $589,100