Skip main navigation
Sold for $535,000
  • $535,000

    2115 Lager St, Fort Collins, CO 80524

    3beds
    1,770sqft
    Single Family Residence
    Built in 2017
    4,680 Square Feet Lot
    $535,200 Zestimate®
    $302/sqft
    $2,636 Estimated rent

    Home value

    $535,200

    $508,000 - $562,000

    $2,636/mo

    Zestimate® history
    Loading
    Loading...

    Owner options

    List your home for rent

    $2,636/mo

    Rent Zestimate®

    Find your next renter with Zillow Rental Manager. Plus, with online applications, you can quickly screen prospective tenants – for free.

    Learn more

    $2,636/mo

    Rent Zestimate®

    Refinance and save

    $3,161/mo

    Est. payment

    Refinancing to a lower rate could help reduce your monthly payments and save thousands over the life of the loan.

    See today's rates

    $3,161/mo

    Est. payment

    Explore your selling options

    Work with a Zillow partner agent

    Leverage their expertise and Zillow's premium Showcase listings to get your home seen by more buyers.

    Get started

    List with your own agent

    Get your home in front of millions of buyers by listing it on Zillow.

    Learn how to do it

    Sell it yourself

    Take full control of how buyers see your home on Zillow by listing For Sale by Owner (FSBO).

    List your home

    What's special

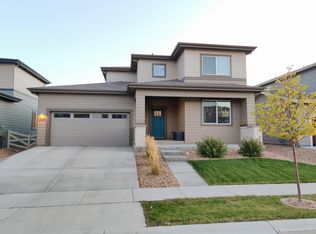
    Turnkey modern craftsman home built in 2017 by Hartford Homes, features a light, bright and open floor plan just minutes away from Old Town Ft Collins. Main level has a large eat-in kitchen, stainless steel appliances, espresso alder cabinets, white subway tile backsplash, granite countertops, kitchen island and step-in pantry. Oversized two car garage perfect for a home gym or workshop with convenient exterior entry door to the backyard. Enjoy mountain views and large sun-lit windows from three upper bedrooms including the spacious primary suite with walk-in closet and en suite bath featuring twin sinks and newly updated vanity lights. An easy to maintain, fully fenced yard with access gate leads to more green space and trails directly behind home. Enjoy relaxing evenings on the extended patio perfectly shaded by the neighboring home. This modern Timbervine community is just 3 miles east of Old Town FC with easy access to I-25 & walking distance to the best breweries. Check out the video tour!

    Zillow last checked:

    Listing updated:

    Listed by:

    Juliane Mosebar 970-225-5152,

    C3 Real Estate Solutions, LLC

    Bought with:

    Om Pokwal, 100080152

    Realty One Group Five Star Colorado

    Source: IRES as distributed by MLS GRID,MLS#: 989620MLS Logo

    Facts & features

    Interior

    Bedrooms & bathrooms
    • Bedrooms: 3
    • Bathrooms: 3
    • Full bathrooms: 2
    • 1/2 bathrooms: 1
    • Main level bathrooms: 1
    Primary bedroom
    • Description: Carpet
    • Features: Full Primary Bath
    • Level: Upper
    • Area: 195 Square Feet
    • Dimensions: 13 x 15
    Bedroom 2
    • Description: Carpet
    • Level: Upper
    • Area: 120 Square Feet
    • Dimensions: 10 x 12
    Bedroom 3
    • Description: Carpet
    • Level: Upper
    • Area: 110 Square Feet
    • Dimensions: 10 x 11
    Dining room
    • Description: Luxury Vinyl
    • Level: Main
    • Area: 165 Square Feet
    • Dimensions: 11 x 15
    Kitchen
    • Description: Luxury Vinyl
    • Level: Main
    • Area: 150 Square Feet
    • Dimensions: 10 x 15
    Laundry
    • Description: Vinyl
    • Level: Upper
    • Area: 48 Square Feet
    • Dimensions: 6 x 8
    Living room
    • Description: Carpet
    • Level: Main
    • Area: 224 Square Feet
    • Dimensions: 14 x 16
    Heating
    • Forced Air
    Cooling
    • Ceiling Fan(s)
    Appliances
    • Included: Electric Range, Self Cleaning Oven, Dishwasher, Washer, Dryer, Microwave
    • Laundry: Washer/Dryer Hookup
    Features
    • Eat-in Kitchen, Open Floorplan, Pantry, Walk-In Closet(s), Kitchen Island
    • Windows: Window Coverings
    • Basement: None,Crawl Space
    • Has fireplace: No
    • Fireplace features: None
    Interior area
    • Total structure area: 1,730
    • Total interior livable area: 1,770 sqft
    • Finished area above ground: 1,730

    Property

    Parking
    • Total spaces: 2
    • Parking features: Oversized
    • Attached garage spaces: 2
    • Details: Attached
    Features
    • Levels: Two
    • Stories: 2
    • Patio & porch: Patio
    • Exterior features: Sprinkler System
    • Fencing: Fenced,Vinyl
    • Has view: Yes
    • View description: Mountain(s), Hills
    Lot
    • Size: 4,680 sqft
    • Features: Level, Paved, Curbs, Gutters, Sidewalks, Street Light
    Details
    • Parcel number: R1659274
    • Zoning: Res
    • Special conditions: Private Owner

    Construction

    Type & style
    • Home type: SingleFamily
    • Architectural style: Contemporary
    • Property subtype: Single Family Residence
    Materials
    • Frame, Brick
    • Roof: Composition
    Condition
    • New construction: No
    • Year built: 2017
    Details
    • Builder model: Garfield - Prairie
    • Builder name: Hartford Homes

    Utilities & green energy

    • Electric: City of FTC
    • Gas: Xcel Energy
    • Sewer: Public Sewer
    • Water: District
    • Utilities for property: Natural Gas Available, Electricity Available, Cable Available, High Speed Avail
    Green energy
    • Energy efficient items: Windows, High Efficiency Furnace, Thermostat

    Community & neighborhood

    Community
    • Community features: Park
    Location
    • Region: Fort Collins
    • Subdivision: Timbervine 2nd Filing

    HOA & financial

    HOA
    • Has HOA: Yes
    • HOA fee: $55 monthly
    • Services included: Common Amenities, Trash, Management
    • Association name: All Property Services, Inc
    • Association phone: 970-224-4446

    Other

    Other facts
    • Listing terms: Cash,Conventional,FHA,VA Loan
    • Road surface type: Asphalt

    Price history

    DateEventPrice
    7/27/2023Sold$535,000$302/sqft
    Source: IRES as distributed by MLS GRID #989620 Report a problem
    6/23/2023Price change$535,000-0.9%$302/sqft
    Source: IRES as distributed by MLS GRID #989620 Report a problem
    6/9/2023Listed for sale$540,000+45.5%$305/sqft
    Source: IRES as distributed by MLS GRID #989620 Report a problem
    5/18/2018Sold$371,025$210/sqft
    Source: IRES as distributed by MLS GRID #835133 Report a problem

    Public tax history

    YearProperty taxesTax assessment
    2024$3,069 +17.7%$35,671 -1%
    2023$2,609 -1%$36,017 +30.4%
    2022$2,636 +5.4%$27,626 -2.8%
    2021$2,501 -0.4%$28,421 +6.3%
    2020$2,512 +302.2%$26,734 -0.7%
    2019$625 $26,921 +292.8%
    2018$625 $6,854 +540.6%
    2017$625 +542.8%$1,070 +14.6%
    2016$97 $934

    Find assessor info on the county website

    Neighborhood: Airpark

    Nearby schools

    GreatSchools rating
    Schools provided by the listing agent
    • Elementary: Laurel
    • Middle: Lincoln
    • High: Ft Collins

    Source: IRES as distributed by MLS GRID. This data may not be complete. We recommend contacting the local school district to confirm school assignments for this home.

    Get a cash offer in 3 minutes
    Find out how much your home could sell for in as little as 3 minutes with a no-obligation cash offer.
    Estimated market value
    $535,200
    Get a cash offer in 3 minutes
    Find out how much your home could sell for in as little as 3 minutes with a no-obligation cash offer.
    Estimated market value
    $535,200