SOLD BEFORE PUBLISHED. Ideally situated on a wide corner lot just minutes from Old Town Fort Collins, this well-crafted two-story home offers thoughtful upgrades and move-in ready condition. The main level features luxury vinyl flooring, a private office with custom barn door, and an updated kitchen with refinished cabinetry, quartz countertops, and under-cabinet lighting. Upstairs includes three bedrooms plus a versatile loft. The spacious primary suite offers a tray ceiling and oversized tile shower. Brand new carpet (Feb 2026) and premium trim package throughout. Enjoy outdoor living on the expansive composite deck spanning the full width of the home, complete with custom sectional, BBQ counter with gas line, privacy screen, and 8x8 storage shed. Sunny west-facing yard with lush lawn. Finished tandem garage with 200V outlet, shiplap accents, and slatwall storage system.
Sold for $590,000
$590,000
2103 Lager St, Fort Collins, CO 80524
3beds
2,353sqft
Single Family Residence
Built in 2018
5,490 Square Feet Lot
$584,500 Zestimate®
$251/sqft
$2,900 Estimated rent
Home value
$584,500
$555,000 - $614,000
$2,900/mo
Zestimate® history
Owner options
List your home for rent
$2,900/mo
Rent Zestimate®
Find your next renter with Zillow Rental Manager. Plus, with online applications, you can quickly screen prospective tenants – for free.
$2,900/mo
Rent Zestimate®
Refinance and save
$3,696/mo
Est. payment
Refinancing to a lower rate could help reduce your monthly payments and save thousands over the life of the loan.
$3,696/mo
Est. payment
Explore your selling options
Work with a Zillow partner agent
Leverage their expertise and Zillow's premium Showcase listings to get your home seen by more buyers.
Get startedList with your own agent
Get your home in front of millions of buyers by listing it on Zillow.
Learn how to do itSell it yourself
Take full control of how buyers see your home on Zillow by listing For Sale by Owner (FSBO).
List your homeWhat's special
Zillow last checked:
Listing updated:
Listed by:
Juliane Mosebar 970-408-0750,
Focal Real Estate Group
Bought with:
Patrick Connors, 100070773
Equity Colorado-Front Range
Source: IRES as distributed by MLS GRID,MLS#: 1056346
Facts & features
Interior
Bedrooms & bathrooms
- Bedrooms: 3
- Bathrooms: 3
- Full bathrooms: 1
- 3/4 bathrooms: 1
- 1/2 bathrooms: 1
Rooms
- Room types: Loft
Primary bedroom
- Description: Carpet
- Features: 3/4 Primary Bath
- Level: Upper
- Area: 238 Square Feet
- Dimensions: 14 x 17
Bedroom 2
- Description: Carpet
- Level: Upper
- Area: 144 Square Feet
- Dimensions: 12 x 12
Bedroom 3
- Description: Carpet
- Level: Upper
- Area: 110 Square Feet
- Dimensions: 10 x 11
Dining room
- Description: Luxury Vinyl
- Level: Main
- Area: 96 Square Feet
- Dimensions: 8 x 12
Kitchen
- Description: Luxury Vinyl
- Level: Main
- Area: 182 Square Feet
- Dimensions: 13 x 14
Laundry
- Description: Luxury Vinyl
- Level: Upper
- Area: 54 Square Feet
- Dimensions: 6 x 9
Living room
- Description: Luxury Vinyl
- Level: Main
- Area: 225 Square Feet
- Dimensions: 15 x 15
Recreation room
- Description: Carpet
- Level: Upper
- Area: 168 Square Feet
- Dimensions: 12 x 14
Study
- Description: Luxury Vinyl
- Level: Main
- Area: 64 Square Feet
- Dimensions: 8 x 8
Heating
- Forced Air
Cooling
- Central Air, Ceiling Fan(s)
Appliances
- Included: Electric Range, Gas Range, Self Cleaning Oven, Dishwasher, Refrigerator, Washer, Dryer, Microwave, Disposal
- Laundry: Washer/Dryer Hookup
Features
- Pantry, Kitchen Island
- Basement: None,Crawl Space,Rough-in for Radon
- Has fireplace: Yes
- Fireplace features: Gas
Interior area
- Total structure area: 2,353
- Total interior livable area: 2,353 sqft
- Finished area above ground: 2,353
Property
Parking
- Total spaces: 2
- Parking features: Attached, Oversized, Tandem
- Attached garage spaces: 2
- Details: Attached
Accessibility
- Accessibility features: Level Lot
Features
- Levels: Two
- Stories: 2
- Patio & porch: Patio, Deck
- Exterior features: Sprinkler System
- Fencing: Fenced,Vinyl
- Has view: Yes
- View description: Mountain(s), Hills
Lot
- Size: 5,490 Square Feet
- Features: Corner Lot, Level, Paved, Curbs, Gutters, Sidewalks, Street Light, Water Rights Excluded, Mineral Rights Excluded
Details
- Parcel number: R1659272
- Zoning: RES
- Special conditions: Private Owner
Construction
Type & style
- Home type: SingleFamily
- Architectural style: Legal Conforming,Contemporary
- Property subtype: Single Family Residence
Materials
- Frame, Stone
- Roof: Composition
Condition
- New construction: No
- Year built: 2018
Details
- Builder model: Yellowstone
- Builder name: Hartford Homes
Utilities & green energy
- Electric: City of FTC
- Gas: Xcel Energy
- Sewer: Public Sewer
- Water: District
- Utilities for property: Natural Gas Available, Electricity Available, Cable Available, High Speed Avail, Underground Utilities
Green energy
- Energy efficient items: High Efficiency Furnace
Community & HOA
Community
- Security: Fire Alarm
- Subdivision: Timbervine 2nd Filing
HOA
- Has HOA: Yes
- Services included: Common Amenities, Snow Removal, Management
- HOA fee: $55 monthly
- HOA name: Advance HOA Management
- HOA phone: 800-941-8136
Location
- Region: Fort Collins
Financial & listing details
- Price per square foot: $251/sqft
- Tax assessed value: $577,700
- Annual tax amount: $3,598
- Date on market: 4/13/2026
- Listing terms: Cash,Conventional,FHA,VA Loan
- Exclusions: Curtain Panels, Sellers Personal Items.
- Electric utility on property: Yes
- Road surface type: Asphalt
Price history
| Date | Event | Price |
|---|---|---|
| 4/10/2026 | Sold | $590,000+36.9%$251/sqft |
Source:  IRES as distributed by MLS GRID #1056346 Report a problem IRES as distributed by MLS GRID #1056346 Report a problem | ||
| 7/17/2018 | Sold | $430,933$183/sqft |
Source: IRES as distributed by MLS GRID #838169 Report a problem | ||
Public tax history
| Year | Property taxes | Tax assessment |
|---|---|---|
| 2025 | $3,598 +1.2% | $36,107 -11.3% |
| 2024 | $3,554 +20.5% | $40,729 -1% |
| 2023 | $2,951 -1% | $41,125 +31.6% |
| 2022 | $2,982 -3.7% | $31,247 -2.8% |
| 2021 | $3,095 -0.4% | $32,146 -2.8% |
| 2020 | $3,108 +81.5% | $33,076 -0.7% |
| 2019 | $1,713 | $33,307 +77.2% |
| 2018 | $1,713 | $18,792 +1656.3% |
| 2017 | $1,713 +1662.4% | $1,070 +14.6% |
| 2016 | $97 | $934 |
Find assessor info on the county website
Neighborhood: Airpark
Nearby homes
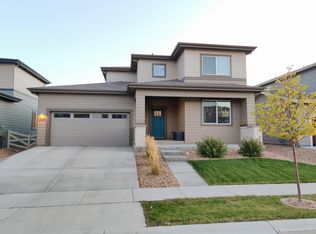
- $547,0003 bd3 ba2.1k sqft2109 Lager St, Fort Collins, CO 80524Off Market
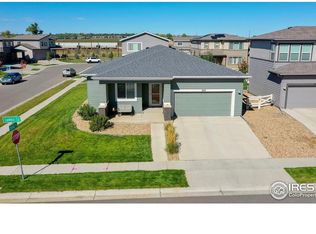
- $521,5003 bd2 ba1.6k sqft2115 Lager St, Fort Collins, CO 80524Off Market
- $500,7003 bd2 ba1.3k sqft2102 Lambic St, Fort Collins, CO 80524Off Market
- $572,0003 bd3 ba2.3k sqft521 Stout St, Fort Collins, CO 80524Off Market
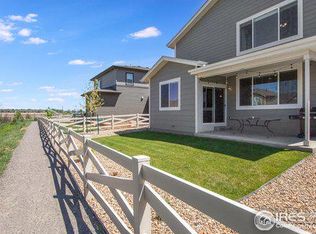
- $570,0003 bd3 ba2.3k sqft527 Stout St, Fort Collins, CO 80524Sold
- $523,7003 bd3 ba1.7k sqft2108 Lambic St, Fort Collins, CO 80524Off Market
- $494,7003 bd3 ba1.7k sqft2102 Lager St, Fort Collins, CO 80524Off Market
- $534,5003 bd3 ba2k sqft515 Stout St, Fort Collins, CO 80524Sold
Nearby schools
GreatSchools rating
- 8/10Laurel Elementary SchoolGrades: PK-5Distance: 1.8 mi
- 5/10Lincoln Middle SchoolGrades: 6-8Distance: 3.6 mi
- 8/10Fort Collins High SchoolGrades: 9-12Distance: 3.7 mi
Schools provided by the listing agent
- Elementary: Laurel
- Middle: Lincoln
- High: Ft Collins
Source: IRES as distributed by MLS GRID. This data may not be complete. We recommend contacting the local school district to confirm school assignments for this home.
Get a cash offer in 3 minutes
Find out how much your home could sell for in as little as 3 minutes with a no-obligation cash offer.
Estimated market value
$584,500
Get a cash offer in 3 minutes
Find out how much your home could sell for in as little as 3 minutes with a no-obligation cash offer.
Estimated market value
$584,500
- Colorado
- Larimer County
- Fort Collins
- 80524
- Airpark
- 2103 Lager St
