Skip main navigation
Sold for $570,000
  • $570,000

    527 Stout St, Fort Collins, CO 80524

    3beds
    2,359sqft
    Single Family Residence
    Built in 2018
    4,571 Square Feet Lot
    $579,000 Zestimate®
    $242/sqft
    $2,721 Estimated rent

    Home value

    $579,000

    $550,000 - $608,000

    $2,721/mo

    Zestimate® history
    Loading
    Loading...

    Owner options

    List your home for rent

    $2,721/mo

    Rent Zestimate®

    Find your next renter with Zillow Rental Manager. Plus, with online applications, you can quickly screen prospective tenants – for free.

    Learn more

    $2,721/mo

    Rent Zestimate®

    Refinance and save

    $3,323/mo

    Est. payment

    Refinancing to a lower rate could help reduce your monthly payments and save thousands over the life of the loan.

    See today's rates

    $3,323/mo

    Est. payment

    Explore your selling options

    Work with a Zillow partner agent

    Leverage their expertise and Zillow's premium Showcase listings to get your home seen by more buyers.

    Get started

    List with your own agent

    Get your home in front of millions of buyers by listing it on Zillow.

    Learn how to do it

    Sell it yourself

    Take full control of how buyers see your home on Zillow by listing For Sale by Owner (FSBO).

    List your home

    What's special

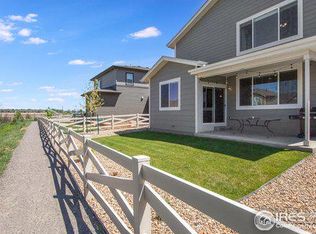
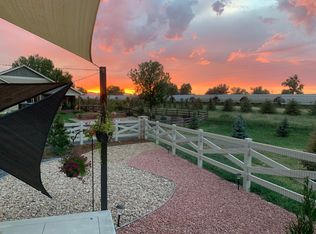
    The term "better than new" is thrown around a lot but in this case, it really applies. Built in 2018, the owners of this beauty have done so much to upgrade this home. Let's start with the exterior...drought-tolerant native landscaping, 3 new trees added, sprinklers and drips and a garden bed. Backs to a great walking trail too. A gorgeous stamped concrete patio to enjoy Ft Collins' beautiful climate and sunsets. Moving on to smart-home features...operate your home from your phone with the Nest thermostat, MyQ garage, and Wiiz lights. They have recently added a whole-house fan and new solar attic fan, which means way less need to use AC (though it has central AC). Roof was replaced in late 2019. There is really solid and functional built in storage in the oversized almost 600 sqft garage. Quiet lot and street, no thru traffic here. Connexion fiber internet for the work from home folks. Other upgrades include lighting, ceiling fans, high end carpeting, lots of wood floors, and a great entertaining kitchen with stainless appliances and quartz counters. Primary bedroom is spacious with ensuite bath. Mud room area with seating and storage coming from the garage too! Cherry on top is the wonderful views of Horsetooth. You will love this perfect abode!

    Zillow last checked:

    Listing updated:

    Listed by:

    Benjamin Blonder 970-420-6166,

    Keller Williams Realty NoCo

    Bought with:

    Kareen Kinzli Larsen, 40018369

    RE/MAX Alliance-Wellington

    Source: IRES as distributed by MLS GRID,MLS#: 999721MLS Logo

    Facts & features

    Interior

    Bedrooms & bathrooms
    • Bedrooms: 3
    • Bathrooms: 3
    • Full bathrooms: 2
    • 1/2 bathrooms: 1
    • Main level bathrooms: 1
    Primary bedroom
    • Description: Carpet
    • Features: Full Primary Bath, Luxury Features Primary Bath
    • Level: Upper
    • Area: 255 Square Feet
    • Dimensions: 15 x 17
    Bedroom 2
    • Description: Carpet
    • Level: Upper
    • Area: 144 Square Feet
    • Dimensions: 12 x 12
    Bedroom 3
    • Description: Carpet
    • Level: Upper
    • Area: 110 Square Feet
    • Dimensions: 10 x 11
    Dining room
    • Description: Wood
    • Level: Main
    • Area: 117 Square Feet
    • Dimensions: 9 x 13
    Kitchen
    • Description: Wood
    • Level: Main
    • Area: 117 Square Feet
    • Dimensions: 9 x 13
    Laundry
    • Description: Vinyl
    • Level: Upper
    • Area: 70 Square Feet
    • Dimensions: 7 x 10
    Living room
    • Description: Wood
    • Level: Main
    • Area: 272 Square Feet
    • Dimensions: 17 x 16
    Recreation room
    • Description: Carpet
    • Level: Upper
    • Area: 156 Square Feet
    • Dimensions: 12 x 13
    Study
    • Description: Carpet
    • Level: Main
    • Area: 64 Square Feet
    • Dimensions: 8 x 8
    Heating
    • Forced Air
    Cooling
    • Ceiling Fan(s), Attic Fan, Whole House Fan
    Appliances
    • Included: Gas Range, Dishwasher, Refrigerator, Washer, Dryer, Microwave, Disposal
    • Laundry: Washer/Dryer Hookup
    Features
    • Eat-in Kitchen, Separate Dining Room, Open Floorplan, Pantry, Walk-In Closet(s), Kitchen Island
    • Flooring: Wood
    • Windows: Window Coverings
    • Basement: None,Crawl Space,Built-In Radon,Sump Pump
    Interior area
    • Total structure area: 2,359
    • Total interior livable area: 2,359 sqft
    • Finished area above ground: 2,359

    Property

    Parking
    • Total spaces: 2
    • Parking features: Garage Door Opener, Oversized
    • Attached garage spaces: 2
    • Details: Attached
    Accessibility
    • Accessibility features: Level Lot, Low Carpet, Main Floor Bath
    Features
    • Levels: Two
    • Stories: 2
    • Patio & porch: Patio
    • Exterior features: Sprinkler System
    • Fencing: Partial
    • Has view: Yes
    • View description: Mountain(s), Hills
    Lot
    • Size: 4,571 sqft
    • Features: Level
    Details
    • Parcel number: R1659244
    • Zoning: RES
    • Special conditions: Private Owner

    Construction

    Type & style
    • Home type: SingleFamily
    • Architectural style: Contemporary
    • Property subtype: Single Family Residence
    Materials
    • Frame, Brick
    • Roof: Composition
    Condition
    • New construction: No
    • Year built: 2018

    Utilities & green energy

    • Electric: City of Ft Coll
    • Gas: Xcel
    • Sewer: Public Sewer
    • Water: District
    • Utilities for property: Natural Gas Available, Electricity Available, Cable Available, High Speed Avail

    Community & neighborhood

    Security
    • Security features: Fire Alarm
    Community
    • Community features: Park, Trail(s)
    Location
    • Region: Fort Collins
    • Subdivision: Timbervine

    HOA & financial

    HOA
    • Has HOA: Yes
    • HOA fee: $55 monthly
    • Services included: Trash
    • Association name: Timbervine Hoa
    • Association phone: 970-224-4446

    Other

    Other facts
    • Listing terms: Cash,Conventional,FHA,VA Loan

    Price history

    DateEventPrice
    1/30/2024Sold$570,000-3.2%$242/sqft
    Source: IRES as distributed by MLS GRID #999721 Report a problem
    12/5/2023Pending sale$589,000$250/sqft
    Source: REcolorado as distributed by MLS GRID #IR999721 Report a problem
    11/16/2023Listed for sale$589,000+39.4%$250/sqft
    Source: IRES as distributed by MLS GRID #999721 Report a problem
    5/30/2018Sold$422,640$179/sqft
    Source: IRES as distributed by MLS GRID #838625 Report a problem

    Public tax history

    YearProperty taxesTax assessment
    2024$3,450 +19.3%$39,644 -1%
    2023$2,893 -1%$40,029 +30.6%
    2022$2,924 -5.5%$30,642 -2.8%
    2021$3,095 -0.4%$31,524 -4.7%
    2020$3,108 +412.1%$33,076 -0.7%
    2019$607 $33,307 +400.1%
    2018$607 $6,660 +522.4%
    2017$607 +524.6%$1,070 +14.6%
    2016$97 $934

    Find assessor info on the county website

    Neighborhood: Airpark

    Nearby schools

    GreatSchools rating
    Schools provided by the listing agent
    • Elementary: Laurel
    • Middle: Lincoln
    • High: Ft Collins

    Source: IRES as distributed by MLS GRID. This data may not be complete. We recommend contacting the local school district to confirm school assignments for this home.

    Get a cash offer in 3 minutes
    Find out how much your home could sell for in as little as 3 minutes with a no-obligation cash offer.
    Estimated market value
    $579,000
    Get a cash offer in 3 minutes
    Find out how much your home could sell for in as little as 3 minutes with a no-obligation cash offer.
    Estimated market value
    $579,000