Skip main navigation
For sale
  • Price cut: $16K (6/10)
    $499,000

    892 Crestone Street, Johnstown, CO 80534

    4beds
    2,612sqft
    : 
    Loading
    Get pre-qualified
    Single Family Residence
    Built in 2023
    6,411 Square Feet Lot
    $-- Zestimate®
    $191/sqft
    $50/mo HOA

    What's special

    Garden boxesStunning western sunset viewsEasy-maintenance laminate wood flooringClean neutral paletteLarge deckWell-designed kitchenClassic covered front porch


    Like-new ranch home with a newly finished basement in the sought-after The Overlook at Johnstown Farms community, offering stunning western sunset views and glimpses of the Rocky Mountains right from your back deck. Enjoy watching town fireworks from the comfort of home while taking in the peaceful surroundings and friendly neighborhood atmosphere. A classic covered front porch creates a warm welcome, while the rare 3-car garage and ample off-street parking provide exceptional convenience. Inside, the bright and sunny open-concept layout seamlessly connects the living, dining, and kitchen spaces, enhanced by easy-maintenance laminate wood flooring and a clean, neutral palette. The well-designed kitchen is perfect for everyday living and entertaining, featuring warm wood cabinetry with crown molding, quartz countertops, a spacious pantry, and a large center island with seating. The dining nook opens directly to the expansive deck—ideal for outdoor dining and soaking in those beautiful mountain views. The main level offers three comfortable bedrooms, including a spacious primary suite with a tray ceiling and a well-appointed en-suite bath complete with dual vanities and a large walk-in shower with a bench seat. The finished basement expands your living space with a generous family room, dry bar, an additional bedroom, and a versatile bonus area—perfect for a home office, studio, or playroom. Step outside to a private backyard designed for Colorado living, featuring a large deck, an expansive patio for entertaining, and garden boxes ready for your personal touch. Energy-efficient solar panels help keep energy bills low! A nearby neighborhood walking path leads directly to the park, while additional trails connect you to the YMCA, library, and even a neighboring town—making it easy to enjoy an active lifestyle close to home. Move-in ready and thoughtfully designed. Welcome home!
    76 days
    |
    1,122
    |
    71
    |

    Zillow last checked:

    Listing updated:

    Listed by:

    Matt Purdy 970-347-9387 matt.purdy@redfin.com,

    Redfin Corporation

    Source: REcolorado as distributed by MLS GRID,MLS#: 1802984MLS Logo

    Loading...

      Facts & features

      Interior

      Bedrooms & bathrooms
      • Bedrooms: 4
      • Bathrooms: 3
      • Full bathrooms: 1
      • 3/4 bathrooms: 2
      • Main level bathrooms: 2
      • Main level bedrooms: 3
      Bedroom
      • Description: Lvp Floors
      • Level: Main
      • Area: 100 Square Feet
      • Dimensions: 10 x 10
      Bedroom
      • Description: Carpet Floors
      • Level: Main
      • Area: 100 Square Feet
      • Dimensions: 10 x 10
      Bedroom
      • Description: Tray Ceiling, Ceiling Fan, En-Suite Bath, Carpet Floors
      • Features: Primary Suite
      • Level: Main
      • Area: 144 Square Feet
      • Dimensions: 12 x 12
      Bedroom
      • Description: Carpet Floors
      • Level: Basement
      • Area: 198 Square Feet
      • Dimensions: 11 x 18
      Bathroom
      • Description: Sink With Vanity, Tub/Shower Combination, Lvt Floors
      • Level: Main
      • Area: 48 Square Feet
      • Dimensions: 6 x 8
      Bathroom
      • Description: Dual Sinks And Vanities With Quartz Countertops, Walk-In Shower With Bench Seat, Walk-In Closet, Lvt Floors
      • Features: En Suite Bathroom, Primary Suite
      • Level: Main
      • Area: 60 Square Feet
      • Dimensions: 6 x 10
      Bathroom
      • Description: Sink/Vanity With Quartz Countertops, Walk-In Shower, Lvt Floors
      • Level: Basement
      • Area: 66 Square Feet
      • Dimensions: 6 x 11
      Bonus room
      • Description: Lvp Floors
      • Level: Basement
      • Area: 91 Square Feet
      • Dimensions: 13 x 7
      Dining room
      • Description: Lvp Floors, Door To Back Deck
      • Level: Main
      Family room
      • Description: Lvp Floors, Built-In Cabinets And Counter (Dry Bar)
      • Level: Basement
      • Area: 360 Square Feet
      • Dimensions: 20 x 18
      Kitchen
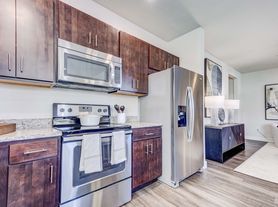
      • Description: Stainless Appliances, Quartz Countertops, Center Eat-In Island, Pantry
      • Level: Main
      Living room
      • Description: Open Concept, Lvp Floors, Ceiling Fan
      • Level: Main
      Heating
      • Forced Air, Natural Gas
      Cooling
      • Central Air
      Appliances
      • Included: Dishwasher, Disposal, Electric Water Heater, Microwave, Oven, Refrigerator, Self Cleaning Oven
      • Laundry: In Unit
      Features
      • Ceiling Fan(s), Eat-in Kitchen, Kitchen Island, Open Floorplan, Pantry, Quartz Counters, Radon Mitigation System, Smoke Free, Walk-In Closet(s)
      • Flooring: Carpet, Vinyl
      • Windows: Double Pane Windows, Window Coverings
      • Basement: Bath/Stubbed,Daylight,Finished,Sump Pump
      Interior area
      • Total structure area: 2,612
      • Total interior livable area: 2,612 sqft
      • Finished area above ground: 1,381
      • Finished area below ground: 1,156

      Property

      Parking
      • Total spaces: 6
      • Parking features: Concrete
      • Attached garage spaces: 3
      • Details: Off Street Spaces: 3
      Features
      • Levels: One
      • Stories: 1
      • Patio & porch: Deck, Front Porch, Patio
      • Exterior features: Garden, Private Yard, Rain Gutters
      • Fencing: Full
      • Has view: Yes
      • View description: Mountain(s)
      Lot
      • Size: 6,411 Square Feet
      • Features: Irrigated, Landscaped
      Details
      • Parcel number: R8965467
      • Special conditions: Standard

      Construction

      Type & style
      • Home type: SingleFamily
      • Property subtype: Single Family Residence
      Materials
      • Brick, Concrete, Frame, Vinyl Siding
      • Roof: Composition
      Condition
      • Year built: 2023
      Details
      • Builder model: Snowmass
      • Builder name: Lennar

      Utilities & green energy

      • Electric: 220 Volts
      • Sewer: Public Sewer
      • Water: Public
      • Utilities for property: Cable Available, Electricity Connected, Internet Access (Wired), Natural Gas Available, Natural Gas Connected

      Community & HOA

      Community
      • Security: Carbon Monoxide Detector(s), Security System, Smart Cameras, Video Doorbell
      • Subdivision: The Overlook At Johnstown Farms
      HOA
      • Has HOA: Yes
      • Amenities included: Playground
      • HOA fee: $50 monthly
      • HOA name: Advance HOA Management, Inc
      • HOA phone: 303-482-2213
      Location
      • Region: Johnstown

      Financial & listing details

      • Price per square foot: $191/sqft
      • Tax assessed value: $494,421
      • Annual tax amount: $4,937
      • Date on market: 5/1/2026
      • Listing terms: Cash,Conventional,FHA,VA Loan
      • Exclusions: Seller's Personal Property, Clothes Washer, Clothes Dryer, Refrigerator In Garage.
      • Ownership: Individual
      • Electric utility on property: Yes
      • Road surface type: Paved

        Estimated market value

        Not available

        Estimated sales range

        Not available

        Not available

        Price history

        DateEventPrice
        6/10/2026Price change$499,000-3.1%$191/sqft
        Source: REcolorado as distributed by MLS GRID #1802984 Report a problem
        5/1/2026Listed for sale$515,000+8.4%$197/sqft
        Source: REcolorado as distributed by MLS GRID #1802984 Report a problem
        6/21/2023Sold$475,000-4%$182/sqft
        Source: Public Record Report a problem
        3/30/2023Listed for sale$495,000$190/sqft
        Source: Lennar Homes Report a problem

        Public tax history

        YearProperty taxesTax assessment
        2026$4,937 +9.6%$30,260 -2.1%
        2025$4,506 +389%$30,910 -4.2%
        2024$922 +237.8%$32,250 +443.8%
        2023$273 +4033%$5,930 +242.8%
        2022$7 $1,730 +17200%
        2021-- $10
        Find assessor info on the county website

        Monthly payment

        Est. payment

        Payment breakdown

        Explore the cost of this home by adjusting the details. Changes won't be saved.
        All calculations are estimates and provided by Zillow, Inc. for informational purposes only. Actual amounts may vary.
        HOA fees may include property taxes on listings classified as Co-Ops. Contact the listing agent and/or owner for fee details.
        Mortgage interest rates are dependent on a number of factors, including credit score, down payment, and repayment length. Interest rate data provided by Zillow Group Marketplace, Inc. as of 1/1/1970 from various mortgage lenders with which we have lead or other similar arrangements; the Estimated Payment is an average of those rates.
        See how much you could borrow to make a competitive offer.

        Climate risks

        Neighborhood: 80534

        Getting around

        2 / 100
        Car-Dependent
        12 / 100
        Somewhat Bikeable

        Nearby schools

        GreatSchools rating
        Schools provided by the listing agent
        • Elementary: Pioneer Ridge
        • Middle: Milliken
        • High: Roosevelt
        • District: Johnstown-Milliken RE-5J

        Source: REcolorado as distributed by MLS GRID. This data may not be complete. We recommend contacting the local school district to confirm school assignments for this home.

        A local agent can set up tours, give advice and negotiate with sellers.

        A local lender can help you make sure your offer is ready when you are.

        Browse local experts

        Similar homes