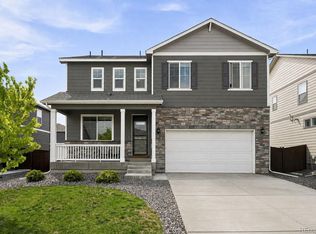
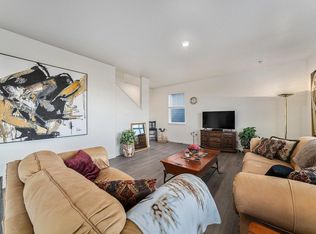
**Assumable Loan @ 5.125%**Must See In Person**Super Cute & a Thoughtful Design**Pride of ownership shines throughout the property. Home offers 3 bedrooms, 3 bathrooms, an office, & a flexible loft space to utilize as needed. There is upgraded flooring, solid surface counter tops, a gas line to the range, window coverings, custom painting, new lighting, & more. There is a large fully fenced yard w/a custom patio, & it is ready for you to make your own. Walking trails & parks in the neighborhood to enjoy w/mountain views.
For sale
$539,900
913 Huron St, Johnstown, CO 80534
3beds
1,982sqft
Single Family Residence
Built in 2023
7,200 Square Feet Lot
$-- Zestimate®
$272/sqft
$70/mo HOA
What's special
Large fully fenced yardCustom patioFlexible loft spaceCustom paintingNew lightingSolid surface counter topsUpgraded flooring
- 60 days
- 65
- 0
Zillow last checked:
Listing updated:
Listed by:
Tamara Suppes 970-231-0790,
Group Harmony
Source: IRES as distributed by MLS GRID,MLS#: 1068549
Facts & features
Interior
Bedrooms & bathrooms
- Bedrooms: 3
- Bathrooms: 3
- Full bathrooms: 2
- 1/2 bathrooms: 1
- Main level bathrooms: 1
Primary bedroom
- Description: Carpet
- Features: Full Primary Bath
- Level: Upper
- Area: 210 Square Feet
- Dimensions: 14 x 15
Bedroom 2
- Description: Carpet
- Level: Upper
- Area: 100 Square Feet
- Dimensions: 10 x 10
Bedroom 3
- Description: Carpet
- Level: Upper
- Area: 154 Square Feet
- Dimensions: 11 x 14
Dining room
- Description: Luxury Vinyl
- Level: Main
- Area: 168 Square Feet
- Dimensions: 12 x 14
Kitchen
- Description: Luxury Vinyl
- Level: Main
- Area: 176 Square Feet
- Dimensions: 11 x 16
Living room
- Description: Luxury Vinyl
- Level: Main
- Area: 196 Square Feet
- Dimensions: 14 x 14
Study
- Description: Carpet
- Level: Main
- Area: 100 Square Feet
- Dimensions: 10 x 10
Heating
- Forced Air
Cooling
- Central Air
Appliances
- Included: Electric Range, Dishwasher, Refrigerator, Microwave, Disposal
Features
- Separate Dining Room, Open Floorplan, Pantry, Walk-In Closet(s), Kitchen Island, High Ceilings
- Windows: Window Coverings
- Basement: None
Interior area
- Total structure area: 1,967
- Total interior livable area: 1,982 sqft
- Finished area above ground: 1,967
Video & virtual tour
Property
Parking
- Total spaces: 2
- Parking features: Attached
- Attached garage spaces: 2
- Details: Attached
Features
- Levels: Two
- Stories: 2
- Patio & porch: Patio
- Fencing: Fenced
Lot
- Size: 7,200 Square Feet
- Features: Paved, Curbs, Sidewalks
Details
- Parcel number: R8965458
- Zoning: RES
- Special conditions: Private Owner
Construction
Type & style
- Home type: SingleFamily
- Property subtype: Single Family Residence
Materials
- Frame, Brick, Composition
- Roof: Composition
Condition
- New construction: No
- Year built: 2023
Utilities & green energy
- Electric: Xcel Energy
- Gas: Xcel Energy
- Sewer: Public Sewer
- Utilities for property: Natural Gas Available, Electricity Available
Green energy
- Energy efficient items: Windows, High Efficiency Furnace
Community & HOA
Community
- Features: Playground
- Security: Fire Alarm
- Subdivision: Johnstown Farms
HOA
- Has HOA: Yes
- Services included: Common Amenities
- HOA fee: $70 monthly
- HOA name: Johnstown Farms HOA
- HOA phone: 303-858-1800
Location
- Region: Johnstown
Financial & listing details
- Price per square foot: $272/sqft
- Tax assessed value: $461,601
- Annual tax amount: $4,609
- Date on market: 9/11/2026
- Listing terms: Cash,Conventional,FHA,VA Loan
- Exclusions: Sellers Personal Items
- Electric utility on property: Yes
Estimated market value
Not available
Estimated sales range
Not available
Not available
Price history
| Date | Event | Price |
|---|---|---|
| 9/11/2026 | Listed for sale | $539,900+14.9%$272/sqft |
Source:  IRES as distributed by MLS GRID #1068549 Report a problem | ||
| 2/29/2024 | Sold | $470,000-2.1%$237/sqft |
Source:  REcolorado as distributed by MLS GRID #IR1001291 Report a problem | ||
| 2/14/2024 | Pending sale | $479,990$242/sqft |
Source: IRES as distributed by MLS GRID #1001291 Report a problem | ||
| 12/13/2023 | Price change | $479,990-4.6%$242/sqft |
Source:  Century Communities Report a problem | ||
| 12/5/2023 | Price change | $503,110+0.6%$254/sqft |
Source: Century Communities Report a problem | ||
| 11/16/2023 | Price change | $499,990-2%$252/sqft |
Source: Century Communities Report a problem | ||
| 11/2/2023 | Price change | $509,990-0.9%$257/sqft |
Source: Century Communities Report a problem | ||
| 11/1/2023 | Price change | $514,680+0.9%$260/sqft |
Source: Century Communities Report a problem | ||
| 10/31/2023 | Listed for sale | $509,990$257/sqft |
Source: Century Communities Report a problem | ||
Public tax history
| Year | Property taxes | Tax assessment |
|---|---|---|
| 2026 | $4,609 +34.2% | $28,250 -2.1% |
| 2025 | $3,434 +272.7% | $28,860 +13.4% |
| 2024 | $922 +237.8% | $25,450 +329.2% |
| 2023 | $273 +4033% | $5,930 +242.8% |
| 2022 | $7 | $1,730 +17200% |
| 2021 | -- | $10 |
Find assessor info on the county website
Monthly payment
Est. payment
Payment breakdown
Explore the cost of this home by adjusting the details. Changes won't be saved.Climate risks
Neighborhood: 80534
Nearby schools
Schools provided by the listing agent
- Elementary: Pioneer Ridge
- Middle: Milliken
- High: Roosevelt
Source: IRES as distributed by MLS GRID. This data may not be complete. We recommend contacting the local school district to confirm school assignments for this home.


Similar homes
- $539,5004 bd4 ba2.7k sqft768 Harvard St, Johnstown, CO 80534For Sale

 MLS ID #1071193, Jesse Laner, C3 Real Estate Solutions, LLC. IRES as distributed by MLS GRID
- $499,0005 bd3 ba2.7k sqft225 Swallow Rd, Johnstown, CO 80534For Sale
 MLS ID #1065542, Annette Hayes, House2Home, LLC. IRES as distributed by MLS GRID
- $495,0004 bd3 ba2.5k sqft430 Thrush Pl, Johnstown, CO 80534For Sale
 MLS ID #1070144, Sam Sheets, Compass-Denver. IRES as distributed by MLS GRID
- $500,0004 bd3 ba2.5k sqft439 Bluebird Rd, Johnstown, CO 80534For Sale
 MLS ID #1066671, Christy Gallegos, HomeSmart Westminster. IRES as distributed by MLS GRID
- $539,0003 bd2 ba1.7k sqft8872 Falcon Street, Firestone, CO 80504For Sale
 MLS ID #8934147, Cindy Ray, Home Touch Realty LLC. REcolorado as distributed by MLS GRID
- $455,0003 bd2 ba2k sqft4350 Limestone Ln, Johnstown, CO 80534For SaleMLS ID #1067037, Brianna Waugh, TopCO Realty. IRES as distributed by MLS GRID
- $435,0003 bd2 ba1.7k sqft761 Muturu Rd, Johnstown, CO 80534For SaleMLS ID #1067118, Shea Clifford, Salz Home Solutions Realty. IRES as distributed by MLS GRID
- $480,0004 bd3 ba2.1k sqft352 Bluebird Rd, Johnstown, CO 80534For SaleMLS ID #1060928, Julie Maxwell, Fathom Realty Colorado LLC. IRES as distributed by MLS GRID
- $520,0004 bd4 ba2.4k sqft896 S Prairie Dr, Milliken, CO 80543For SaleMLS ID #1064492, Alexis Foster, Group Centerra. IRES as distributed by MLS GRID
- $490,0003 bd2 ba1.5k sqft2956 Cub Lake Dr, Loveland, CO 80538For SaleMLS ID #1071892, Autumn Mestas, Kentwood RE Northern Prop Llc. IRES as distributed by MLS GRID
- $535,0003 bd2 ba1.9k sqft2372 Kerry Street, Mead, CO 80542For SaleMLS ID #5326291, Lori Fontyn, Coldwell Banker Realty 56. REcolorado as distributed by MLS GRID
- $500,0005 bd3 ba2.2k sqft8026 W 21st St Rd, Greeley, CO 80634For SaleMLS ID #1071651, Jeffrey Bitterman, Group Centerra. IRES as distributed by MLS GRID
- $455,0003 bd2 ba2.9k sqft1148 Wagon Wheel Circle, Milliken, CO 80543For SaleMLS ID #9050395, LaVerne Brookie, Coldwell Banker Realty 54. REcolorado as distributed by MLS GRID
- $445,0003 bd3 ba2.2k sqft3119 Barbera Street, Evans, CO 80634For SaleMLS ID #4291371, Kristin Utley, Berkshire Hathaway HomeServices Colorado Real Estate, LLC – Erie. REcolorado as distributed by MLS GRID
- $500,0003 bd3 ba2.1k sqft103 Lemonade Dr, Berthoud, CO 80513For SaleMLS ID #1070994, Jo Jewell, Coldwell Banker Realty-NOCO. IRES as distributed by MLS GRID
- $490,0005 bd4 ba2.8k sqft928 S Depot Dr, Milliken, CO 80543For SaleMLS ID #1066059, Nicole Huntsman, Group Harmony. IRES as distributed by MLS GRID
- $500,0003 bd3 ba2.5k sqft1815 Sunset Vista Dr, Windsor, CO 80550For SaleMLS ID #1071635, The Bishop Real Estate Team - Beth and Koby Bishop, Group Harmony. IRES as distributed by MLS GRID
- $525,0003 bd3 ba2.8k sqft2157 Montauk Ln #1, Windsor, CO 80550For SaleMLS ID #1071699, The SOLD Team, Sears Real Estate. IRES as distributed by MLS GRID
- $529,9993 bd3 ba1.7k sqft12786 River Rock Way, Longmont, CO 80504For SaleMLS ID #6202961, John McCaffrey, Compass - Denver. REcolorado as distributed by MLS GRID
- $572,0003 bd3 ba2.4k sqft1838 Golden Horizon Dr, Windsor, CO 80550For SaleMLS ID #1070202, Alexandra Enriquez, Realty One Group Fourpoints CO. IRES as distributed by MLS GRID
