PRICE + LOCATION + MOTIVATED SELLER = OPPORTUNITY! Welcome to 439 Bluebird Rd in Johnstown, Colorado, a move-in-ready 4-bedroom, 3-bathroom home with 2,481 sq ft, situated on a premium lot backing to open space, walking trails, and a community park and offering peaceful views. If you're searching for a spacious home in Johnstown, CO with park access and Colorado outdoor living right outside your backyard, this property stands out. Step inside to a bright, open-concept floor plan featuring wide-plank luxury vinyl flooring and abundant natural light. The modern kitchen is designed for everyday living and entertaining with granite countertops, Breckenridge Gray cabinetry, stainless steel appliances, gas range, large island, walk-in pantry, and included refrigerator. Upstairs, retreat to the spacious primary suite featuring a large walk-in closet and private ensuite bathroom with dual sinks and quartz countertops. Three additional bedrooms, a full bathroom with dual vanities, versatile loft/flex space, and an upstairs laundry room with washer and dryer included provide plenty of room and functionality. Additional features include Smart Home technology, a tankless water heater, custom blinds, and a 4-ft crawlspace for extra storage. Outside, enjoy a professionally xeriscaped, low-maintenance backyard that opens directly to the neighborhood park, green space, and walking trails-perfect for enjoying the Colorado lifestyle without extensive yard maintenance. Located near I-25, this Johnstown home provides convenient access to Loveland, Fort Collins, Greeley, Windsor, and the Denver metro area, along with nearby shopping, dining, schools, recreation, and Northern Colorado amenities. For buyers searching for homes for sale in Johnstown, CO, a 4-bedroom home in Northern Colorado, or a move-in-ready Johnstown property with open-space views, park access, and modern upgrades, 439 Bluebird Rd offers the location, space, and features today's buyers are looking for.
For sale
Price cut: $9K (9/1)
$500,000
439 Bluebird Rd, Johnstown, CO 80534
4beds
2,532sqft
Mixed Use
Built in 2023
5,514 Square Feet Lot
$-- Zestimate®
$197/sqft
$-- HOA
What's special
Peaceful viewsProfessionally xeriscaped low-maintenance backyardSpacious primary suiteLarge islandWalk-in pantryGas rangeThree additional bedrooms
- 35 days
- 182
- 12
Zillow last checked:
Listing updated:
Listed by:
Christy Gallegos 303-717-0727,
HomeSmart Westminster
Source: IRES as distributed by MLS GRID,MLS#: 1066671
Facts & features
Interior
Bedrooms & bathrooms
- Bedrooms: 4
- Bathrooms: 3
- Full bathrooms: 2
- 1/2 bathrooms: 1
- Main level bathrooms: 1
Rooms
- Room types: Loft
Primary bedroom
- Description: Carpet
- Features: Full Primary Bath
- Level: Upper
- Dimensions: 0 x 0
Bedroom 2
- Description: Carpet
- Level: Upper
Bedroom 3
- Description: Carpet
- Level: Upper
Bedroom 4
- Description: Carpet
- Level: Upper
Dining room
- Description: Vinyl
- Level: Main
Kitchen
- Description: Vinyl
- Level: Main
- Dimensions: 0 x 0
Laundry
- Description: Vinyl
- Level: Upper
Living room
- Description: Vinyl
- Level: Main
Study
- Description: Vinyl
- Level: Main
Heating
- Forced Air
Cooling
- Central Air, Ceiling Fan(s)
Appliances
- Included: Gas Range, Dishwasher, Refrigerator, Washer, Dryer, Microwave, Disposal
- Laundry: Washer/Dryer Hookup
Features
- Eat-in Kitchen, Separate Dining Room, Open Floorplan, Pantry, Walk-In Closet(s), Kitchen Island
- Windows: Window Coverings
- Basement: Crawl Space
Interior area
- Total structure area: 2,532
- Total interior livable area: 2,532 sqft
- Finished area above ground: 2,532
Property
Parking
- Total spaces: 2
- Parking features: Garage Door Opener, Attached
- Attached garage spaces: 2
- Details: Attached
Features
- Levels: Two
- Stories: 2
- Patio & porch: Patio
- Exterior features: Sprinkler System
- Fencing: Wood
- Has view: Yes
- View description: Mountain(s)
Lot
- Size: 5,514 Square Feet
- Features: Level, Paved, Curbs, Gutters, Sidewalks, Street Light
Details
- Parcel number: R8964615
- Zoning: RES
- Special conditions: Private Owner
Construction
Type & style
- Home type: SingleFamily
- Property subtype: Mixed Use
Materials
- Frame, Brick
- Roof: Composition
Condition
- New construction: No
- Year built: 2023
Utilities & green energy
- Sewer: Public Sewer
- Water: City
- Utilities for property: Natural Gas Available
Community & HOA
Community
- Features: Playground, Trail(s)
- Security: Fire Alarm
- Subdivision: Johnstown Village Fg 1
HOA
- Has HOA: No
- Services included: Trash, Snow Removal
Location
- Region: Johnstown
Financial & listing details
- Price per square foot: $197/sqft
- Tax assessed value: $501,704
- Annual tax amount: $4,748
- Date on market: 8/18/2026
- Listing terms: Cash,Conventional,FHA,VA Loan
- Road surface type: Concrete
Estimated market value
Not available
Estimated sales range
Not available
Not available
Price history
| Date | Event | Price |
|---|---|---|
| 9/1/2026 | Price change | $500,000-1.8%$197/sqft |
Source:  IRES as distributed by MLS GRID #1066671 Report a problem IRES as distributed by MLS GRID #1066671 Report a problem | ||
| 8/18/2026 | Price change | $509,000-0.2%$201/sqft |
Source: IRES as distributed by MLS GRID #1066671 Report a problem | ||
| 6/10/2026 | Price change | $510,000-1.8%$201/sqft |
Source: IRES as distributed by MLS GRID #1048891 Report a problem | ||
| 5/23/2026 | Price change | $519,500-0.6%$205/sqft |
Source: IRES as distributed by MLS GRID #1048891 Report a problem | ||
| 3/20/2026 | Price change | $522,500-0.5%$206/sqft |
Source: IRES as distributed by MLS GRID #1048891 Report a problem | ||
| 1/3/2026 | Listed for sale | $525,000-3.7%$207/sqft |
Source: IRES as distributed by MLS GRID #1048891 Report a problem | ||
| 1/2/2026 | Listing removed | $2,950$1/sqft |
Source: Zillow Rentals Report a problem | ||
| 12/11/2025 | Listed for rent | $2,950$1/sqft |
Source: Zillow Rentals Report a problem | ||
| 12/11/2025 | Listing removed | $2,950$1/sqft |
Source: Zillow Rentals Report a problem | ||
| 9/22/2025 | Listed for rent | $2,950$1/sqft |
Source: Zillow Rentals Report a problem | ||
| 9/16/2025 | Listing removed | $545,000$215/sqft |
Source: IRES as distributed by MLS GRID #1040028 Report a problem | ||
| 7/25/2025 | Listed for sale | $545,000$215/sqft |
Source: IRES as distributed by MLS GRID #1040028 Report a problem | ||
| 7/25/2025 | Listing removed | $545,000$215/sqft |
Source: IRES as distributed by MLS GRID #1024899 Report a problem | ||
| 4/17/2025 | Price change | $545,000-0.9%$215/sqft |
Source: IRES as distributed by MLS GRID #1024899 Report a problem | ||
| 2/22/2025 | Price change | $550,000-0.9%$217/sqft |
Source: IRES as distributed by MLS GRID #1024899 Report a problem | ||
| 1/22/2025 | Listed for sale | $555,000$219/sqft |
Source: IRES as distributed by MLS GRID #1024899 Report a problem | ||
Public tax history
| Year | Property taxes | Tax assessment |
|---|---|---|
| 2026 | -- | $30,700 -2.1% |
| 2025 | -- | $31,360 +213% |
| 2024 | $1,094 +1927% | $10,020 +47.6% |
| 2023 | $54 -0.3% | $6,790 +2021.9% |
| 2022 | $54 | $320 |
| 2021 | -- | $320 +700% |
| 2020 | $7 | $40 |
Find assessor info on the county website
Monthly payment
Est. payment
Payment breakdown
Explore the cost of this home by adjusting the details. Changes won't be saved.Climate risks
Neighborhood: 80534
Nearby schools
Schools provided by the listing agent
- Elementary: Pioneer Ridge
- Middle: Roosevelt
- High: Roosevelt
Source: IRES as distributed by MLS GRID. This data may not be complete. We recommend contacting the local school district to confirm school assignments for this home.
Similar homes
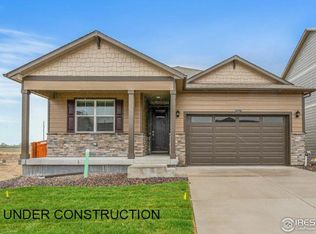
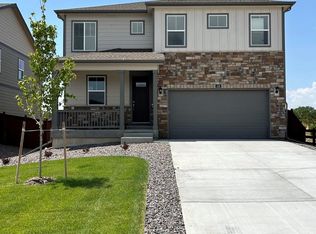
- $499,0004 bd3 ba2.5k sqft2595 Wren Dr, Johnstown, CO 80534For Sale
 MLS ID #1066741, Steven Hayes, C3 Real Estate Solutions, LLC. IRES as distributed by MLS GRID
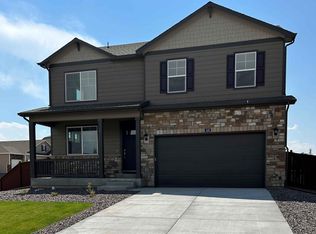
 - $499,0004 bd3 ba2.5k sqft430 Thrush Place, Johnstown, CO 80534For Sale

 MLS ID #4424817, Samantha Sheets, Compass - Denver. REcolorado as distributed by MLS GRID
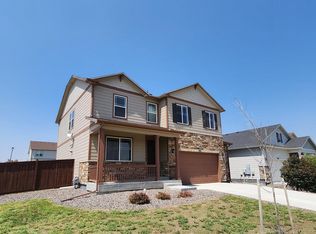
 - $510,0005 bd3 ba2.7k sqft225 Swallow Rd, Johnstown, CO 80534For Sale
 MLS ID #1065542, Annette Hayes, House2Home, LLC. IRES as distributed by MLS GRID
 - $485,0004 bd3 ba2.1k sqft244 Ptarmigan Ln, Johnstown, CO 80534For Sale
 MLS ID #1061524, Amy Tallent, Tallent Co. Real Estate. IRES as distributed by MLS GRID
 - $539,9003 bd3 ba1.9k sqft913 Huron St, Johnstown, CO 80534For SaleMLS ID #1068549, Tamara Suppes, Group Harmony. IRES as distributed by MLS GRID
- $549,5004 bd4 ba2.7k sqft768 Harvard St, Johnstown, CO 80534For SaleMLS ID #1063945, Jesse Laner, C3 Real Estate Solutions, LLC. IRES as distributed by MLS GRID
- $460,0004 bd2 ba1.4k sqft1964 Sorghum Way, Johnstown, CO 80534New ConstructionIRES as distributed by MLS GRID
- $507,8884 bd2 ba1.7k sqft4252 Satinwood Dr, Johnstown, CO 80534For SaleMLS ID #1063741, Landin Gentry, Grey Rock Realty. IRES as distributed by MLS GRID
- $545,0003 bd3 ba3.2k sqft4348 Alderwood Dr, Johnstown, CO 80534For SaleMLS ID #1060426, Stephen Foster, Group Centerra. IRES as distributed by MLS GRID
- $499,0003 bd3 ba2.3k sqft6019 Denys Dr, Timnath, CO 80547For SaleMLS ID #1068999, Katie Beamon, Home Love Colorado. IRES as distributed by MLS GRID
- $520,0004 bd4 ba2.4k sqft896 S Prairie Dr, Milliken, CO 80543For SaleMLS ID #1064492, Alexis Foster, Group Centerra. IRES as distributed by MLS GRID
- $500,0004 bd3 ba2.2k sqft16763 Chilton Drive, Mead, CO 80542For SaleMLS ID #5617562, Brian Prescott, LoKation. REcolorado as distributed by MLS GRID
- $499,0004 bd3 ba2.2k sqft7229 Shavano Avenue, Longmont, CO 80504For SaleMLS ID #5038668, Jami Bedsaul, RE/MAX Momentum. REcolorado as distributed by MLS GRID
- $415,0002 bd3 ba1.4k sqft3582 Streamwood Dr, Johnstown, CO 80534For SaleMLS ID #1057923, Jackie Olsgard, C3 Real Estate Solutions, LLC. IRES as distributed by MLS GRID
- $545,0003 bd3 ba2.1k sqft1875 Rancher Dr, Milliken, CO 80543For SaleMLS ID #1065490, Jay L McCoy, Berkshire Hathaway HomeServices Rocky Mountain, Realtors-Fort Collins. IRES as distributed by MLS GRID
- $465,0003 bd3 ba2.1k sqft2743 Tallgrass Ln, Berthoud, CO 80513For SaleMLS ID #1066983, David W Powell, Group Centerra. IRES as distributed by MLS GRID
- $456,0003 bd2 ba2.4k sqft1194 Sunrise Cir, Milliken, CO 80543For SaleMLS ID #1066442, Andy Sanburg, NextHome Rocky Mountain. IRES as distributed by MLS GRID
- $528,0004 bd3 ba2.5k sqft912 Charlton Dr, Windsor, CO 80550For SaleMLS ID #1065776, Kelly Bartunek, C3 Real Estate Solutions, LLC. IRES as distributed by MLS GRID
- $500,0004 bd4 ba2.3k sqft722 Crossbill Dr, Berthoud, CO 80513For SaleMLS ID #1066460, Jeremiah Rom, RE/MAX Alliance-FTC South. IRES as distributed by MLS GRID
- $509,0003 bd3 ba1.9k sqft3025 Pawnee Creek Dr, Loveland, CO 80538For SaleMLS ID #1065246, Richard Burlingame, Mountain State Realty. IRES as distributed by MLS GRID
