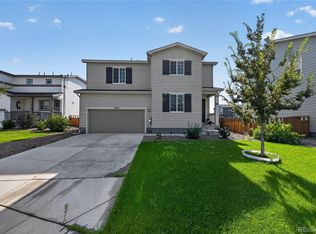
Welcome home to Westview in Frederick, Colorado! This 4-bedroom, 2.5-bath two-story offers 2,171 square feet on a 6,250 sq ft lot, with no neighbors behind you and mountain views to the west from the backyard. The main level features a dedicated home office, perfect for remote work, and an open-concept layout with luxury vinyl plank flooring throughout. The kitchen showcases granite countertops and energy-efficient stainless steel appliances, and solar panels help keep energy costs down. The upstairs features brand-new carpet and a flexible loft that makes a great second living area, playroom, or media space. The spacious primary suite includes a walk-in closet, and every full bath has a double-sink vanity. A covered front porch adds curb appeal and a relaxing spot to enjoy Colorado evenings. Enjoy an easy commute just minutes from I-25 to Denver, Boulder, and Fort Collins, plus nearby shopping, dining, and parks in the growing Carbon Valley area of Frederick, Firestone, and Dacono. Space, privacy, and convenience all in one Frederick home. Schedule your showing today!
For sale
Price cut: $5K (10/16)
$494,000
7229 Shavano Ave, Frederick, CO 80504
4beds
2,269sqft
Single Family Residence
Built in 2019
6,250 Square Feet Lot
$-- Zestimate®
$218/sqft
$75/mo HOA
What's special
Spacious primary suiteSolar panelsGranite countertopsEnergy-efficient stainless steel appliancesWalk-in closetOpen-concept layoutDedicated home office
- 3 days
- 125
- 3
Likely to sell faster than
Zillow last checked:
Listing updated:
Listed by:
Jami Bedsaul 303-519-4691,
RE/MAX Momentum
Source: IRES as distributed by MLS GRID,MLS#: 1070784
Facts & features
Interior
Bedrooms & bathrooms
- Bedrooms: 4
- Bathrooms: 3
- Full bathrooms: 2
- 1/2 bathrooms: 1
- Main level bathrooms: 1
Primary bedroom
- Description: Carpet
- Features: Tub+Shower Primary
- Level: Upper
- Area: 288 Square Feet
- Dimensions: 16 x 18
Bedroom 2
- Description: Carpet
- Level: Upper
Bedroom 3
- Description: Carpet
- Level: Upper
Bedroom 4
- Description: Carpet
- Level: Upper
Dining room
- Description: Luxury Vinyl
- Level: Main
Great room
- Description: Luxury Vinyl
- Level: Main
Kitchen
- Description: Luxury Vinyl
- Level: Main
- Area: 192 Square Feet
- Dimensions: 12 x 16
Laundry
- Description: Luxury Vinyl
- Level: Upper
Living room
- Description: Luxury Vinyl
- Level: Main
Study
- Description: Luxury Vinyl
- Level: Main
Heating
- Forced Air
Cooling
- Central Air
Appliances
- Included: Electric Range, Dishwasher, Refrigerator, Washer, Dryer, Microwave, Disposal
Features
- Eat-in Kitchen, Open Floorplan, Pantry, Walk-In Closet(s), Kitchen Island
- Windows: Window Coverings
- Basement: None
Interior area
- Total structure area: 2,269
- Total interior livable area: 2,269 sqft
- Finished area above ground: 2,269
Property
Parking
- Total spaces: 2
- Parking features: Attached
- Attached garage spaces: 2
- Details: Attached
Features
- Levels: Two
- Stories: 2
- Exterior features: Sprinkler System
Lot
- Size: 6,250 Square Feet
Details
- Parcel number: R8944305
- Zoning: Res
- Special conditions: Private Owner
Construction
Type & style
- Home type: SingleFamily
- Property subtype: Single Family Residence
Materials
- Frame
- Roof: Composition
Condition
- New construction: No
- Year built: 2019
Utilities & green energy
- Electric: United Power, Photovoltaics Third-Party Owned
- Gas: Black Hills
- Sewer: Public Sewer
- Utilities for property: Natural Gas Available, Electricity Available
Community & HOA
Community
- Security: Fire Alarm
- Subdivision: Westview Sub
HOA
- Has HOA: Yes
- Services included: Management
- HOA fee: $75 monthly
- HOA name: Westview HOA
- HOA phone: 303-420-4433
Location
- Region: Frederick
Financial & listing details
- Price per square foot: $218/sqft
- Tax assessed value: $519,688
- Annual tax amount: $6,384
- Date on market: 10/16/2026
- Listing terms: Cash,Conventional,FHA,VA Loan
- Exclusions: Sellers personal property
- Electric utility on property: Yes
Estimated market value
Not available
Estimated sales range
Not available
Not available
Price history
| Date | Event | Price |
|---|---|---|
| 10/16/2026 | Price change | $494,000-1%$218/sqft |
Source:  REcolorado as distributed by MLS GRID #5038668 Report a problem REcolorado as distributed by MLS GRID #5038668 Report a problem | ||
| 9/16/2026 | Price change | $499,000-2.2%$220/sqft |
Source: REcolorado as distributed by MLS GRID #5038668 Report a problem | ||
| 8/28/2026 | Listed for sale | $510,000+14.9%$225/sqft |
Source: REcolorado as distributed by MLS GRID #5038668 Report a problem | ||
| 10/5/2020 | Sold | $443,900$196/sqft |
Source: Public Record Report a problem | ||
Public tax history
| Year | Property taxes | Tax assessment |
|---|---|---|
| 2026 | $6,384 +16.3% | $31,800 -2.1% |
| 2025 | $5,491 -6.1% | $32,480 -9.1% |
| 2024 | $5,848 +21.3% | $35,750 -1% |
| 2023 | $4,822 -0.7% | $36,100 +20.9% |
| 2022 | $4,858 +13.3% | $29,870 -2.8% |
| 2021 | $4,287 | $30,730 +12.7% |
| 2020 | $4,287 +3323.1% | $27,260 +526.7% |
| 2019 | $125 -81.9% | $4,350 +437% |
| 2018 | $691 +451.4% | $810 |
| 2017 | $125 -1.4% | $810 -9% |
| 2016 | $127 | $890 |
Find assessor info on the county website
Monthly payment
Est. payment
Payment breakdown
Explore the cost of this home by adjusting the details. Changes won't be saved.Climate risks
Neighborhood: 80504
Nearby schools
Schools provided by the listing agent
- Elementary: Legacy
- Middle: Coal Ridge
- High: Frederick
Source: IRES as distributed by MLS GRID. This data may not be complete. We recommend contacting the local school district to confirm school assignments for this home.

Similar homes
- $498,0003 bd3 ba1.9k sqft7124 Shavano Cir, Frederick, CO 80504For Sale

 MLS ID #1068731, Travis Annameier, C3 Real Estate Solutions, LLC. IRES as distributed by MLS GRID
 - $540,0004 bd3 ba2.4k sqft5477 Bauer Drive, Frederick, CO 80504For Sale

 MLS ID #9197778, Terrie Bednarcyk, LoKation Real Estate. REcolorado as distributed by MLS GRID
 - $525,0004 bd3 ba2.3k sqft6220 Sherwood Avenue, Frederick, CO 80504For Sale
 MLS ID #3078812, Trelora Realty Team, Trelora Realty, Inc.. REcolorado as distributed by MLS GRID
 - $515,0004 bd3 ba2.2k sqft6207 Easton Circle, Frederick, CO 80516For Sale
 MLS ID #3101941, Debbee DeWitt, Keller Williams Avenues Realty. REcolorado as distributed by MLS GRID
 - $499,0003 bd3 ba1.9k sqft5433 Bauer Drive, Longmont, CO 80504For SaleMLS ID #5383056, Ricardo Pages, Compass - Denver. REcolorado as distributed by MLS GRID
- $460,0003 bd2 ba1.4k sqft7101 Shavano Cir, Frederick, CO 80504For SaleMLS ID #1062449, Bethany Milan, West and Main Homes. IRES as distributed by MLS GRID
- $585,0004 bd3 ba2.5k sqft6776 Morrison Drive, Frederick, CO 80530For SaleMLS ID #2117298, Jennifer Singer, RE/MAX Professionals. REcolorado as distributed by MLS GRID
- $575,0005 bd3 ba2.7k sqft6824 Morrison Drive, Frederick, CO 80530For SaleMLS ID #4518435, Kate Otto, Compass - Denver. REcolorado as distributed by MLS GRID
- $529,0003 bd3 ba1.8k sqft7332 E Big Thompson Circle, Frederick, CO 80530For SaleMLS ID #4807022, LaShon Carter, Corcoran Perry & Co.. REcolorado as distributed by MLS GRID
- $490,0003 bd2 ba1.5k sqft715 Stonehaven St, Dacono, CO 80514For SaleMLS ID #1059483, Cynthia Blette, HomeSmart. IRES as distributed by MLS GRID
- $644,9004 bd3 ba3.3k sqft10398 Stagecoach Ave, Firestone, CO 80504For SaleMLS ID #1068737, Rob Kittle, Kittle Real Estate. IRES as distributed by MLS GRID
- $475,0004 bd3 ba2.3k sqft2063 Tabor St, Berthoud, CO 80513For SaleMLS ID #1070550, Carly Mayer, Compass - Boulder. IRES as distributed by MLS GRID
- $594,9995 bd4 ba3.2k sqft11201 Charles Street, Firestone, CO 80504For SaleMLS ID #8522025, Kyle Michel, RE/MAX Momentum. REcolorado as distributed by MLS GRID
- $525,0003 bd2 ba3.2k sqft6045 Lynx Creek, Frederick, CO 80516For SaleMLS ID #4817107, Holly Vejrostek, LPT Realty. REcolorado as distributed by MLS GRID
- $375,0003 bd3 ba1.5k sqft6109 Louisville Ct, Frederick, CO 80504For SaleMLS ID #1062060, Cynthia Christensen, Cynthia & Co. Homes. IRES as distributed by MLS GRID
- $405,0003 bd2 ba1.4k sqft7418 Blue River Avenue, Frederick, CO 80530For SaleMLS ID #7965036, Kyle Michel, RE/MAX Momentum. REcolorado as distributed by MLS GRID
- $479,0004 bd3 ba2.5k sqft163 Sabin Way, Lochbuie, CO 80603For SaleMLS ID #7758201, Paul Bracewell, Brick and Ivy LLC. REcolorado as distributed by MLS GRID
- $407,5003 bd3 ba1.5k sqft7002 Kali Court, Frederick, CO 80530For SaleMLS ID #2807652, Elizabeth Roberts, Compass - Denver. REcolorado as distributed by MLS GRID
- $625,0003 bd3 ba2.9k sqft1950 Merrill Cir W, Erie, CO 80516For SaleMLS ID #1070852, Kelly Moye, Compass-Denver. IRES as distributed by MLS GRID
- $499,0004 bd3 ba2.5k sqft430 Thrush Pl, Johnstown, CO 80534For SaleMLS ID #1070144, Sam Sheets, Compass-Denver. IRES as distributed by MLS GRID
