This spacious 3-bedroom, 2-bath home offers a well designed layout with an easy, natural flow between living spaces. Ideal for both quiet evenings or entertaining! The primary suite serves as a private retreat, featuring a generously sized 5-piece bathroom complete with a soaking tub, separate shower, and ample space to unwind as well as a large walk in closet. Additional bedrooms provide versatility for guests, a home office or creative space, designed to adapt to your lifestyle. Unique 3-car garage, offering exceptional flexibility for vehicles, storage or a personalized workshop space! Step outside to a private backyard. Perfect for relaxing, entertaining or creating your own outdoor escape. Conveniently located with easy access to I-25, commuting to Denver, Boulder or Fort Collins is a breeze. Nearby parks, trails, shopping and dining further enhance the appeal, offering a seamless balance of comfort and convenience.
For sale
Price cut: $5K (10/1)
$490,000
715 Stonehaven St, Dacono, CO 80514
3beds
1,562sqft
Single Family Residence
Built in 2013
7,000 Square Feet Lot
$-- Zestimate®
$314/sqft
$47/mo HOA
What's special
Soaking tubLarge walk in closetSeparate shower
- 152 days
- 465
- 43
Zillow last checked:
Listing updated:
Listed by:
Cynthia Blette 720-422-5098,
HomeSmart
Source: IRES as distributed by MLS GRID,MLS#: 1059483
Facts & features
Interior
Bedrooms & bathrooms
- Bedrooms: 3
- Bathrooms: 2
- Full bathrooms: 2
Primary bedroom
- Description: Carpet
- Features: 5 Piece Primary Bath
- Level: Upper
- Area: 260 Square Feet
- Dimensions: 13 x 20
Bedroom 2
- Description: Carpet
- Level: Upper
- Area: 195 Square Feet
- Dimensions: 13 x 15
Bedroom 3
- Description: Carpet
- Level: Upper
- Area: 121 Square Feet
- Dimensions: 11 x 11
Kitchen
- Description: Luxury Vinyl
- Level: Main
- Dimensions: 0 x 0
Laundry
- Description: Linoleum
- Level: Upper
Heating
- Forced Air
Cooling
- Central Air
Appliances
- Included: Self Cleaning Oven, Dishwasher, Refrigerator, Washer, Dryer, Disposal
- Laundry: Washer/Dryer Hookup
Features
- Eat-in Kitchen, Open Floorplan, Pantry, Walk-In Closet(s), Kitchen Island
- Basement: None,Crawl Space
Interior area
- Total structure area: 1,562
- Total interior livable area: 1,562 sqft
- Finished area above ground: 1,562
Property
Parking
- Total spaces: 3
- Parking features: Attached
- Attached garage spaces: 3
- Details: Attached
Features
- Levels: Two
- Stories: 2
- Patio & porch: Patio
- Exterior features: Sprinkler System
- Fencing: Wood
Lot
- Size: 7,000 Square Feet
- Features: Paved, Curbs, Gutters, Sidewalks
Details
- Parcel number: R3949605
- Zoning: Res
- Special conditions: Private Owner
Construction
Type & style
- Home type: SingleFamily
- Property subtype: Single Family Residence
Materials
- Frame
- Roof: Composition
Condition
- New construction: No
- Year built: 2013
Utilities & green energy
- Utilities for property: Natural Gas Available
Community & HOA
Community
- Features: Trail(s)
- Subdivision: Sharpe Sub 3rd Fg Final
HOA
- Has HOA: Yes
- Services included: Management
- HOA fee: $47 monthly
- HOA name: Sharpe Farms Homeowners Associ
- HOA phone: 303-530-0700
Location
- Region: Dacono
Financial & listing details
- Price per square foot: $314/sqft
- Tax assessed value: $464,946
- Annual tax amount: $3,651
- Date on market: 5/19/2026
- Listing terms: Cash,Conventional,FHA,VA Loan
- Exclusions: Personal property shelving in living room and tv mounts
- Road surface type: Asphalt
Estimated market value
Not available
Estimated sales range
Not available
Not available
Price history
| Date | Event | Price |
|---|---|---|
| 10/1/2026 | Price change | $490,000-1%$314/sqft |
Source:  REcolorado as distributed by MLS GRID #6940810 Report a problem REcolorado as distributed by MLS GRID #6940810 Report a problem | ||
| 9/15/2026 | Price change | $495,000-0.8%$317/sqft |
Source: REcolorado as distributed by MLS GRID #6940810 Report a problem | ||
| 7/25/2026 | Price change | $499,000-2.2%$319/sqft |
Source: REcolorado as distributed by MLS GRID #6940810 Report a problem | ||
| 7/17/2026 | Price change | $510,000-1%$327/sqft |
Source: REcolorado as distributed by MLS GRID #6940810 Report a problem | ||
| 5/17/2026 | Price change | $515,000-1.9%$330/sqft |
Source: REcolorado as distributed by MLS GRID #6940810 Report a problem | ||
| 5/1/2026 | Listed for sale | $525,000+6.1%$336/sqft |
Source: REcolorado as distributed by MLS GRID #6940810 Report a problem | ||
| 3/29/2024 | Sold | $495,000-3.9%$317/sqft |
Source: REcolorado as distributed by MLS GRID #8089694 Report a problem | ||
| 3/4/2024 | Pending sale | $515,000$330/sqft |
Source: REcolorado as distributed by MLS GRID #8089694 Report a problem | ||
| 2/20/2024 | Price change | $515,000-1%$330/sqft |
Source: REcolorado as distributed by MLS GRID #8089694 Report a problem | ||
| 2/8/2024 | Listed for sale | $520,000+48.6%$333/sqft |
Source: REcolorado as distributed by MLS GRID #8089694 Report a problem | ||
| 8/5/2019 | Sold | $350,000+1.4%$224/sqft |
Source: Public Record Report a problem | ||
| 7/12/2019 | Pending sale | $345,000$221/sqft |
Source: Berkshire Hathaway HomeServices Innovative RE #1831542 Report a problem | ||
| 7/3/2019 | Listed for sale | $345,000+27.5%$221/sqft |
Source: Berkshire Hathaway HomeServices Innovative RE #1831542 Report a problem | ||
| 6/26/2015 | Sold | $270,500+2.1%$173/sqft |
Source: Public Record Report a problem | ||
| 5/14/2015 | Listed for sale | $265,000+24.6%$170/sqft |
Source: INNOVATIVE REAL ESTATE #8745660 Report a problem | ||
| 11/25/2013 | Sold | $212,709+516.5%$136/sqft |
Source: Public Record Report a problem | ||
| 8/19/2013 | Sold | $34,500$22/sqft |
Source: Public Record Report a problem | ||
Public tax history
| Year | Property taxes | Tax assessment |
|---|---|---|
| 2026 | $3,651 +12.7% | $28,450 -2.1% |
| 2025 | $3,240 +2.3% | $29,060 -5.6% |
| 2024 | $3,168 +11.7% | $30,780 -1% |
| 2023 | $2,837 -2.6% | $31,080 +30.9% |
| 2022 | $2,913 -2% | $23,750 -2.8% |
| 2021 | $2,973 | $24,440 -2.3% |
| 2020 | $2,973 +28.6% | $25,020 |
| 2019 | $2,311 -22.9% | $25,020 +29% |
| 2018 | $2,998 +29.7% | $19,400 |
| 2017 | $2,311 +2.3% | $19,400 +12% |
| 2016 | $2,258 +13.9% | $17,320 |
| 2015 | $1,983 +26.9% | $17,320 +518.6% |
| 2014 | $1,563 | $2,800 |
| 2013 | -- | $2,800 +10.2% |
| 2012 | -- | $2,540 |
| 2011 | -- | $2,540 -6.3% |
| 2010 | -- | $2,710 |
| 2009 | -- | $2,710 -53.1% |
| 2008 | -- | $5,780 |
| 2007 | -- | $5,780 +19166.7% |
| 2006 | -- | $30 |
Find assessor info on the county website
Monthly payment
Est. payment
Payment breakdown
Explore the cost of this home by adjusting the details. Changes won't be saved.Climate risks
Neighborhood: Sharpe
Nearby schools
Schools provided by the listing agent
- Elementary: Thunder Valley
- Middle: Coal Ridge
- High: Frederick
Source: IRES as distributed by MLS GRID. This data may not be complete. We recommend contacting the local school district to confirm school assignments for this home.

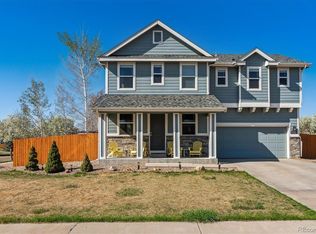
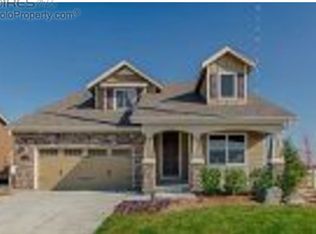
Similar homes
- $494,0004 bd3 ba2.2k sqft7229 Shavano Ave, Frederick, CO 80504For Sale

 MLS ID #1070784, Jami Bedsaul, RE/MAX Momentum. IRES as distributed by MLS GRID
 - $499,0003 bd3 ba1.9k sqft5433 Bauer Drive, Longmont, CO 80504For Sale

 MLS ID #5383056, Ricardo Pages, Compass - Denver. REcolorado as distributed by MLS GRID
 - $498,0003 bd3 ba1.9k sqft7124 Shavano Cir, Frederick, CO 80504For Sale
 MLS ID #1068731, Travis Annameier, C3 Real Estate Solutions, LLC. IRES as distributed by MLS GRID
 - $525,0004 bd3 ba2.3k sqft6220 Sherwood Avenue, Frederick, CO 80504For Sale
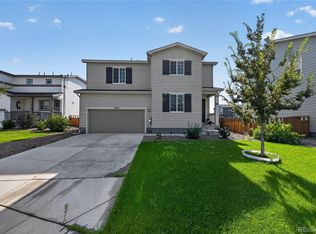 MLS ID #3078812, Trelora Realty Team, Trelora Realty, Inc.. REcolorado as distributed by MLS GRID
 - $495,0003 bd4 ba2.2k sqft5243 Mount Arapaho Circle, Longmont, CO 80504For SaleMLS ID #7999903, Justin Phillips, RE/MAX Professionals. REcolorado as distributed by MLS GRID
- $529,0003 bd3 ba1.8k sqft7332 E Big Thompson Circle, Frederick, CO 80530For SaleMLS ID #4807022, LaShon Carter, Corcoran Perry & Co.. REcolorado as distributed by MLS GRID
- $489,9003 bd3 ba1.6k sqft1858 Gold Pan Drive, Fort Lupton, CO 80621For SaleMLS ID #6429604, Norma Rivera, Brokers Guild Real Estate. REcolorado as distributed by MLS GRID
- $405,0003 bd2 ba1.4k sqft7418 Blue River Avenue, Frederick, CO 80530For SaleMLS ID #7965036, Kyle Michel, RE/MAX Momentum. REcolorado as distributed by MLS GRID
- $499,9003 bd3 ba1.5k sqft13802 Lilac Street, Brighton, CO 80602For SaleMLS ID #9636532, Dustin Beezub, Beezub Realty Group, LLC. REcolorado as distributed by MLS GRID
- $375,0003 bd3 ba1.5k sqft6109 Louisville Ct, Frederick, CO 80504For SaleMLS ID #1062060, Cynthia Christensen, Cynthia & Co. Homes. IRES as distributed by MLS GRID
- $407,5003 bd3 ba1.5k sqft7002 Kali Court, Frederick, CO 80530For SaleMLS ID #2807652, Elizabeth Roberts, Compass - Denver. REcolorado as distributed by MLS GRID
- $490,0003 bd3 ba1.9k sqft1063 Gianna Avenue, Fort Lupton, CO 80621For SaleMLS ID #7655696, Stephanie Mackie, Black & White Realty, LLC. REcolorado as distributed by MLS GRID
- $498,0004 bd3 ba1.8k sqft11734 Elizabeth Circle, Thornton, CO 80233For SaleMLS ID #8816230, Robert Constable, American Heritage Realty. REcolorado as distributed by MLS GRID
- $490,0003 bd4 ba2.2k sqft247 Harrow Court, Brighton, CO 80601For SaleMLS ID #9656865, Kyle Michel, RE/MAX Momentum. REcolorado as distributed by MLS GRID
- $579,0003 bd2 ba1.7k sqft834 Eva Peak Drive, Erie, CO 80516For SaleMLS ID #6712178, Scott Severn, Real Broker, LLC DBA Real. REcolorado as distributed by MLS GRID
- $564,9003 bd3 ba1.8k sqft453 Bonanza Drive, Erie, CO 80516For SaleMLS ID #5784539, Greg Gilbert, Coldwell Banker Realty 56. REcolorado as distributed by MLS GRID
- $449,0003 bd2 ba1.4k sqft1127 Savona Ave, Fort Lupton, CO 80621For SaleMLS ID #1068856, Valeria Delgado, LoKation Real Estate-Longmont. IRES as distributed by MLS GRID
- $449,0003 bd2 ba1.5k sqft2301 Mountain Sky Drive, Fort Lupton, CO 80621For SaleMLS ID #9058476, Lindsey Sampier, eXp Realty, LLC. REcolorado as distributed by MLS GRID
- $489,0003 bd3 ba2.1k sqft10140 E 112th Way, Commerce City, CO 80640For SaleMLS ID #2412767, Marlene Corona, Century 21 Dream Home. REcolorado as distributed by MLS GRID
- $465,0003 bd3 ba1.3k sqft897 Willow Drive, Brighton, CO 80603For SaleMLS ID #1505132, Jackie McKelvin, eXp Realty, LLC. REcolorado as distributed by MLS GRID
