Offering a buyer credit of 5k towards a rate buydown (when using preferred lender at Guaranteed Rate)!!! This newer home (2023) sits on a LARGE LOT that backs to open space with unobstructed mountain views! Enjoy privacy with no rear neighbors, the house backs to open space and trails, perfect to take in those Colorado sunsets on your back patio. This home has a spacious floorplan with three bedrooms, a loft area, two-and-a-half bathrooms, and a two-car garage. No need to haul laundry up and down the stairs, the laundry room sits on the upper level with the bedrooms. On the main level you'll find an open floorplan, perfect for entertaining or being able to watch the game while you cook! In the kitchen you'll find a gas stove, ample cabinet and counter space, and a walk-in pantry -every chef's dream! Fort Lupton has a small town feel offering quaint shops and independent restaurants like Wholly Stromboli and Salt & Acres. For those who like to golf, you can tee off at Coyote Creek golf course just a couple blocks away! Downtown Denver is about 30 minutes south, Brighton is 15-20 minutes, and the Fort Collins area is also about 30-45 minutes to the north. Don't miss out on this home, schedule a tour today!
For sale
Price cut: $9.5K (8/28)
$490,000
1063 Gianna Avenue, Fort Lupton, CO 80621
3beds
1,980sqft
Single Family Residence
Built in 2023
7,405 Square Feet Lot
$489,600 Zestimate®
$247/sqft
$-- HOA
What's special
- 121 days
- 45
- 7
Zillow last checked:
Listing updated:
Listed by:
Stephanie Mackie 303-669-4304 stephmackie.realestate@gmail.com,
Black & White Realty, LLC
Source: REcolorado as distributed by MLS GRID,MLS#: 7655696
Facts & features
Interior
Bedrooms & bathrooms
- Bedrooms: 3
- Bathrooms: 3
- Full bathrooms: 2
- 1/2 bathrooms: 1
- Main level bathrooms: 1
Bedroom
- Features: Primary Suite
- Level: Upper
- Area: 210 Square Feet
- Dimensions: 15 x 14
Bedroom
- Level: Upper
- Area: 120 Square Feet
- Dimensions: 10 x 12
Bedroom
- Level: Upper
- Area: 130 Square Feet
- Dimensions: 10 x 13
Bathroom
- Level: Main
- Area: 24 Square Feet
- Dimensions: 3 x 8
Bathroom
- Features: En Suite Bathroom, Primary Suite
- Level: Upper
- Area: 96 Square Feet
- Dimensions: 8 x 12
Bathroom
- Level: Upper
- Area: 45 Square Feet
- Dimensions: 9 x 5
Dining room
- Level: Main
- Area: 48 Square Feet
- Dimensions: 8 x 6
Kitchen
- Level: Main
- Area: 150 Square Feet
- Dimensions: 15 x 10
Laundry
- Level: Upper
Living room
- Level: Main
- Area: 288 Square Feet
- Dimensions: 16 x 18
Loft
- Level: Upper
- Area: 140 Square Feet
- Dimensions: 10 x 14
Heating
- Forced Air
Cooling
- Central Air
Appliances
- Included: Dishwasher, Disposal, Dryer, Gas Water Heater, Microwave, Oven, Washer
Features
- Ceiling Fan(s), Five Piece Bath, Granite Counters, High Ceilings, High Speed Internet, Open Floorplan, Pantry, Primary Suite, Smoke Free, Walk-In Closet(s)
- Flooring: Carpet, Vinyl
- Windows: Double Pane Windows, Window Coverings
- Basement: Crawl Space
Interior area
- Total structure area: 1,980
- Total interior livable area: 1,980 sqft
- Finished area above ground: 1,980
Property
Parking
- Total spaces: 2
- Parking features: Concrete, Dry Walled, Lighted, Garage Door Opener
- Attached garage spaces: 2
Features
- Levels: Two
- Stories: 2
- Entry location: Ground
- Patio & porch: Front Porch, Patio
- Exterior features: Garden, Private Yard, Rain Gutters
- Fencing: Full
- Has view: Yes
- View description: Mountain(s)
Lot
- Size: 7,405 Square Feet
- Features: Greenbelt, Landscaped, Open Space, Sprinklers In Front
Details
- Parcel number: R8971591
- Zoning: Residential
- Special conditions: Standard
Construction
Type & style
- Home type: SingleFamily
- Architectural style: Traditional
- Property subtype: Single Family Residence
Materials
- Concrete, Frame, Wood Siding
- Foundation: Concrete Perimeter
- Roof: Composition
Condition
- Year built: 2023
Details
- Builder model: Yale
- Builder name: LGI Homes
Utilities & green energy
- Sewer: Public Sewer
- Water: Public
- Utilities for property: Cable Available, Electricity Connected, Internet Access (Wired), Natural Gas Available, Natural Gas Connected, Phone Available
Green energy
- Energy efficient items: Appliances, Insulation, Windows
Community & HOA
Community
- Security: Carbon Monoxide Detector(s), Smoke Detector(s)
- Subdivision: Cottonwood Greens
HOA
- Has HOA: No
Location
- Region: Fort Lupton
Financial & listing details
- Price per square foot: $247/sqft
- Tax assessed value: $498,921
- Annual tax amount: $5,599
- Date on market: 6/20/2026
- Listing terms: Cash,Conventional,FHA,VA Loan
- Exclusions: None
- Ownership: Individual
- Electric utility on property: Yes
- Road surface type: Paved
Estimated market value
$489,600
$465,000 - $514,000
$2,697/mo
Price history
| Date | Event | Price |
|---|---|---|
| 8/28/2026 | Price change | $490,000-1.9%$247/sqft |
Source:  REcolorado as distributed by MLS GRID #7655696 Report a problem REcolorado as distributed by MLS GRID #7655696 Report a problem | ||
| 6/20/2026 | Listed for sale | $499,500-1.3%$252/sqft |
Source: REcolorado as distributed by MLS GRID #7655696 Report a problem | ||
| 7/20/2023 | Sold | $505,900$256/sqft |
Source: Public Record Report a problem | ||
Public tax history
| Year | Property taxes | Tax assessment |
|---|---|---|
| 2026 | $5,599 +4.4% | $30,530 -2.1% |
| 2025 | $5,365 +376.7% | $31,180 -10.6% |
| 2024 | $1,125 +77.5% | $34,890 +400.6% |
| 2023 | $634 +9507% | $6,970 +79.2% |
| 2022 | $7 | $3,890 |
Find assessor info on the county website
Monthly payment
Est. payment
Payment breakdown
Explore the cost of this home by adjusting the details. Changes won't be saved.Climate risks
Neighborhood: 80621
Nearby schools
Schools provided by the listing agent
- Elementary: Twombly
- Middle: Fort Lupton
- High: Fort Lupton
- District: Weld County RE-8
Source: REcolorado as distributed by MLS GRID. This data may not be complete. We recommend contacting the local school district to confirm school assignments for this home.
Similar homes
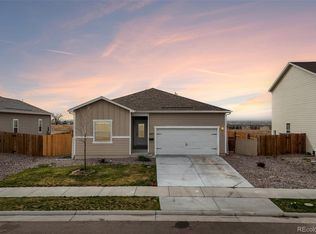
- $489,9003 bd3 ba1.6k sqft1858 Gold Pan Drive, Fort Lupton, CO 80621For Sale

 MLS ID #6429604, Norma Rivera, Brokers Guild Real Estate. REcolorado as distributed by MLS GRID
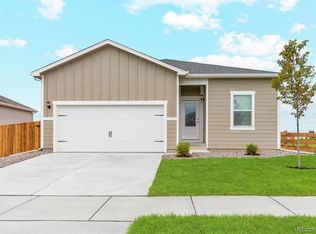
 - $449,0003 bd2 ba1.4k sqft1127 Savona Ave, Fort Lupton, CO 80621For Sale
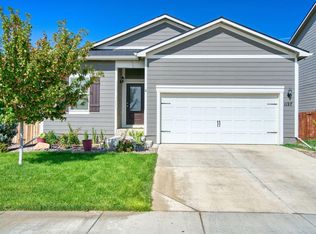
 MLS ID #1068856, Valeria Delgado, LoKation Real Estate-Longmont. IRES as distributed by MLS GRID
 - $550,0004 bd3 ba2.4k sqft1853 Homestead Drive, Fort Lupton, CO 80621For Sale
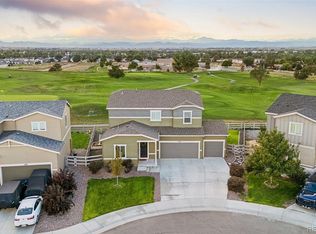 MLS ID #7100434, Scott Franks, LIV Sotheby's International Realty. REcolorado as distributed by MLS GRID
 - $449,0003 bd2 ba1.5k sqft2301 Mountain Sky Drive, Fort Lupton, CO 80621For Sale
 MLS ID #9058476, Lindsey Sampier, eXp Realty, LLC. REcolorado as distributed by MLS GRID
 - $559,9504 bd3 ba2.5k sqft580 Columbine Avenue, Fort Lupton, CO 80621For SaleMLS ID #8001762, Zachary Sanders, LPT Realty. REcolorado as distributed by MLS GRID
- $415,0003 bd2 ba1.1k sqft366 Beckwourth Avenue, Fort Lupton, CO 80621For SaleMLS ID #4944110, Angel Hernandez, Paisano Realty, Inc.. REcolorado as distributed by MLS GRID
- $380,0003 bd3 ba1.4k sqft503 S Rollie Avenue #11C, Fort Lupton, CO 80621For SaleMLS ID #9987033, Theresa Riddell, Distinct Real Estate LLC. REcolorado as distributed by MLS GRID
- $494,0004 bd3 ba2.2k sqft7229 Shavano Ave, Frederick, CO 80504For SaleMLS ID #1070784, Jami Bedsaul, RE/MAX Momentum. IRES as distributed by MLS GRID
- $479,0004 bd3 ba2.5k sqft163 Sabin Way, Lochbuie, CO 80603For SaleMLS ID #7758201, Paul Bracewell, Brick and Ivy LLC. REcolorado as distributed by MLS GRID
- $499,0003 bd3 ba1.9k sqft5433 Bauer Drive, Longmont, CO 80504For SaleMLS ID #5383056, Ricardo Pages, Compass - Denver. REcolorado as distributed by MLS GRID
- $490,0003 bd2 ba1.5k sqft715 Stonehaven St, Dacono, CO 80514For SaleMLS ID #1059483, Cynthia Blette, HomeSmart. IRES as distributed by MLS GRID
- $498,0003 bd3 ba1.9k sqft7124 Shavano Cir, Frederick, CO 80504For SaleMLS ID #1068731, Travis Annameier, C3 Real Estate Solutions, LLC. IRES as distributed by MLS GRID
- $474,9003 bd3 ba1.6k sqft7243 Aspen Brook Ave, Frederick, CO 80530For SaleMLS ID #1061767, Heather McChesney, Keller Williams-Preferred Rlty. IRES as distributed by MLS GRID
- $515,0004 bd3 ba2.2k sqft6207 Easton Circle, Frederick, CO 80516For SaleMLS ID #3101941, Debbee DeWitt, Keller Williams Avenues Realty. REcolorado as distributed by MLS GRID
- $525,0004 bd3 ba2.3k sqft6220 Sherwood Avenue, Frederick, CO 80504For SaleMLS ID #3078812, Trelora Realty Team, Trelora Realty, Inc.. REcolorado as distributed by MLS GRID
- $524,9003 bd3 ba2.4k sqft12235 Kalispell St, Brighton, CO 80603For SaleMLS ID #1070303, Jamie Nally, LoKation Real Estate. IRES as distributed by MLS GRID
- $540,0004 bd3 ba2.4k sqft5477 Bauer Drive, Frederick, CO 80504For SaleMLS ID #9197778, Terrie Bednarcyk, LoKation Real Estate. REcolorado as distributed by MLS GRID
- $484,0003 bd3 ba2.2k sqft18183 E 104th Way, Commerce City, CO 80022For SaleMLS ID #7482048, Jason Marcus, eXp Realty, LLC. REcolorado as distributed by MLS GRID
- $539,0003 bd3 ba2.3k sqft1916 Coopers Hawk Court, Brighton, CO 80601For SaleMLS ID #8710363, Jami Bedsaul, RE/MAX Momentum. REcolorado as distributed by MLS GRID
- $470,0003 bd2 ba1.8k sqft741 Canyon Lane, Brighton, CO 80603For SaleMLS ID #3833438, Jocelyn Novak-Hilderman, Keller Williams Real Estate LLC. REcolorado as distributed by MLS GRID
