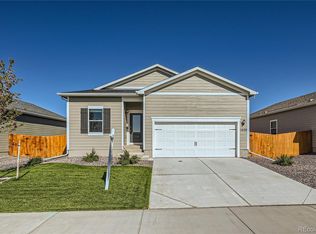
Welcome to this beautifully designed ranch-style home, located in the growing community of Fort Lupton. This thoughtfully laid-out single-story residence offers three spacious bedrooms and two full bathrooms, providing the perfect blend of comfort and functionality.
The open-concept floor plan creates a seamless flow between the chef-ready kitchen, dining area, and inviting family room—ideal for both everyday living and entertaining. LGI Homes is known for including desirable upgrades such as modern countertops, energy-efficient windows, and a full suite of appliances, all designed to enhance convenience and value.
The private owner’s suite offers a peaceful retreat, complete with a generous layout and well-appointed en-suite bath, while two additional bedrooms provide flexibility for family, guests, or a home office.
Step outside to a backyard that truly sets this home apart—backing to the west, you’ll enjoy breathtaking Colorado sunsets and stunning mountain views, creating a serene and picturesque setting. With no rear neighbors (or minimal interruption), the outdoor space becomes an extension of your living area—perfect for relaxing evenings or weekend gatherings.
Situated in a quiet neighborhood with easy access to parks, schools, and major commuter routes, this home combines small-town charm with modern convenience.
Sold for $412,000
Zillow last checked:
Listing updated:
Bought with:
Daisi Trujillo, 100088938
Key Team Real Estate Corp.
Source: REcolorado as distributed by MLS GRID,MLS#: 6382013
Price history
| Date | Event | Price |
|---|---|---|
| 8/14/2026 | Sold | $412,000$317/sqft |
Source:  REcolorado as distributed by MLS GRID #6382013 Report a problem REcolorado as distributed by MLS GRID #6382013 Report a problem | ||
| 7/23/2026 | Pending sale | $412,000$317/sqft |
Source: REcolorado as distributed by MLS GRID #6382013 Report a problem | ||
| 6/13/2026 | Price change | $412,000-5.5%$317/sqft |
Source: REcolorado as distributed by MLS GRID #6382013 Report a problem | ||
| 5/31/2026 | Price change | $436,000-7%$335/sqft |
Source: REcolorado as distributed by MLS GRID #6382013 Report a problem | ||
| 4/16/2026 | Listed for sale | $469,000+3.3%$361/sqft |
Source: REcolorado as distributed by MLS GRID #6382013 Report a problem | ||
| 7/24/2023 | Sold | $453,900$349/sqft |
Source: Public Record Report a problem | ||

Get a cash offer in 3 minutes
Find out how much your home could sell for in as little as 3 minutes with a no-obligation cash offer.
Estimated market value
$412,000
