Back on the market and ready for its next owner! This 4-bedroom, 3-bathroom home offers 2,560 square feet and sits directly across the street from a neighborhood park, so open green space, playgrounds, and walking paths are just steps from your front door. A large loft adds valuable extra living space that works as a second family room, media area, game room, or home office. The primary bedroom located on the main level is perfect for multi-generational living and the generous sized bedrooms give everyone room to spread out. Lochbuie offers a quiet small-town setting with convenient access to I-76, so commuting to Brighton, Denver, and DIA stays easy. Offered at $479,000, this home delivers space, location, and value. Schedule your showing today!
For sale
$479,000
163 Sabin Way, Lochbuie, CO 80603
4beds
2,560sqft
Single Family Residence
Built in 2022
5,070 Square Feet Lot
$478,800 Zestimate®
$187/sqft
$-- HOA
What's special
- 16 hours
- 45
- 9
Zillow last checked:
Listing updated:
Listed by:
Paul Bracewell 619-339-7843 paul@brickandivyre.com,
Brick and Ivy LLC
Source: REcolorado as distributed by MLS GRID,MLS#: 7758201
Facts & features
Interior
Bedrooms & bathrooms
- Bedrooms: 4
- Bathrooms: 3
- Full bathrooms: 2
- 1/2 bathrooms: 1
- Main level bathrooms: 2
- Main level bedrooms: 1
Bedroom
- Level: Main
Bedroom
- Level: Upper
Bedroom
- Level: Upper
Bedroom
- Level: Upper
Bathroom
- Level: Main
Bathroom
- Level: Upper
Bathroom
- Level: Main
Heating
- Forced Air
Cooling
- Central Air
Features
- Has basement: No
Interior area
- Total structure area: 2,560
- Total interior livable area: 2,560 sqft
- Finished area above ground: 2,560
Property
Parking
- Total spaces: 2
- Parking features: Garage - Attached
- Attached garage spaces: 2
Features
- Levels: Two
- Stories: 2
Lot
- Size: 5,070 Square Feet
Details
- Parcel number: R0199347
- Special conditions: Short Sale
Construction
Type & style
- Home type: SingleFamily
- Property subtype: Single Family Residence
Materials
- Frame
- Roof: Composition
Condition
- Year built: 2022
Utilities & green energy
- Sewer: Public Sewer
Community & HOA
Community
- Subdivision: Lochbuie Center
HOA
- Has HOA: No
Location
- Region: Brighton
Financial & listing details
- Price per square foot: $187/sqft
- Annual tax amount: $6,032
- Date on market: 10/13/2026
- Listing terms: Cash,Conventional,FHA,VA Loan
- Ownership: Individual
Estimated market value
$478,800
$455,000 - $503,000
$3,502/mo
Price history
| Date | Event | Price |
|---|---|---|
| 10/13/2026 | Listed for sale | $479,000$187/sqft |
Source:  REcolorado as distributed by MLS GRID #7758201 Report a problem REcolorado as distributed by MLS GRID #7758201 Report a problem | ||
Public tax history
Tax history is unavailable.
Monthly payment
Est. payment
Payment breakdown
Explore the cost of this home by adjusting the details. Changes won't be saved.Climate risks
Neighborhood: 80603
Nearby schools
Schools provided by the listing agent
- Elementary: Padilla
- Middle: Overland Trail
- High: Brighton
- District: School District 27-J
Source: REcolorado as distributed by MLS GRID. This data may not be complete. We recommend contacting the local school district to confirm school assignments for this home.


Similar homes
- $529,5004 bd3 ba2.5k sqft128 Chipeta Way, Brighton, CO 80603For Sale
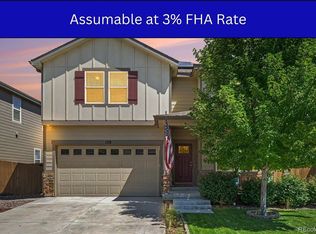
 MLS ID #4097245, Landin Smith, RE/MAX Professionals. REcolorado as distributed by MLS GRID
 - $420,0004 bd3 ba1.8k sqft1109 Sunrise Drive, Brighton, CO 80603For Sale
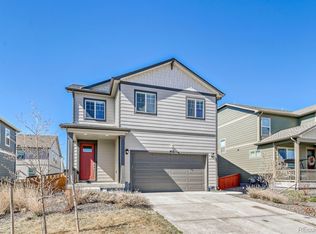 MLS ID #6467057, Nicholas Monge, eXp Realty, LLC. REcolorado as distributed by MLS GRID
 - $399,9993 bd2 ba1.4k sqft727 Willow Drive, Brighton, CO 80603For Sale
 MLS ID #5469208, Stacia Shane, RE/MAX Momentum. REcolorado as distributed by MLS GRID
 - $424,9993 bd2 ba1.4k sqft317 Hunter Avenue, Brighton, CO 80603For Sale
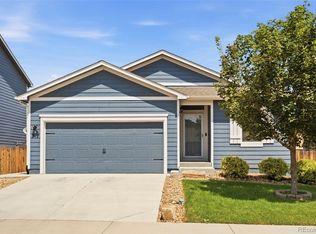 MLS ID #5296063, Lisa Marie Buesgens, Mitchell Platte Brokerage,LLC. REcolorado as distributed by MLS GRID
 - $550,0006 bd4 ba2.8k sqft804 Mulberry Court, Brighton, CO 80601For SaleMLS ID #7318549, Lydia Creasey, RE/MAX Alliance - Olde Town. REcolorado as distributed by MLS GRID
- $565,0004 bd3 ba3.3k sqft4286 Windmill Drive, Brighton, CO 80601For SaleMLS ID #7827564, Kristin Sullivan, Insight Realty Team LLC. REcolorado as distributed by MLS GRID
- $535,0004 bd3 ba2.4k sqft237 Cerillos Street, Brighton, CO 80601For SaleMLS ID #4326157, Jakelin Portillo, Casablanca Realty Homes, LLC. REcolorado as distributed by MLS GRID
- $475,0002 bd3 ba2.3k sqft17965 E 107th Place, Commerce City, CO 80022For SaleMLS ID #3312958, Frank Duran, RE/MAX Alliance. REcolorado as distributed by MLS GRID
- $539,0003 bd3 ba2.3k sqft1916 Coopers Hawk Court, Brighton, CO 80601For SaleMLS ID #8710363, Jami Bedsaul, RE/MAX Momentum. REcolorado as distributed by MLS GRID
- $450,0004 bd3 ba2.5k sqft440 Clubhouse Drive, Fort Lupton, CO 80621For SaleMLS ID #7954459, Bryant Henderson, Keller Williams DTC. REcolorado as distributed by MLS GRID
- $599,0005 bd3 ba3.7k sqft735 Sunflower Drive, Brighton, CO 80601For SaleMLS ID #4763702, Kelly Tierney, Kentwood Real Estate DTC, LLC. REcolorado as distributed by MLS GRID
- $485,0003 bd3 ba3.2k sqft12675 E 104th Place, Commerce City, CO 80022For SaleMLS ID #1756221, Randy Sons, US Realty Pros LLC. REcolorado as distributed by MLS GRID
- $484,0003 bd3 ba2.2k sqft18183 E 104th Way, Commerce City, CO 80022For SaleMLS ID #7482048, Jason Marcus, eXp Realty, LLC. REcolorado as distributed by MLS GRID
- $483,5005 bd4 ba2.2k sqftBuckley Ranch, Commerce City, CO 80022For SaleMLS ID #7679432, Aimee Quaratino, 8z Real Estate. REcolorado as distributed by MLS GRID
- $475,0004 bd4 ba2.3k sqft4863 Halifax Court, Denver, CO 80249For SaleMLS ID #9910331, Jennifer Premac, Jennifer Premac, Individual Proprietor. REcolorado as distributed by MLS GRID
- $550,0004 bd3 ba2.4k sqft1853 Homestead Drive, Fort Lupton, CO 80621For SaleMLS ID #7100434, Scott Franks, LIV Sotheby's International Realty. REcolorado as distributed by MLS GRID
- $489,9003 bd3 ba1.6k sqft1858 Gold Pan Drive, Fort Lupton, CO 80621For SaleMLS ID #6429604, Norma Rivera, Brokers Guild Real Estate. REcolorado as distributed by MLS GRID
- $487,5004 bd2 ba3k sqft12665 E 104th Place, Commerce City, CO 80022For SaleMLS ID #9959184, Karen Koons, RE/MAX Momentum. REcolorado as distributed by MLS GRID
- $490,0003 bd3 ba1.9k sqft1063 Gianna Avenue, Fort Lupton, CO 80621For SaleMLS ID #7655696, Stephanie Mackie, Black & White Realty, LLC. REcolorado as distributed by MLS GRID
