Opportunity meets potential in this spacious 4-bedroom, 3-bath home tucked into a quiet Lochbuie neighborhood. Offering approximately 1,885 square feet, the layout is open and functional, with plenty of room to spread out, entertain, or create your ideal living space.
The main level features a bright, flowing floor plan with a welcoming living area that connects seamlessly to the kitchen, complete with stainless steel appliances, white cabinetry, and modern touches. A tankless water heater and smart home features add convenience and efficiency.
Upstairs, you’ll find generously sized bedrooms, including a comfortable primary suite with its own private bath. Outside, the home offers a charming front porch and a fenced backyard—perfect for relaxing, pets, or future improvements.
While the home offers strong fundamentals and great value, it presents an excellent opportunity for a buyer willing to add a little personal touch and cosmetic refresh to truly make it shine. With easy access to the Denver Metro area and nearby amenities, this is a chance to get into a growing community at an attractive price point.
Don’t miss the potential this property has to offer.
Pending
Price cut: $15K (6/6)
$435,000
1109 Sunrise Drive, Brighton, CO 80603
4beds
1,885sqft
Single Family Residence
Built in 2022
5,250 Square Feet Lot
$-- Zestimate®
$231/sqft
$33/mo HOA
What's special
Modern touchesFenced backyardCharming front porchGenerously sized bedroomsWhite cabinetryBright flowing floor planTankless water heater
- 143 days |
- 48 |
- 6 |
Zillow last checked:
Listing updated:
Listed by:
Nicholas Monge 720-773-9537 nicholas.monge@exprealty.com,
eXp Realty, LLC
Source: REcolorado as distributed by MLS GRID,MLS#: 6467057
Facts & features
Interior
Bedrooms & bathrooms
- Bedrooms: 4
- Bathrooms: 3
- Full bathrooms: 2
- 1/2 bathrooms: 1
- Main level bathrooms: 1
Bedroom
- Level: Upper
Bedroom
- Level: Upper
Bedroom
- Level: Upper
Bedroom
- Level: Upper
Bathroom
- Level: Upper
Bathroom
- Level: Upper
Bathroom
- Level: Main
Dining room
- Level: Main
Kitchen
- Level: Main
Laundry
- Level: Main
Living room
- Level: Main
Heating
- Forced Air, Natural Gas
Cooling
- Central Air
Appliances
- Laundry: In Unit
Features
- Eat-in Kitchen, Kitchen Island, Laminate Counters, Pantry, Primary Suite, Radon Mitigation System, Smart Thermostat, Smoke Free, Walk-In Closet(s)
- Flooring: Carpet, Vinyl
- Windows: Double Pane Windows
- Basement: Crawl Space,Sump Pump
Interior area
- Total structure area: 1,885
- Total interior livable area: 1,885 sqft
- Finished area above ground: 1,885
Property
Parking
- Total spaces: 2
- Parking features: Garage - Attached
- Attached garage spaces: 2
Features
- Levels: Two
- Stories: 2
- Patio & porch: Front Porch, Patio
- Exterior features: Private Yard, Rain Gutters
- Fencing: Full
Lot
- Size: 5,250 Square Feet
- Features: Level, Master Planned, Sprinklers In Front
Details
- Parcel number: R8969884
- Special conditions: Short Sale
Construction
Type & style
- Home type: SingleFamily
- Architectural style: Contemporary
- Property subtype: Single Family Residence
Materials
- Cement Siding, Concrete, Frame
- Foundation: Concrete Perimeter
Condition
- Updated/Remodeled
- Year built: 2022
Utilities & green energy
- Sewer: Public Sewer
- Water: Public
- Utilities for property: Cable Available, Natural Gas Available, Phone Available
Community & HOA
Community
- Security: Carbon Monoxide Detector(s), Smart Locks, Smoke Detector(s), Video Doorbell
- Subdivision: Silver Peaks
HOA
- Has HOA: Yes
- Amenities included: Park, Playground
- HOA fee: $33 monthly
- HOA name: Silver Peaks East Metropolitan
- HOA phone: 303-987-0835
Location
- Region: Lochbuie
Financial & listing details
- Price per square foot: $231/sqft
- Tax assessed value: $481,431
- Annual tax amount: $4,746
- Date on market: 4/6/2026
- Listing terms: Cash,Conventional,FHA,VA Loan
- Exclusions: Seller's Personal Property.
- Ownership: Individual
- Electric utility on property: Yes
- Road surface type: Paved
Estimated market value
Not available
Estimated sales range
Not available
Not available
Price history
| Date | Event | Price |
|---|---|---|
| 6/11/2026 | Pending sale | $435,000$231/sqft |
Source:  REcolorado as distributed by MLS GRID #6467057 Report a problem REcolorado as distributed by MLS GRID #6467057 Report a problem | ||
| 6/6/2026 | Price change | $435,000-3.3%$231/sqft |
Source: REcolorado as distributed by MLS GRID #6467057 Report a problem | ||
| 5/15/2026 | Price change | $450,000-4.3%$239/sqft |
Source: REcolorado as distributed by MLS GRID #6467057 Report a problem | ||
| 4/6/2026 | Listed for sale | $470,000-4.3%$249/sqft |
Source: REcolorado as distributed by MLS GRID #6467057 Report a problem | ||
| 10/14/2022 | Sold | $491,045-0.3%$261/sqft |
Source: Public Record Report a problem | ||
| 6/14/2022 | Listed for sale | $492,460$261/sqft |
Source:  DR Horton Report a problem DR Horton Report a problem | ||
Public tax history
| Year | Property taxes | Tax assessment |
|---|---|---|
| 2026 | $4,746 +6.3% | $29,460 -2.1% |
| 2025 | $4,466 +5.5% | $30,090 -12.7% |
| 2024 | $4,235 +574.5% | $34,480 -1% |
| 2023 | $628 +9771.4% | $34,820 +588.1% |
| 2022 | $6 | $5,060 +50500% |
| 2021 | -- | $10 |
Find assessor info on the county website
Monthly payment
Est. payment
Payment breakdown
Explore the cost of this home by adjusting the details. Changes won't be saved.Climate risks
Neighborhood: 80603
Nearby schools
GreatSchools rating
- NAMeadow Ridge Elementary SchoolGrades: PK-3Distance: 0.4 mi
- 2/10Weld Central Junior High SchoolGrades: 6-8Distance: 12.9 mi
- 5/10Weld Central Senior High SchoolGrades: 9-12Distance: 12.8 mi
Schools provided by the listing agent
- Elementary: Lochbuie
- Middle: Weld Central
- High: Weld Central
- District: Weld County RE 3-J
Source: REcolorado as distributed by MLS GRID. This data may not be complete. We recommend contacting the local school district to confirm school assignments for this home.
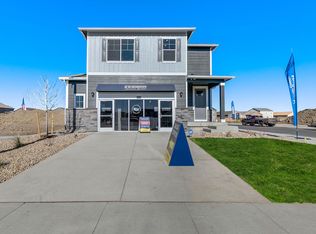
- $480,0004 bd2 ba2.1k sqft1107 Sunrise Dr, Lochbuie, CO 80603Off Market
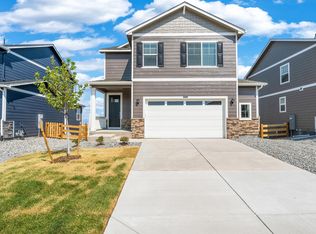
- $485,8004 bd2 ba2.1k sqft1012 Ryland Rd, Lochbuie, CO 80603Off Market
- $525,6005 bd3 ba2.6k sqft1014 Ryland Rd, Lochbuie, CO 80603Off Market
- $470,5004 bd3 ba1.8k sqft1016 Ryland Rd, Lochbuie, CO 80603Off Market
- $493,1004 bd2 ba2.1k sqft1115 Sunrise Dr, Lochbuie, CO 80603Off Market
- $432,4003 bd2 ba1.2k sqft1008 Ryland Rd, Lochbuie, CO 80603Off Market
- $445,9003 bd3 ba1.2k sqft1103 Sunrise Dr, Lochbuie, CO 80603Off Market
- $450,0003 bd2 ba1.2k sqft1018 Ryland Rd, Lochbuie, CO 80603Sold
A local agent can set up tours, give advice and negotiate with sellers.
Similar homes
- $439,9993 bd3 ba1.9k sqft1804 Taos Street, Brighton, CO 80603For Sale

 MLS ID #1709680, Veronica Carcamo-Hernandez, PAK Home Realty. REcolorado as distributed by MLS GRID
 - $434,9003 bd2 ba1.4k sqft317 Hunter Avenue, Brighton, CO 80603For Sale
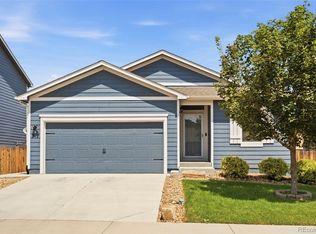 MLS ID #5296063, Lisa Marie Buesgens, Mitchell Platte Brokerage,LLC. REcolorado as distributed by MLS GRID
 - $499,0004 bd3 ba2.5k sqft163 Sabin Way, Lochbuie, CO 80603For Sale
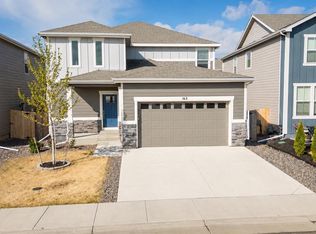 MLS ID #5897055, Paul Bracewell, Brick and Ivy LLC. REcolorado as distributed by MLS GRID
 - $448,0003 bd2 ba1.3k sqft936 Hearthstone Avenue, Brighton, CO 80601For Sale
 MLS ID #6874698, Bill White, MB Hat Trick Properties. REcolorado as distributed by MLS GRID
 - $445,0003 bd3 ba1.9k sqft16584 E 118th Drive, Commerce City, CO 80022For SaleMLS ID #6225084, Andrew Garcia, Brokers Guild Homes. REcolorado as distributed by MLS GRID
- $475,0003 bd3 ba2.7k sqft18043 E 107th Avenue, Commerce City, CO 80022For SaleMLS ID #5136229, Isaac Covarrubias, Keller Williams Realty Downtown LLC. REcolorado as distributed by MLS GRID
- $455,0005 bd3 ba2.4k sqft207 Zachary Street, Keenesburg, CO 80643For SaleMLS ID #8154369, Omar Robles Araujo, Keller Williams Realty Downtown LLC. REcolorado as distributed by MLS GRID
- $444,9004 bd3 ba1.7k sqft5380 N Argonne Street, Denver, CO 80249For SaleMLS ID #8761457, Robert Hryniewich, HomeSmart. REcolorado as distributed by MLS GRID
- $469,0003 bd2 ba1.9k sqft2303 Coyote Creek Drive, Fort Lupton, CO 80621For SaleMLS ID #2338805, Amy Luna, Start Real Estate. REcolorado as distributed by MLS GRID
- $535,0003 bd3 ba2.4k sqft237 Cerillos Street, Brighton, CO 80601For SaleMLS ID #4326157, Jakelin Portillo, Casablanca Realty Homes, LLC. REcolorado as distributed by MLS GRID
- $475,0003 bd2 ba1.5k sqft2301 Mountain Sky Drive, Fort Lupton, CO 80621For SaleMLS ID #9058476, Lindsey Sampier, eXp Realty, LLC. REcolorado as distributed by MLS GRID
- $440,0002 bd3 ba2.1k sqft14055 Harrison Street, Brighton, CO 80602For SaleMLS ID #6137429, William Deere, Distinct Real Estate LLC. REcolorado as distributed by MLS GRID
- $439,9003 bd3 ba1.9k sqft13676 E 101st Avenue, Commerce City, CO 80022For SaleMLS ID #9232294, Jeffrey Crase, MB A Perfect Home 4 U Realty. REcolorado as distributed by MLS GRID
- $450,0003 bd3 ba1.6k sqft2076 Chambers Road, Brighton, CO 80601For SaleMLS ID #4639729, Matthew King, Kentwood Boulder Valley. REcolorado as distributed by MLS GRID
- $539,0003 bd3 ba2.3k sqft1916 Coopers Hawk Court, Brighton, CO 80601For SaleMLS ID #8710363, Jami Bedsaul, RE/MAX Momentum. REcolorado as distributed by MLS GRID
- $489,9003 bd3 ba1.6k sqft1858 Gold Pan Drive, Fort Lupton, CO 80621For SaleMLS ID #6429604, Norma Rivera, Brokers Guild Real Estate. REcolorado as distributed by MLS GRID
- $429,9002 bd3 ba1.4k sqft10224 Zeno Street, Commerce City, CO 80022For SaleMLS ID #9696340, Jon Paul Matzke, Blue Yeti Homes. REcolorado as distributed by MLS GRID
- $420,0003 bd3 ba1.5k sqft7002 Kali Court, Frederick, CO 80530For SaleMLS ID #2807652, Elizabeth Roberts, Compass - Denver. REcolorado as distributed by MLS GRID
- $439,5003 bd3 ba2.7k sqft17409 E 95th Place, Commerce City, CO 80022For SaleMLS ID #3076942, Cassandra Pelley, Hollermeier Realty. REcolorado as distributed by MLS GRID
- $563,0003 bd3 ba2.3k sqft2998 Kestrel Street, Brighton, CO 80601For SaleMLS ID #8675545, Heather Clayton, Redfin Corporation. REcolorado as distributed by MLS GRID
