Welcome to this stunning two-story home in the heart of Keenesburg, Colorado. Built-in 2020, this home offers a contemporary design and comfort for modern living.Located in a quiet and friendly neighborhood, this home offers the perfect blend of small-town charm and modern convenience. Don't miss your chance to make this beautiful property your new home sweet home. Features include new flooring throughout, plus a new roof and gutters installed in 2022. Enjoy added outdoor space with extended concrete and a storage shed. Home also includes a whole-house water filtration system. Spacious layout with plenty of room for living and entertaining. Move-in ready!
For sale
Price cut: $5K (7/16)
$455,000
207 Zachary Street, Keenesburg, CO 80643
5beds
2,439sqft
Single Family Residence
Built in 2020
4,791 Square Feet Lot
$454,000 Zestimate®
$187/sqft
$40/mo HOA
What's special
Contemporary designStorage shedStunning two-story homeWhole-house water filtration systemNew flooring throughout
- 107 days |
- 141 |
- 9 |
Zillow last checked:
Listing updated:
Listed by:
Rosalia Tapia 720-300-8421 rose@raiceshomes.com,
Keller Williams Realty Downtown LLC
Source: REcolorado as distributed by MLS GRID,MLS#: 4871317
Facts & features
Interior
Bedrooms & bathrooms
- Bedrooms: 5
- Bathrooms: 3
- Full bathrooms: 2
- 1/2 bathrooms: 1
- Main level bathrooms: 1
- Main level bedrooms: 1
Bedroom
- Description: Large Master Suite W/Full-Size Bathroom & Walk-In Closet
- Features: Primary Suite
- Level: Upper
- Area: 210 Square Feet
- Dimensions: 14 x 15
Bedroom
- Description: 2nd Bedroom With Carpet
- Level: Upper
- Area: 156 Square Feet
- Dimensions: 12 x 13
Bedroom
- Description: 3rd Bedroom With Carpet
- Level: Upper
- Area: 156 Square Feet
- Dimensions: 12 x 13
Bedroom
- Description: 4th Bedroom With Carpet
- Level: Upper
- Area: 120 Square Feet
- Dimensions: 10 x 12
Bedroom
- Description: 5th Bedroom Non Confirming Or Office
- Level: Main
- Area: 144 Square Feet
- Dimensions: 12 x 12
Bathroom
- Description: Master Bathroom W/Dual Sinks, Shower, Soaking Tub, And Walk-In Closet
- Features: Primary Suite
- Level: Upper
- Area: 112 Square Feet
- Dimensions: 8 x 14
Bathroom
- Description: 2nd Full-Size Guest Bathroom On Upper Level
- Level: Upper
- Area: 55 Square Feet
- Dimensions: 5 x 11
Bathroom
- Description: Powder Bath Located On Main Level
- Level: Main
- Area: 25 Square Feet
- Dimensions: 5 x 5
Dining room
- Description: Dining Area Separates Kitchen & Living Room
- Level: Main
- Area: 120 Square Feet
- Dimensions: 8 x 15
Kitchen
- Description: Large Kitchen W/Tons Of Cabinets, Granite Counters, And Walk-In Pantry
- Level: Main
- Area: 180 Square Feet
- Dimensions: 12 x 15
Laundry
- Description: Laundry Room Conveniently Located On Upper Level
- Level: Upper
- Area: 36 Square Feet
- Dimensions: 6 x 6
Living room
- Description: Large Living Room That Opens To Dining Area/Kitchen
- Level: Main
- Area: 300 Square Feet
- Dimensions: 15 x 20
Loft
- Description: Loft That Can Be A Family Room/Playroom/Office
- Level: Upper
- Area: 240 Square Feet
- Dimensions: 15 x 16
Heating
- Forced Air
Cooling
- Central Air
Appliances
- Included: Dishwasher, Disposal, Microwave, Range, Refrigerator
Features
- Basement: Crawl Space
Interior area
- Total structure area: 2,439
- Total interior livable area: 2,439 sqft
- Finished area above ground: 2,439
Property
Parking
- Total spaces: 4
- Parking features: Garage - Attached
- Attached garage spaces: 2
- Details: Off Street Spaces: 2
Features
- Levels: Two
- Stories: 2
Lot
- Size: 4,791 Square Feet
Details
- Parcel number: R8961375
- Special conditions: Standard
Construction
Type & style
- Home type: SingleFamily
- Property subtype: Single Family Residence
Materials
- Cement Siding
- Roof: Composition
Condition
- Year built: 2020
Utilities & green energy
- Sewer: Public Sewer
Community & HOA
Community
- Subdivision: Evans Place
HOA
- Has HOA: Yes
- HOA fee: $40 monthly
- HOA name: MSI/Evans Place
- HOA phone: 303-420-4433
Location
- Region: Keenesburg
Financial & listing details
- Price per square foot: $187/sqft
- Tax assessed value: $449,044
- Annual tax amount: $4,379
- Date on market: 5/1/2026
- Listing terms: Cash,Conventional,FHA,VA Loan
- Exclusions: Sellers Personal Property, Freezer In Garage, Washer, And Dryer
- Ownership: Individual
Estimated market value
$454,000
$431,000 - $477,000
$3,147/mo
Price history
| Date | Event | Price |
|---|---|---|
| 7/16/2026 | Price change | $455,000-1.1%$187/sqft |
Source:  REcolorado as distributed by MLS GRID #4871317 Report a problem REcolorado as distributed by MLS GRID #4871317 Report a problem | ||
| 6/22/2026 | Price change | $460,000-1.1%$189/sqft |
Source: REcolorado as distributed by MLS GRID #4871317 Report a problem | ||
| 5/29/2026 | Price change | $465,000-1.1%$191/sqft |
Source: REcolorado as distributed by MLS GRID #4871317 Report a problem | ||
| 5/1/2026 | Listed for sale | $470,000+0.9%$193/sqft |
Source: REcolorado as distributed by MLS GRID #4871317 Report a problem | ||
| 8/19/2022 | Sold | $466,000+0.2%$191/sqft |
Source:  IRES as distributed by MLS GRID #970544 Report a problem IRES as distributed by MLS GRID #970544 Report a problem | ||
| 7/20/2022 | Pending sale | $465,000$191/sqft |
Source: IRES as distributed by MLS GRID #970544 Report a problem | ||
| 7/8/2022 | Listed for sale | $465,000+29.2%$191/sqft |
Source: IRES as distributed by MLS GRID #970544 Report a problem | ||
| 6/16/2020 | Sold | $359,900$148/sqft |
Source: Public Record Report a problem | ||
Public tax history
| Year | Property taxes | Tax assessment |
|---|---|---|
| 2026 | $3,644 -16.8% | $27,490 -2.1% |
| 2025 | $4,379 +2.2% | $28,070 -15.3% |
| 2024 | $4,285 +28.6% | $33,160 -1% |
| 2023 | $3,332 -3.7% | $33,490 +38.3% |
| 2022 | $3,461 +7010% | $24,220 -2.8% |
| 2021 | $49 | $24,910 +6819.4% |
| 2020 | $49 | $360 |
Find assessor info on the county website
Monthly payment
Est. payment
Payment breakdown
Explore the cost of this home by adjusting the details. Changes won't be saved.Climate risks
Neighborhood: 80643
Nearby schools
GreatSchools rating
- 6/10Hoff Elementary SchoolGrades: PK-5Distance: 0.6 mi
- 2/10Weld Central Junior High SchoolGrades: 6-8Distance: 2.8 mi
- 4/10Weld Central Senior High SchoolGrades: 9-12Distance: 3 mi
Schools provided by the listing agent
- Elementary: Hoff
- Middle: Weld Central
- High: Weld Central
- District: Weld County RE 3-J
Source: REcolorado as distributed by MLS GRID. This data may not be complete. We recommend contacting the local school district to confirm school assignments for this home.
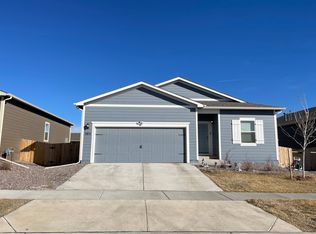
- $395,2003 bd2 ba1.4k sqft205 Zachary St, Keenesburg, CO 80643Off Market
- $374,1003 bd2 ba1.2k sqft209 Zachary St, Keenesburg, CO 80643Off Market
- $392,3003 bd2 ba1.2k sqft203 Zachary St, Keenesburg, CO 80643Off Market
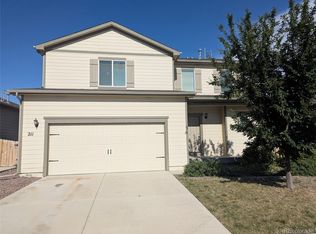
- $425,0003 bd3 ba1.8k sqft211 Zachary St, Keenesburg, CO 80643Pending
- $384,0003 bd2 ba1.4k sqft206 N Stewart St, Keenesburg, CO 80643Off Market
- $395,0003 bd2 ba1.3k sqft208 N Stewart St, Keenesburg, CO 80643Sold
- $405,0003 bd3 ba1.8k sqft204 N Stewart St, Keenesburg, CO 80643Sold
- $442,0003 bd3 ba1.7k sqft212 Zachary St, Keenesburg, CO 80643Off Market
A local agent can set up tours, give advice and negotiate with sellers.
Similar homes
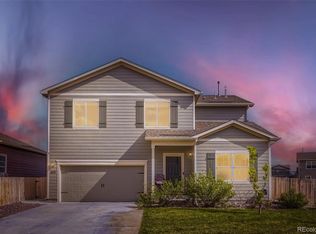
- $459,9004 bd3 ba2.4k sqft412 Depot Avenue, Keenesburg, CO 80643For Sale
 MLS ID #8518276, Dane Christiansen, Uncharted Homes LLC. REcolorado as distributed by MLS GRID
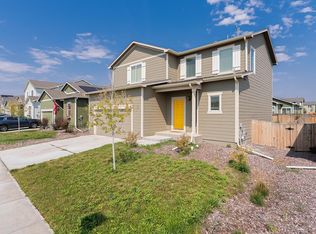
 - $454,8003 bd3 ba1.8k sqft509 Quincy RR Ave, Keenesburg, CO 80643For Sale
 MLS ID #1065167, Jose Bonilla, PAK Home Realty. IRES as distributed by MLS GRID
 - $425,0003 bd2 ba1.6k sqft524 Evans Ave, Keenesburg, CO 80643For Sale
 MLS ID #1060177, Rich Johnson, LPT Realty, LLC.. IRES as distributed by MLS GRID
 - $423,5003 bd2 ba1.6k sqft503 Evans Avenue, Keenesburg, CO 80643For Sale
 MLS ID #8169612, Edye Londer, Madison & Company Properties. REcolorado as distributed by MLS GRID
 - $410,0003 bd2 ba1.3k sqft301 Thomas Ave, Keenesburg, CO 80643For SaleMLS ID #1063569, CJ Sefcovic, C3 Real Estate Solutions, LLC. IRES as distributed by MLS GRID
- $384,8993 bd2 ba1.2k sqft308 Foster Avenue, Keenesburg, CO 80643For SaleMLS ID #1895715, Annalise Kurowski, Keller Williams Realty Downtown LLC. REcolorado as distributed by MLS GRID
- $--4 bd4 ba2.2k sqft16378 Lamb Ave, Fort Lupton, CO 80621AuctionAuction.com 2
- $534,9503 bd2 ba1.7k sqft440 Maple Street, Keenesburg, CO 80643New ConstructionREcolorado as distributed by MLS GRID
- $590,0003 bd1 ba1.7k sqft7013 County Road 69, Keenesburg, CO 80643For SaleMLS ID #9978325, Duane Sauer, Coldwell Banker Realty 56. REcolorado as distributed by MLS GRID
- $451,0004 bd2 ba1.7k sqft2341 Mountain Sky Drive, Fort Lupton, CO 80621For SaleMLS ID #1885917, Tara Jones, Opendoor Brokerage LLC. REcolorado as distributed by MLS GRID
- $485,0005 bd3 ba2.6k sqft801 Crest Street, Brighton, CO 80603For SaleMLS ID #5810472, Jasmine Litvak, Orchard Brokerage LLC. REcolorado as distributed by MLS GRID
- $410,0003 bd3 ba1.8k sqft4581 Crestone Peak Street, Brighton, CO 80601For SaleMLS ID #7635547, Mike Gold, RE/MAX Alliance. REcolorado as distributed by MLS GRID
- $469,0003 bd2 ba1.9k sqft2303 Coyote Creek Drive, Fort Lupton, CO 80621For SaleMLS ID #2338805, Amy Luna, Start Real Estate. REcolorado as distributed by MLS GRID
- $550,0003 bd2 ba3.4k sqft525 Foxtail Drive, Hudson, CO 80642For SaleMLS ID #6253255, Vincent Pacheco, You 1st Realty. REcolorado as distributed by MLS GRID
- $509,9004 bd3 ba2.5k sqft1081 Brio Street, Lochbuie, CO 80603For SaleMLS ID #1658175, Betto Diaz, HomeSmart Realty. REcolorado as distributed by MLS GRID
- $480,0004 bd3 ba2.1k sqft1107 Sunrise Drive, Brighton, CO 80603For SaleMLS ID #3566800, Andrew Rottner, Redfin Corporation. REcolorado as distributed by MLS GRID
- $549,9004 bd4 ba3.4k sqft5224 Snow Goose Street, Brighton, CO 80601For SaleMLS ID #6858033, Tony Martinez, Brokers Guild Real Estate. REcolorado as distributed by MLS GRID
- $515,0004 bd3 ba2.2k sqft881 Sawdust Drive, Brighton, CO 80601For SaleMLS ID #9940956, Alex Lallas, RE/MAX Northwest Inc. REcolorado as distributed by MLS GRID
- $509,0004 bd3 ba2.9k sqft279 S 45th Ave, Brighton, CO 80601For SaleMLS ID #1066034, Taylor Bunney, eXp Realty LLC. IRES as distributed by MLS GRID
- $490,0003 bd3 ba2.6k sqft1673 Buckskin Avenue, Brighton, CO 80603For SaleMLS ID #6971279, Mirna Herrera, Keller Williams Realty Downtown LLC. REcolorado as distributed by MLS GRID
