Discover the perfect blend of small-town charm and modern living in this beautiful home in the growing Keenesburg community. Featuring an open-concept floor plan, this move-in-ready residence offers spacious living areas, abundant natural light, and stylish finishes throughout. The gourmet kitchen is designed for both everyday living and entertaining, complete with granite countertops, ample cabinet space, a large island, and modern appliances.
The spacious primary suite provides a private retreat with an en-suite bath and generous walk-in closet. Additional bedrooms offer flexibility for family, guests, a home office, or fitness space. Central air conditioning, high-efficiency furnace, and clothes washer and dryer all included. Enjoy the convenience of an attached two-car garage, energy-efficient construction, and low-maintenance living.
Step outside to a fully fenced backyard with room to relax, entertain, garden, or let pets play. A blank canvas for your creation. With open views, peaceful surroundings, and no crowded city feel, you'll enjoy the best of Colorado living while maintaining easy access to I-76, Denver, DIA, Brighton, and surrounding Front Range destinations.
Located in a desirable neighborhood near parks, schools, dining, and downtown Keenesburg. Why pay high Denver prices when you can enjoy affordability, comfort, and convenience in a charming small town feel?
Pending
$425,000
211 Zachary Street, Keenesburg, CO 80643
3beds
1,819sqft
:
Get pre-qualified$2,742/mo
Single Family Residence
Built in 2020
5,000 Square Feet Lot
$425,600 Zestimate®
$234/sqft
$40/mo HOA
What's special
- 52 days |
- 66 |
- 0 |
Zillow last checked:
Listing updated:
Listed by:
Matt Steinhauser 719-650-0529 matt@welcomemattrealty.com,
Welcome Matt Realty
Source: REcolorado as distributed by MLS GRID,MLS#: 9836634
Facts & features
Interior
Bedrooms & bathrooms
- Bedrooms: 3
- Bathrooms: 3
- Full bathrooms: 2
- 1/2 bathrooms: 1
- Main level bathrooms: 1
Bedroom
- Level: Upper
Bedroom
- Level: Upper
Bedroom
- Level: Upper
Bathroom
- Level: Main
Bathroom
- Level: Upper
Bathroom
- Level: Upper
Dining room
- Level: Main
Kitchen
- Level: Main
Laundry
- Level: Upper
Living room
- Level: Main
Heating
- Forced Air
Cooling
- Central Air
Features
- Has basement: No
Interior area
- Total structure area: 1,819
- Total interior livable area: 1,819 sqft
- Finished area above ground: 1,819
Property
Parking
- Total spaces: 2
- Parking features: Garage - Attached
- Attached garage spaces: 2
Features
- Levels: Two
- Stories: 2
Lot
- Size: 5,000 Square Feet
Details
- Parcel number: R8961377
- Zoning: PUD
- Special conditions: Standard
Construction
Type & style
- Home type: SingleFamily
- Property subtype: Single Family Residence
Materials
- Frame
- Roof: Composition
Condition
- Year built: 2020
Utilities & green energy
- Sewer: Public Sewer
- Water: Public
Community & HOA
Community
- Subdivision: Evan'S Place
HOA
- Has HOA: Yes
- HOA fee: $40 monthly
- HOA name: Evan's Place HOA
- HOA phone: 303-420-4433
Location
- Region: Keenesburg
Financial & listing details
- Price per square foot: $234/sqft
- Tax assessed value: $407,687
- Annual tax amount: $3,308
- Date on market: 6/18/2026
- Listing terms: Cash,Conventional,FHA,VA Loan
- Exclusions: None
- Ownership: Individual
Estimated market value
$425,600
$404,000 - $447,000
$2,695/mo
Price history
| Date | Event | Price |
|---|---|---|
| 7/5/2026 | Pending sale | $425,000$234/sqft |
Source:  REcolorado as distributed by MLS GRID #9836634 Report a problem REcolorado as distributed by MLS GRID #9836634 Report a problem | ||
| 6/18/2026 | Listed for sale | $425,000+18.7%$234/sqft |
Source: REcolorado as distributed by MLS GRID #9836634 Report a problem | ||
| 10/28/2020 | Sold | $357,900$197/sqft |
Source: Public Record Report a problem | ||
Public tax history
| Year | Property taxes | Tax assessment |
|---|---|---|
| 2026 | $3,308 -18.3% | $24,950 -2.1% |
| 2025 | $4,051 +2.2% | $25,480 -17.7% |
| 2024 | $3,964 +27.8% | $30,960 -1% |
| 2023 | $3,102 -3.8% | $31,260 +38.6% |
| 2022 | $3,224 +6521.9% | $22,550 -2.8% |
| 2021 | $49 | $23,200 +6344.4% |
| 2020 | $49 | $360 |
Find assessor info on the county website
Monthly payment
Est. payment
Payment breakdown
Explore the cost of this home by adjusting the details. Changes won't be saved.Climate risks
Neighborhood: 80643
Nearby schools
GreatSchools rating
- 6/10Hoff Elementary SchoolGrades: PK-5Distance: 0.6 mi
- 2/10Weld Central Junior High SchoolGrades: 6-8Distance: 2.8 mi
- 4/10Weld Central Senior High SchoolGrades: 9-12Distance: 3 mi
Schools provided by the listing agent
- Elementary: Hoff
- Middle: Weld Central
- High: Weld Central
- District: Weld County RE 3-J
Source: REcolorado as distributed by MLS GRID. This data may not be complete. We recommend contacting the local school district to confirm school assignments for this home.
- $376,5003 bd2 ba1.2k sqft209 Zachary St, Keenesburg, CO 80643Off Market
- $414,9003 bd2 ba1.6k sqft213 Zachary St, Keenesburg, CO 80643Off Market
- $455,0005 bd3 ba2.4k sqft207 Zachary St, Keenesburg, CO 80643For Sale

- $415,0003 bd2 ba1.6k sqft210 N Stewart St, Keenesburg, CO 80643Sold
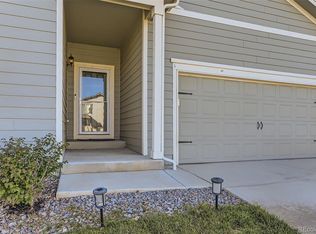
- $395,0003 bd2 ba1.3k sqft208 N Stewart St, Keenesburg, CO 80643Sold
- $452,2004 bd3 ba2.4k sqft212 N Stewart St, Keenesburg, CO 80643Off Market
- $396,5003 bd2 ba1.4k sqft205 Zachary St, Keenesburg, CO 80643Off Market
- $395,0003 bd2 ba1.4k sqft214 Zachary St, Keenesburg, CO 80643Sold
A local agent can set up tours, give advice and negotiate with sellers.
Similar homes
- $425,0003 bd2 ba1.6k sqft524 Evans Ave, Keenesburg, CO 80643For Sale

 MLS ID #1060177, Rich Johnson, LPT Realty, LLC.. IRES as distributed by MLS GRID
 - $395,0003 bd2 ba1.3k sqft407 Keene Pl, Keenesburg, CO 80643For Sale
 MLS ID #1062549, Matthew Revitte, Pro Realty Old Town. IRES as distributed by MLS GRID
 - $454,8003 bd3 ba1.8k sqft509 Quincy RR Ave, Keenesburg, CO 80643For Sale
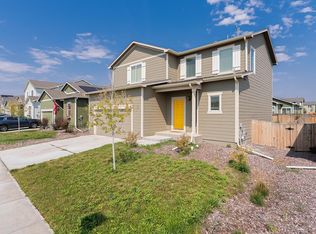 MLS ID #1065167, Jose Bonilla, PAK Home Realty. IRES as distributed by MLS GRID
 - $459,9004 bd3 ba2.4k sqft412 Depot Avenue, Keenesburg, CO 80643For Sale
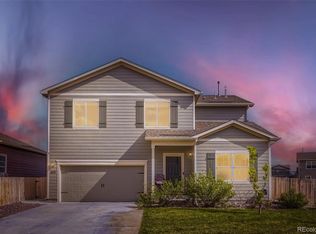
 MLS ID #8518276, Dane Christiansen, Uncharted Homes LLC. REcolorado as distributed by MLS GRID
 - $455,0005 bd3 ba2.4k sqft207 Zachary Street, Keenesburg, CO 80643For SaleMLS ID #4871317, Rosalia Tapia, Keller Williams Realty Downtown LLC. REcolorado as distributed by MLS GRID
- $384,9003 bd2 ba1.2k sqft308 Foster Avenue, Keenesburg, CO 80643For SaleMLS ID #1895715, Annalise Kurowski, Keller Williams Realty Downtown LLC. REcolorado as distributed by MLS GRID
- $534,9503 bd2 ba1.7k sqft440 Maple Street, Keenesburg, CO 80643New ConstructionREcolorado as distributed by MLS GRID
- $590,0003 bd1 ba1.7k sqft7013 County Road 69, Keenesburg, CO 80643For SaleMLS ID #9978325, Duane Sauer, Coldwell Banker Realty 56. REcolorado as distributed by MLS GRID
- $435,0003 bd3 ba2k sqft459 Stevens Cir, Platteville, CO 80651For SaleMLS ID #1065184, Jordan Beck, Oneway.realty. IRES as distributed by MLS GRID
- $400,0003 bd2 ba1.3k sqft110 Dahlia Street, Hudson, CO 80642For SaleMLS ID #2000127, Valerie Beaudoin, Berkshire Hathaway HomeServices Colorado Real Estate, LLC. REcolorado as distributed by MLS GRID
- $469,0003 bd2 ba1.9k sqft2303 Coyote Creek Drive, Fort Lupton, CO 80621For SaleMLS ID #2338805, Amy Luna, Start Real Estate. REcolorado as distributed by MLS GRID
- $425,0003 bd2 ba1.4k sqft373 Whimsical Avenue, Brighton, CO 80603For SaleMLS ID #5048242, Terra Paul, Colorado Real Estate Associates LLC. REcolorado as distributed by MLS GRID
- $420,0003 bd2 ba1.1k sqft366 Beckwourth Avenue, Fort Lupton, CO 80621For SaleMLS ID #4944110, Angel Hernandez, Paisano Realty, Inc.. REcolorado as distributed by MLS GRID
- $450,0003 bd2 ba1.6k sqft519 Hermosa St, Brighton, CO 80603For SaleMLS ID #1061993, Veronica Grasso, Berkshire Hathaway HomeServices Rocky Mountain, Realtors-Boulder. IRES as distributed by MLS GRID
- $436,7002 bd2 ba1.4k sqft146 S 45th Avenue, Brighton, CO 80601For SaleMLS ID #6345059, Sheri Reynolds, Grace Management & Invest.. REcolorado as distributed by MLS GRID
- $415,0003 bd2 ba1.6k sqft42288 US Highway 34, Orchard, CO 80649For SaleMLS ID #9853523, Lance Fleming, Market and Main Realty. REcolorado as distributed by MLS GRID
- $415,0003 bd3 ba1.7k sqft4619 Tanner Peak Trail, Brighton, CO 80601For SaleMLS ID #9525642, Emily Miller, Fathom Realty Colorado LLC. REcolorado as distributed by MLS GRID
- $524,9004 bd3 ba2.2k sqft1120 Gianna Avenue, Fort Lupton, CO 80621For SaleMLS ID #2355867, Marybell Trujillo, Resident Realty South Metro. REcolorado as distributed by MLS GRID
- $466,0003 bd2 ba2.6k sqft1302 E Egbert Street, Brighton, CO 80601For SaleMLS ID #9437574, Tara Jones, Opendoor Brokerage LLC. REcolorado as distributed by MLS GRID
- $500,0003 bd3 ba2k sqft5274 Sagebrush Street, Brighton, CO 80601For SaleMLS ID #4067975, Linda Jones, A Perfect Location Realty. REcolorado as distributed by MLS GRID
