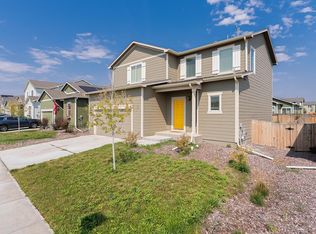
PRICE IMPROVEMENT! Welcome home to this beautifully upgraded gem in Keenesburg. Turnkey ready, this 3 bed 2 bath beauty has been thoughtfully done so all you need to do is unpack and settle in. This lot is also one of the bigger ones in the neighborhood at 6,659 square feet, well above the 5,000 to 5,200 square foot lots on most homes this size nearby. The open floor plan feels warm from the moment you walk in, with a new roof, fresh paint and double pane windows. The kitchen has granite counters, a generous island, stainless steel appliances and a walk in pantry. This home also has TWO water filtration systems, a water softener and a whole house humidifier, upgrades most homes this size just do not have. The attached two car garage has an insulated garage door, a real bonus for Colorado temperature swings, plus extra storage. And the solar panels are owned free and clear at closing. The primary suite has an oversized vanity, shower, large soaker tub and walk in closet. Two more bedrooms and a second full bath. Outside you will find front yard sprinklers, a raised garden bed, a fully fenced yard with low maintenance turf, and a paver patio made for Colorado evenings. Just minutes from the future Bandimere Speedway in Hudson, Barr Lake State Park, Jackson Lake, the Golden Triangle hunting land in Ft Morgan, Rodeo Dunes Golf Resort in Roggen, Coyote Creek Golf Course in Fort Lupton, and right down the road from the Wild Animal Sanctuary. Easy Interstate 76 access puts Brighton, Denver, Greeley and Fort Collins within reach. See it soon, it will not last long!
For sale
Price cut: $10K (7/11)
$425,000
524 Evans Ave, Keenesburg, CO 80643
3beds
1,639sqft
Single Family Residence
Built in 2021
6,659 Square Feet Lot
$-- Zestimate®
$259/sqft
$40/mo HOA
What's special
Insulated garage doorFully fenced yardRaised garden bedLow maintenance turfFront yard sprinklersWalk in pantryGenerous island
- 91 days |
- 85 |
- 3 |
Zillow last checked:
Listing updated:
Listed by:
Rich Johnson 303-513-1536,
LPT Realty, LLC.,
Non-IRES Agent 970-593-9002,
Non-IRES
Source: IRES as distributed by MLS GRID,MLS#: 1060177
Facts & features
Interior
Bedrooms & bathrooms
- Bedrooms: 3
- Bathrooms: 2
- Full bathrooms: 2
- Main level bathrooms: 2
Primary bedroom
- Description: Carpet
- Features: Full Primary Bath
- Level: Main
- Area: 240 Square Feet
- Dimensions: 15 x 16
Bedroom 2
- Description: Carpet
- Level: Main
Bedroom 3
- Description: Carpet
- Level: Main
Dining room
- Description: Vinyl
- Level: Main
- Area: 110 Square Feet
- Dimensions: 10 x 11
Great room
- Description: Carpet
- Level: Main
- Area: 276 Square Feet
- Dimensions: 12 x 23
Kitchen
- Description: Vinyl
- Level: Main
- Area: 154 Square Feet
- Dimensions: 14 x 11
Laundry
- Description: Vinyl
- Level: Main
Heating
- Forced Air
Cooling
- Central Air
Appliances
- Included: Gas Range, Dishwasher, Refrigerator, Washer, Dryer, Microwave, Water Softener Owned, Water Purifier Owned
Features
- Eat-in Kitchen, Open Floorplan, Pantry, Walk-In Closet(s), Kitchen Island
- Basement: Crawl Space
Interior area
- Total structure area: 1,639
- Total interior livable area: 1,639 sqft
- Finished area above ground: 1,639
Video & virtual tour
Property
Parking
- Total spaces: 2
- Parking features: Garage Door Opener, Attached
- Attached garage spaces: 2
- Details: Attached
Features
- Levels: One
- Stories: 1
- Patio & porch: Patio
- Exterior features: Sprinkler System
- Fencing: Fenced
Lot
- Size: 6,659 Square Feet
Details
- Parcel number: R8965596
- Zoning: SFR
- Special conditions: Private Owner
Construction
Type & style
- Home type: SingleFamily
- Architectural style: Contemporary
- Property subtype: Single Family Residence
Materials
- Frame
- Roof: Composition
Condition
- New construction: No
- Year built: 2021
Utilities & green energy
- Electric: Photovoltaics Seller Owned
- Water: City
- Utilities for property: Natural Gas Available, Electricity Available, Cable Available, Satellite Avail, High Speed Avail
Green energy
- Energy efficient items: Windows
Community & HOA
Community
- Features: Playground, Trail(s)
- Security: Fire Alarm
- Subdivision: Evans Place PUD Fg 2
HOA
- Has HOA: Yes
- HOA fee: $40 monthly
- HOA name: Evans Place Homeowners Associa
- HOA phone: 303-420-4433
Location
- Region: Keenesburg
Financial & listing details
- Price per square foot: $259/sqft
- Tax assessed value: $400,612
- Annual tax amount: $3,250
- Date on market: 5/28/2026
- Listing terms: Cash,Conventional,FHA,VA Loan
- Exclusions: Seller's personal property
- Electric utility on property: Yes
- Road surface type: Asphalt
Estimated market value
Not available
Estimated sales range
Not available
Not available
Price history
| Date | Event | Price |
|---|---|---|
| 7/11/2026 | Price change | $425,000-2.3%$259/sqft |
Source:  REcolorado as distributed by MLS GRID #5694239 Report a problem REcolorado as distributed by MLS GRID #5694239 Report a problem | ||
| 5/27/2026 | Listed for sale | $435,000+12.4%$265/sqft |
Source: REcolorado as distributed by MLS GRID #5694239 Report a problem | ||
| 8/24/2021 | Sold | $386,900$236/sqft |
Source: Public Record Report a problem | ||
Public tax history
| Year | Property taxes | Tax assessment |
|---|---|---|
| 2026 | $3,250 -17.6% | $24,520 -2.1% |
| 2025 | $3,944 +2.2% | $25,040 -17.2% |
| 2024 | $3,859 +29.2% | $30,240 -0.9% |
| 2023 | $2,988 +591.4% | $30,530 +40.6% |
| 2022 | $432 +868.4% | $21,720 +598.4% |
| 2021 | $45 | $3,110 |
Find assessor info on the county website
Monthly payment
Est. payment
Payment breakdown
Explore the cost of this home by adjusting the details. Changes won't be saved.Climate risks
Neighborhood: 80643
Nearby schools
GreatSchools rating
- 5/10Hoff Elementary SchoolGrades: PK-5Distance: 0.4 mi
- 2/10Weld Central Junior High SchoolGrades: 6-8Distance: 2.9 mi
- 5/10Weld Central Senior High SchoolGrades: 9-12Distance: 3.1 mi
- $384,1003 bd2 ba1.2k sqft522 Evans Ave, Keenesburg, CO 80643Off Market
- $438,6003 bd2 ba1.7k sqft526 Evans Ave, Keenesburg, CO 80643Off Market
- $410,0003 bd2 ba1.6k sqft421 Quincy Rr Ave, Keenesburg, CO 80643Sold

- $434,1003 bd2 ba1.6k sqft523 Quincy Rr Ave, Keenesburg, CO 80643Off Market
- $396,5003 bd2 ba1.4k sqft525 Quincy Rr Ave, Keenesburg, CO 80643Off Market
- $392,2003 bd2 ba1.4k sqft520 Evans Ave, Keenesburg, CO 80643Off Market
- $390,1003 bd2 ba1.2k sqft521 Quincy Rr Ave, Keenesburg, CO 80643Off Market
- $435,0633 bd3 ba1.8k sqft523 Evans Ave, Keenesburg, CO 80643Sold
A local agent can set up tours, give advice and negotiate with sellers.
Similar homes
- $423,5003 bd2 ba1.6k sqft503 Evans Avenue, Keenesburg, CO 80643For Sale

 MLS ID #8169612, Edye Londer, Madison & Company Properties. REcolorado as distributed by MLS GRID
 - $455,0005 bd3 ba2.4k sqft207 Zachary Street, Keenesburg, CO 80643For Sale
 MLS ID #8154369, Omar Robles Araujo, Keller Williams Realty Downtown LLC. REcolorado as distributed by MLS GRID
 - $384,8993 bd2 ba1.2k sqft308 Foster Avenue, Keenesburg, CO 80643For Sale
 MLS ID #1895715, Annalise Kurowski, Keller Williams Realty Downtown LLC. REcolorado as distributed by MLS GRID
 - $454,8003 bd3 ba1.8k sqft509 Quincy RR Ave, Keenesburg, CO 80643For Sale
 MLS ID #1065167, Jose Bonilla, PAK Home Realty. IRES as distributed by MLS GRID
 - $399,5003 bd2 ba1.3k sqft301 Thomas Ave, Keenesburg, CO 80643For SaleMLS ID #1063569, CJ Sefcovic, C3 Real Estate Solutions, LLC. IRES as distributed by MLS GRID
- $590,0003 bd1 ba1.7k sqft7013 County Road 69, Keenesburg, CO 80643For SaleMLS ID #9978325, Duane Sauer, Coldwell Banker Realty 56. REcolorado as distributed by MLS GRID
- $435,0003 bd3 ba1.9k sqft2022 Monte Vista Drive, Brighton, CO 80603For SaleMLS ID #6863998, Kris Rogers, Keller Williams Preferred Realty. REcolorado as distributed by MLS GRID
- $434,9003 bd2 ba1.4k sqft317 Hunter Avenue, Brighton, CO 80603For SaleMLS ID #5296063, Lisa Marie Buesgens, Mitchell Platte Brokerage,LLC. REcolorado as distributed by MLS GRID
- $451,0004 bd2 ba1.7k sqft2341 Mountain Sky Drive, Fort Lupton, CO 80621For SaleMLS ID #1885917, Tara Jones, Opendoor Brokerage LLC. REcolorado as distributed by MLS GRID
- $420,0003 bd2 ba1.1k sqft366 Beckwourth Avenue, Fort Lupton, CO 80621For SaleMLS ID #4944110, Angel Hernandez, Paisano Realty, Inc.. REcolorado as distributed by MLS GRID
- $439,9993 bd3 ba1.9k sqft1804 Taos Street, Brighton, CO 80603For SaleMLS ID #1709680, Veronica Carcamo-Hernandez, PAK Home Realty. REcolorado as distributed by MLS GRID
- $410,0003 bd3 ba1.8k sqft4581 Crestone Peak Street, Brighton, CO 80601For SaleMLS ID #7635547, Mike Gold, RE/MAX Alliance. REcolorado as distributed by MLS GRID
- $425,0004 bd3 ba2.2k sqft1616 Taos Street, Brighton, CO 80603For SaleMLS ID #3947975, Denise Franks, LIV Sotheby's International Realty. REcolorado as distributed by MLS GRID
- $469,0003 bd2 ba1.9k sqft2303 Coyote Creek Drive, Fort Lupton, CO 80621For SaleMLS ID #2338805, Amy Luna, Start Real Estate. REcolorado as distributed by MLS GRID
- $448,0003 bd2 ba1.3k sqft936 Hearthstone Avenue, Brighton, CO 80601For SaleMLS ID #6874698, Bill White, MB Hat Trick Properties. REcolorado as distributed by MLS GRID
- $415,0003 bd2 ba1.6k sqft42288 US Highway 34, Orchard, CO 80649For SaleMLS ID #9853523, Lance Fleming, Market and Main Realty. REcolorado as distributed by MLS GRID
- $432,0003 bd2 ba1.2k sqft508 Olive Lane, Platteville, CO 80651For SaleMLS ID #4010658, Angel Perez, Megastar Realty. REcolorado as distributed by MLS GRID
- $400,0003 bd3 ba1.7k sqft4619 Tanner Peak Trail, Brighton, CO 80601For SaleMLS ID #9525642, Emily Miller, Fathom Realty Colorado LLC. REcolorado as distributed by MLS GRID
- $465,0003 bd3 ba1.3k sqft897 Willow Drive, Brighton, CO 80603For SaleMLS ID #1505132, Jackie McKelvin, eXp Realty, LLC. REcolorado as distributed by MLS GRID
- $475,0003 bd2 ba1.5k sqft2301 Mountain Sky Drive, Fort Lupton, CO 80621For SaleMLS ID #9058476, Lindsey Sampier, eXp Realty, LLC. REcolorado as distributed by MLS GRID
