A rare find. Hobby-farm acreage, exquisite mountain views, a quick drive to many recreational places, the quiet of the country with the convenience of the town, and adjacent to a protected historical slice of Colorado. "Rare" doesn't really quantify how unique this property is.
The shop and the outdoors are perfect for the hobbyist, the outdoor enthusiasts, or for finding extra space to create. The detached, oversized, heated 2-car garage features lots of elbow room, making it the ultimate basecamp for your boats, ATVs, and tools. The acreage is partially fenced, includes a dedicated dog run, and is zoned for the hobby farm or horse property you've been dreaming of. With Riverside Lake, Empire Reservoir, and the Rodeo Dunes just minutes away, your weekend recreation is right out your front door.
The comfort and convenience of the open-concept offers a bright, spacious layout ready for your personal touch. It sits on a permanent foundation, features a updated roof and windows (2020), a new evaporative cooler (2021), and boasts efficient insulation in the roof and walls, to keep utilities low.
Tucked away from the noise but highly accessible, you get the peace of rural living with an easy drive to Greeley, Wiggins, and Fort Morgan, plus a straight shot west to Estes Park and the Rockies.
THE BOTTOM LINE:
At $425,000, this is an incredible value for over 3.5 acres, a massive shop, and a permanent foundation home. Bring your toys, bring your animals, and make this property your own.
For sale
$425,000
42288 US Highway 34, Orchard, CO 80649
3beds
1,620sqft
Manufactured Home
Built in 1999
3.63 Acres Lot
$-- Zestimate®
$262/sqft
$-- HOA
What's special
Massive shopExquisite mountain viewsHobby-farm acreageDedicated dog run
- 55 days |
- 405 |
- 14 |
Zillow last checked:
Listing updated:
Listed by:
Lance Fleming 303-710-7900 lance@marketmainrealty.com,
Market and Main Realty
Source: REcolorado as distributed by MLS GRID,MLS#: 9853523
Facts & features
Interior
Bedrooms & bathrooms
- Bedrooms: 3
- Bathrooms: 2
- Full bathrooms: 2
- Main level bathrooms: 2
- Main level bedrooms: 3
Bedroom
- Features: Primary Suite
- Level: Main
Bedroom
- Level: Main
Bedroom
- Level: Main
Bathroom
- Description: 5-Piece, Large Soaker Tub
- Features: Primary Suite
- Level: Main
Bathroom
- Level: Main
Dining room
- Level: Main
Great room
- Description: Vaulted Ceilings, Natural Light
- Level: Main
Kitchen
- Level: Main
Laundry
- Level: Main
Heating
- Forced Air, Propane
Cooling
- Evaporative Cooling
Appliances
- Included: Dishwasher, Disposal, Dryer, Microwave, Oven, Range, Refrigerator, Self Cleaning Oven, Washer
- Laundry: In Unit
Features
- Built-in Features, Five Piece Bath, High Ceilings, Kitchen Island, Laminate Counters, Open Floorplan, Vaulted Ceiling(s), Walk-In Closet(s)
- Flooring: Carpet, Laminate
- Windows: Double Pane Windows
- Has basement: No
Interior area
- Total structure area: 1,620
- Total interior livable area: 1,620 sqft
- Finished area above ground: 1,620
Property
Parking
- Total spaces: 2
- Parking features: Heated Garage, Oversized
- Garage spaces: 2
Features
- Levels: One
- Stories: 1
- Patio & porch: Deck, Front Porch
- Exterior features: Dog Run, Rain Gutters
- Fencing: Partial
- Has view: Yes
- View description: Meadow, Mountain(s), Plains
Lot
- Size: 3.63 Acres
- Features: Historical District, Meadow, Open Space, Rolling Slope
- Residential vegetation: Brush, Grassed, Natural State
Details
- Parcel number: R0341295
- Special conditions: Standard
- Horses can be raised: Yes
- Horse amenities: Pasture
Construction
Type & style
- Home type: MobileManufactured
- Architectural style: Modular,Traditional
- Property subtype: Manufactured Home
Materials
- Frame, Vinyl Siding
- Foundation: Concrete Perimeter
Condition
- Year built: 1999
Utilities & green energy
- Electric: 220 Volts
- Water: Well
- Utilities for property: Cable Available, Electricity Connected, Phone Connected, Propane
Community & HOA
Community
- Subdivision: Dearfield Townsite
HOA
- Has HOA: No
Location
- Region: Orchard
Financial & listing details
- Price per square foot: $262/sqft
- Tax assessed value: $151,833
- Annual tax amount: $1,555
- Date on market: 5/29/2026
- Listing terms: Cash,Conventional,FHA,USDA Loan,VA Loan
- Exclusions: Personal Properties, Deep Freezer (Kitchen)
- Ownership: Individual
- Electric utility on property: Yes
- Road surface type: Gravel
- Body type: Double Wide
Estimated market value
Not available
Estimated sales range
Not available
Not available
Price history
| Date | Event | Price |
|---|---|---|
| 5/29/2026 | Listed for sale | $425,000+44.1%$262/sqft |
Source:  REcolorado as distributed by MLS GRID #9853523 Report a problem REcolorado as distributed by MLS GRID #9853523 Report a problem | ||
| 3/6/2020 | Sold | $295,000-3.2%$182/sqft |
Source:  IRES as distributed by MLS GRID #897039 Report a problem IRES as distributed by MLS GRID #897039 Report a problem | ||
| 2/5/2020 | Pending sale | $304,900$188/sqft |
Source: Lazy J Diamond Enterprises Llc #8317872 Report a problem | ||
| 2/5/2020 | Price change | $304,900+2%$188/sqft |
Source: Lazy J Diamond Enterprises Llc #8317872 Report a problem | ||
| 1/15/2020 | Price change | $299,000-1.9%$185/sqft |
Source: Gateway Realty Wiggins #897039 Report a problem | ||
| 10/31/2019 | Price change | $304,900-1.3%$188/sqft |
Source: Gateway Realty Wiggins #897039 Report a problem | ||
| 10/17/2019 | Listed for sale | $309,000+8.4%$191/sqft |
Source: Gateway Realty Wiggins #897039 Report a problem | ||
| 9/30/2018 | Listing removed | $285,000$176/sqft |
Source: Modern Real Estate Co #6026216 Report a problem | ||
| 8/24/2018 | Price change | $285,000-3.1%$176/sqft |
Source: Modern Real Estate #852156 Report a problem | ||
| 6/28/2018 | Price change | $294,000-2%$181/sqft |
Source: Modern Real Estate #852156 Report a problem | ||
| 6/2/2018 | Listed for sale | $299,999$185/sqft |
Source: Modern Real Estate Co #6026216 Report a problem | ||
Public tax history
| Year | Property taxes | Tax assessment |
|---|---|---|
| 2015 | $733 +46.7% | $12,090 +50.6% |
| 2014 | $500 +3.1% | $8,030 |
| 2013 | $485 -2.7% | $8,030 +4.2% |
| 2012 | $499 +4.3% | $7,710 +5.2% |
| 2011 | $478 | $7,330 |
| 2010 | $478 +1.7% | $7,330 |
| 2009 | $470 -48% | $7,330 -46.8% |
| 2008 | $904 +16.9% | $13,790 |
| 2007 | $773 | $13,790 +19.7% |
| 2006 | $773 -15.6% | $11,520 |
| 2005 | $917 | $11,520 |
Find assessor info on the county website
Monthly payment
Climate risks
Neighborhood: 80649
Nearby schools
GreatSchools rating
- 6/10Wiggins Elementary SchoolGrades: 4-6Distance: 10.5 mi
- NAWiggins Middle SchoolGrades: 7-8Distance: 10.5 mi
- 3/10Wiggins High SchoolGrades: 9-12Distance: 10.5 mi
Schools provided by the listing agent
- Elementary: Wiggins
- Middle: Wiggins
- High: Wiggins
- District: Wiggins RE-50J
Source: REcolorado as distributed by MLS GRID. This data may not be complete. We recommend contacting the local school district to confirm school assignments for this home.
- $384,5003 bd2 ba1.6k sqft42288 Us Highway 34 Hwy, Orchard, CO 80649Off Market
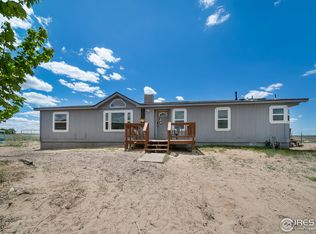
- $420,3003 bd2 ba1.6k sqft42288 Us Highway 34, Orchard, CO 80649Off Market

- $523,6003 bd2 ba1.6k sqft42290 Highway 34, Orchard, CO 80652Off Market
- $412,000-- bd-- ba-- sqft42250 Us Highway 34, Orchard, CO 80649Off Market

- $488,8003 bd2 ba1.5k sqft42230 Highway 34, Roggen, CO 80652Off Market
- $28,6613 bd2 ba1.5k sqft42468 34th Hwy, Orchard, CO --Off Market
- $121,2612 bd2 ba2.1k sqft42474 34th Hwy, ORCHARD, CO 80649Off Market
- $552,2004 bd2 ba2.2k sqft42450 Highway 34, Roggen, CO 80652Off Market
A local agent can set up tours, give advice and negotiate with sellers.
A local lender can help you make sure your offer is ready when you are.
Similar homes
- $333,5004 bd3 ba2.3k sqft1659 County Road W 7, Orchard, CO 80649For Sale
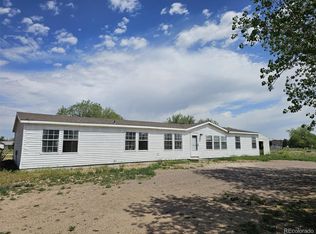
 MLS ID #4680676, Kim Finnigan, KFinn Properties, LLC. REcolorado as distributed by MLS GRID
 - $449,9003 bd2 ba1.9k sqft7513 County Road 6, Wiggins, CO 80654For Sale
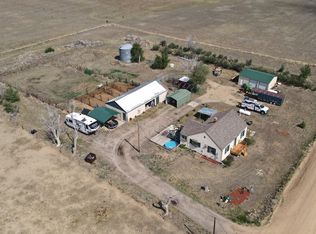
 MLS ID #1060511, Lee Ann Samuels, eXp Realty LLC. IRES as distributed by MLS GRID
 - $387,5003 bd2 ba1k sqft34 Arapaho Cir, Weldona, CO 80653For Sale
 MLS ID #1059794, Yvonne Ersek, Colorado Land Co. LLC. IRES as distributed by MLS GRID
 - $220,0003 bd2 ba1.2k sqft22852 Washington Ave, Orchard, CO 80649For Sale
 MLS ID #1061252, Stacey Martindale, CENTURY 21 Cornerstone. IRES as distributed by MLS GRID
 - $--6 bd2 ba1k sqft505 Kohler Farms Rd, Kersey, CO 80644AuctionServiceLink Auction
- $--3 bd2 ba1.2k sqft400 Becky St, Wiggins, CO 80654AuctionAuction.com 1
- $515,0002 bd2 ba1.8k sqft8969 Highway 52, Wiggins, CO 80654For SaleMLS ID #1064204, Glenn Neal, Gateway Realty LLC. IRES as distributed by MLS GRID
- $425,0003 bd2 ba1.6k sqft524 Evans Ave, Keenesburg, CO 80643For SaleMLS ID #1060177, Rich Johnson, LPT Realty, LLC.. IRES as distributed by MLS GRID
- $455,0003 bd1 ba1.4k sqft355 E Woodward Avenue, Keenesburg, CO 80643For SaleMLS ID #7211886, Kelsey Haffner, Colorado Front Porch Realty Group. REcolorado as distributed by MLS GRID
- $423,5003 bd2 ba1.6k sqft503 Evans Avenue, Keenesburg, CO 80643For SaleMLS ID #8169612, Edye Londer, Madison & Company Properties. REcolorado as distributed by MLS GRID
- $415,0003 bd2 ba1.6k sqft518 Jordan Street, Keenesburg, CO 80643For SaleMLS ID #8177436, Rich Segrist, HomeSmart Realty. REcolorado as distributed by MLS GRID
- $600,0003 bd1 ba1.7k sqft7013 County Road 69, Keenesburg, CO 80643For SaleMLS ID #9978325, Duane Sauer, Coldwell Banker Realty 56. REcolorado as distributed by MLS GRID
- $410,0003 bd2 ba1.3k sqft301 Thomas Ave, Keenesburg, CO 80643For SaleMLS ID #1063569, CJ Sefcovic, C3 Real Estate Solutions, LLC. IRES as distributed by MLS GRID
- $459,0005 bd2 ba2k sqft224 Centennial Dr, Kersey, CO 80644For SaleMLS ID #1062587, Shane Mendoza, Real Estate Connections, Inc. IRES as distributed by MLS GRID
- $369,9003 bd2 ba1.2k sqft77 Chippewa Cir, Weldona, CO 80653For SaleMLS ID #1048301, Matthew Revitte, Pro Realty Old Town. IRES as distributed by MLS GRID
- $225,0003 bd2 ba1.2k sqft24005 Highway 39, Weldona, CO 80653For SaleMLS ID #1063228, Evelyn Rice, RE/MAX Momentum. IRES as distributed by MLS GRID
- $405,0003 bd2 ba1.3k sqft407 Keene Pl, Keenesburg, CO 80643For SaleMLS ID #1062549, Matthew Revitte, Pro Realty Old Town. IRES as distributed by MLS GRID
- $385,0003 bd2 ba1.2k sqft308 Foster Avenue, Keenesburg, CO 80643For SaleMLS ID #1895715, Annalise Kurowski, Keller Williams Realty Downtown LLC. REcolorado as distributed by MLS GRID
- $405,0003 bd3 ba2.3k sqft1110 Coyote Ln, Wiggins, CO 80654For SaleMLS ID #1057089, Daniel Woodring, Colorado Land Co. LLC. IRES as distributed by MLS GRID
- $454,8003 bd3 ba1.8k sqft509 Quincy Rr Avenue, Keenesburg, CO 80643For SaleMLS ID #5519123, Jose Bonilla, PAK Home Realty. REcolorado as distributed by MLS GRID
