Discover the freedom of country living on more than 3 acres of open land with this inviting ranch-style home. Featuring 3 bedrooms, including a spacious primary suite with dramatic vaulted ceilings, this home offers the perfect blend of comfort and functionality.
The open-concept floor plan flows seamlessly into a large eat-in kitchen complete with a center island, making it ideal for everyday living, entertaining, and casual gatherings.
A three-car garage provides abundant space for vehicles, recreational equipment, and storage, while the covered patio offers the perfect spot to relax and take in the peaceful country views.
With plenty of room for horses, gardens, workshops, RV parking, or future improvements, this versatile property is well suited for equestrian enthusiasts, hobby farmers, or anyone seeking privacy, space, and endless possibilities. Enjoy the best of rural living while still having all the comforts of home.
For sale
$450,000
9 E Ranch Road, Wiggins, CO 80654
3beds
1,736sqft
Single Family Residence
Built in 2007
3.69 Acres Lot
$-- Zestimate®
$259/sqft
$-- HOA
What's special
- 52 days
- 810
- 62
Zillow last checked:
Listing updated:
Listed by:
Charity McCollam 303-359-0510 charity@charitymccollam.com,
HomeSmart
Source: REcolorado as distributed by MLS GRID,MLS#: 9008662
Facts & features
Interior
Bedrooms & bathrooms
- Bedrooms: 3
- Bathrooms: 2
- Full bathrooms: 2
- Main level bathrooms: 2
- Main level bedrooms: 3
Bedroom
- Features: Primary Suite
- Level: Main
- Area: 280 Square Feet
- Dimensions: 20 x 14
Bedroom
- Level: Main
Bedroom
- Level: Main
Bathroom
- Level: Main
Bathroom
- Level: Main
Dining room
- Level: Main
- Area: 144 Square Feet
- Dimensions: 12 x 12
Kitchen
- Level: Main
- Area: 180 Square Feet
- Dimensions: 15 x 12
Laundry
- Level: Main
Living room
- Level: Main
- Area: 324 Square Feet
- Dimensions: 18 x 18
Heating
- Forced Air, Propane
Cooling
- Air Conditioning-Room
Appliances
- Included: Dishwasher, Oven, Refrigerator, Water Softener
Features
- Ceiling Fan(s), Eat-in Kitchen, Smoke Free, Vaulted Ceiling(s)
- Flooring: Carpet
- Basement: Crawl Space
Interior area
- Total structure area: 1,736
- Total interior livable area: 1,736 sqft
- Finished area above ground: 1,736
Property
Parking
- Total spaces: 3
- Parking features: Garage - Attached
- Attached garage spaces: 3
Features
- Levels: One
- Stories: 1
- Patio & porch: Covered, Front Porch
- Exterior features: Rain Gutters
- Has view: Yes
- View description: Valley
Lot
- Size: 3.69 Acres
- Features: Level, Open Space
Details
- Parcel number: 148301001009
- Special conditions: Standard
- Horses can be raised: Yes
- Horse amenities: Loafing Shed
Construction
Type & style
- Home type: SingleFamily
- Property subtype: Single Family Residence
Materials
- Frame, Wood Siding
- Roof: Composition
Condition
- Year built: 2007
Utilities & green energy
- Electric: 110V
- Water: Well
Community & HOA
Community
- Subdivision: Wiggins
HOA
- Has HOA: No
Location
- Region: Wiggins
Financial & listing details
- Price per square foot: $259/sqft
- Tax assessed value: $375,910
- Annual tax amount: $1,845
- Date on market: 8/7/2026
- Listing terms: Cash,Conventional,FHA,VA Loan
- Exclusions: Personal Property, Washer And Dryer
- Ownership: Individual
- Electric utility on property: Yes
- Road surface type: Gravel
Estimated market value
Not available
Estimated sales range
Not available
Not available
Price history
| Date | Event | Price |
|---|---|---|
| 8/7/2026 | Listed for sale | $450,000+71.4%$259/sqft |
Source:  REcolorado as distributed by MLS GRID #9008662 Report a problem REcolorado as distributed by MLS GRID #9008662 Report a problem | ||
| 3/31/2017 | Sold | $262,500+50%$151/sqft |
Source:  IRES as distributed by MLS GRID #809469 Report a problem IRES as distributed by MLS GRID #809469 Report a problem | ||
| 8/6/2008 | Sold | $175,000$101/sqft |
Source: Public Record Report a problem | ||
Public tax history
| Year | Property taxes | Tax assessment |
|---|---|---|
| 2025 | $1,875 | $23,490 -19.5% |
| 2024 | $1,875 +18.2% | $29,170 -3.6% |
| 2023 | $1,587 -2.8% | $30,250 +44.4% |
| 2022 | $1,631 +16.4% | $20,950 -2.8% |
| 2021 | $1,401 -4.4% | $21,560 +9.7% |
| 2020 | $1,466 +7.6% | $19,660 +11.6% |
| 2018 | $1,363 | $17,610 |
| 2017 | $1,363 +2.7% | $17,610 +22.6% |
| 2016 | $1,327 +25.6% | $14,360 |
| 2015 | $1,057 +11% | $14,360 -1.9% |
| 2014 | $952 -5.1% | $14,640 |
| 2013 | $1,004 -8.3% | $14,640 -4.2% |
| 2012 | $1,095 +113962.5% | $15,280 |
| 2011 | $1 | $15,280 -2.6% |
| 2010 | $1,108 | $15,680 |
Find assessor info on the county website
Monthly payment
Est. payment
Payment breakdown
Explore the cost of this home by adjusting the details. Changes won't be saved.Climate risks
Neighborhood: 80654
Nearby schools
Schools provided by the listing agent
- Elementary: Wiggins
- Middle: Wiggins
- High: Wiggins
- District: Wiggins RE-50J
Source: REcolorado as distributed by MLS GRID. This data may not be complete. We recommend contacting the local school district to confirm school assignments for this home.

Similar homes
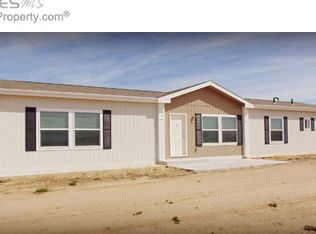
- $449,9003 bd2 ba1.9k sqft7513 County Road 6, Wiggins, CO 80654For Sale
 MLS ID #1060511, Lee Ann Samuels, eXp Realty LLC. IRES as distributed by MLS GRID
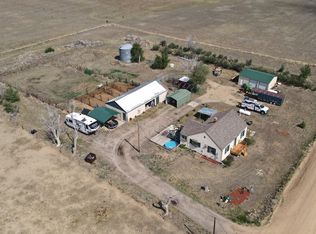
 - $410,0003 bd2 ba1.5k sqft7498 Highway 52, Wiggins, CO 80654For Sale
 MLS ID #5082273, Natalie Goodman, Keller Williams DTC. REcolorado as distributed by MLS GRID
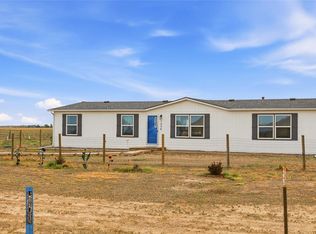
 - $--5 bd2 ba2.2k sqft12438 County Road 1, Wiggins, CO 80654Auction
 Auction.com 2
 - $515,0002 bd2 ba1.8k sqft8969 Highway 52, Wiggins, CO 80654For Sale
 MLS ID #1064204, Glenn Neal, Gateway Realty LLC. IRES as distributed by MLS GRID
 - $445,0004 bd3 ba2.4k sqft100 Bluebell Court, Wiggins, CO 80654For SaleMLS ID #6994700, Bernadette Reed, RE/MAX Professionals. REcolorado as distributed by MLS GRID
- $395,0003 bd3 ba2.5k sqft1114 Cottontail Ln, Wiggins, CO 80654For SaleMLS ID #1068633, Jarrod Ridnour, Resident Realty. IRES as distributed by MLS GRID
- $425,0003 bd2 ba1.6k sqft42288 US-34, Orchard, CO 80649For SaleMLS ID #5257323, Lance Fleming, Market and Main Realty. REcolorado as distributed by MLS GRID
- $379,5003 bd3 ba2.3k sqft1110 Coyote Ln, Wiggins, CO 80654For SaleMLS ID #1067158, Daniel Woodring, Colorado Land Co. LLC. IRES as distributed by MLS GRID
- $460,0003 bd1 ba2.1k sqft15798 Highway 144 Hwy, Fort Morgan, CO 80701For SaleMLS ID #1065978, Stacey Martindale, CENTURY 21 Cornerstone. IRES as distributed by MLS GRID
- $574,0003 bd2 ba2.5k sqft8 Brown Drive, Wiggins, CO 80654For SaleMLS ID #2772544, Adilene Madera, Coldwell Banker Realty 18. REcolorado as distributed by MLS GRID
- $430,0005 bd3 ba2.4k sqft21049 County Road P, Fort Morgan, CO 80701For SaleMLS ID #1067985, Lee Ann Samuels, eXp Realty LLC. IRES as distributed by MLS GRID
- $360,0002 bd2 ba1.7k sqft1122 Cottontail Lane, Wiggins, CO 80654For SaleMLS ID #7494743, Magdalena Tarango, Metro 21 Real Estate Group. REcolorado as distributed by MLS GRID
- $349,5002 bd2 ba2.2k sqft1209 Coyote Ln, Wiggins, CO 80654For SaleMLS ID #1061821, Natasha Estrada, Colorado Land Co. LLC. IRES as distributed by MLS GRID
- $270,0002 bd2 ba1.1k sqft526 Foxtail Place, Wiggins, CO 80654For SaleMLS ID #6035519, Caroline Anderson, Kentwood Real Estate Cherry Creek. REcolorado as distributed by MLS GRID
- $429,0003 bd2 ba2.4k sqft904 Diana Street, Fort Morgan, CO 80701For SaleMLS ID #6835722, Katrina Hunt, LPT Realty. REcolorado as distributed by MLS GRID
- $318,0004 bd2 ba1.7k sqft712 E 6th Ave, Fort Morgan, CO 80701For SaleMLS ID #1069418, Chad Nixon, RE/MAX Alliance-Greeley. IRES as distributed by MLS GRID
- $350,0003 bd2 ba2k sqft1137 Gateway Ave, Fort Morgan, CO 80701For SaleMLS ID #1067851, Annette Hayes, House2Home, LLC. IRES as distributed by MLS GRID
- $360,0005 bd2 ba2k sqft509 Ash Street, Fort Morgan, CO 80701For SaleMLS ID #3618238, Yadira Garcilazo-Rodriguez, Keller Williams Realty Urban Elite. REcolorado as distributed by MLS GRID
- $378,9004 bd2 ba1.9k sqft113 Balsam St, Fort Morgan, CO 80701For SaleMLS ID #1068940, Eric Stashak, Keller Williams-DTC. IRES as distributed by MLS GRID
