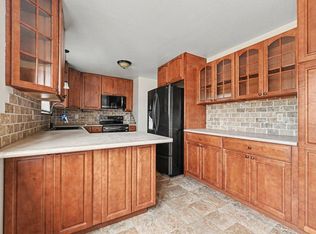
MOVE-IN READY GEM! This well maintained 3 Bed, 1.25 bath is waiting for you to make it your Home-Sweet-Home. Featuring updates throughout, the 1,728 sq ft home includes all appliances, a picture window in the living room, 2 bedrooms on the main level and a 3/4 bathroom with removable bench in the shower. In the basement you'll find a spacious 3rd bedroom (could be a primary suite), bath rough- in WITH working toilet, gas stove, laundry & storage all framed to finish. Complete with an attached finished garage, storage space, composite decking on the front & back porches, mature trees, Leaf Guard gutter system, new roof, sprinkler system, a privacy fenced back yard, alley access & no HOA. Within minutes to the athletic club, bowling ally, brewery, clinics and other local amenities, get settled in before the holidays.
For sale
Price cut: $5.5K (9/1)
$329,000
817 Meng Dr, Fort Morgan, CO 80701
3beds
1,728sqft
Single Family Residence
Built in 1979
6,750 Square Feet Lot
$320,400 Zestimate®
$190/sqft
$-- HOA
What's special
- 40 days
- 109
- 12
Zillow last checked:
Listing updated:
Listed by:
Rebecca Blake 970-351-0090,
Berkshire Hathaway HomeServices Rocky Mountain, Realtors-Greeley
Source: IRES as distributed by MLS GRID,MLS#: 1067680
Facts & features
Interior
Bedrooms & bathrooms
- Bedrooms: 3
- Bathrooms: 1
- Full bathrooms: 1
- Main level bathrooms: 1
Primary bedroom
- Description: Carpet
- Level: Main
- Area: 121 Square Feet
- Dimensions: 11 x 11
Bedroom 2
- Description: Carpet
- Level: Main
- Area: 99 Square Feet
- Dimensions: 11 x 9
Bedroom 3
- Description: Carpet
- Level: Main
- Area: 140 Square Feet
- Dimensions: 14 x 10
Kitchen
- Description: Laminate
- Level: Main
- Area: 144 Square Feet
- Dimensions: 18 x 8
Laundry
- Description: Concrete
- Level: Basement
- Area: 126 Square Feet
- Dimensions: 18 x 7
Living room
- Description: Carpet
- Level: Main
- Area: 231 Square Feet
- Dimensions: 21 x 11
Recreation room
- Description: Concrete
- Level: Basement
- Area: 418 Square Feet
- Dimensions: 22 x 19
Heating
- Baseboard
Cooling
- Wall/Window Unit(s), Ceiling Fan(s)
Appliances
- Included: Electric Range, Dishwasher, Refrigerator, Washer, Dryer, Microwave
Features
- Windows: Window Coverings
- Basement: Partially Finished
Interior area
- Total structure area: 864
- Total interior livable area: 1,728 sqft
- Finished area above ground: 864
Property
Parking
- Total spaces: 1
- Parking features: Attached
- Attached garage spaces: 1
- Details: Attached
Features
- Levels: Raised Ranch
- Patio & porch: Deck
- Exterior features: Sprinkler System
- Fencing: Fenced
Lot
- Size: 6,750 Square Feet
Details
- Parcel number: 122908237023
- Zoning: RES
- Special conditions: Private Owner
Construction
Type & style
- Home type: SingleFamily
- Property subtype: Single Family Residence
Materials
- Frame, Composition
- Roof: Composition
Condition
- New construction: No
- Year built: 1979
Utilities & green energy
- Electric: City of FM
- Gas: City of FM
- Sewer: Public Sewer
- Water: City
- Utilities for property: Natural Gas Available, Electricity Available, Cable Available, Satellite Avail, High Speed Avail
Community & HOA
Community
- Subdivision: Glenn Haven Sub
HOA
- Has HOA: No
Location
- Region: Fort Morgan
Financial & listing details
- Price per square foot: $190/sqft
- Tax assessed value: $221,540
- Annual tax amount: $1,166
- Date on market: 9/1/2026
- Listing terms: Cash,Conventional,FHA,VA Loan,1031 Exchange,USDA Loan
- Electric utility on property: Yes
Estimated market value
$320,400
$304,000 - $336,000
$1,789/mo
Price history
| Date | Event | Price |
|---|---|---|
| 9/1/2026 | Price change | $329,000-1.6%$190/sqft |
Source:  REcolorado as distributed by MLS GRID #IR1067680 Report a problem REcolorado as distributed by MLS GRID #IR1067680 Report a problem | ||
| 7/20/2026 | Price change | $334,500-1.6%$194/sqft |
Source:  IRES as distributed by MLS GRID #1054640 Report a problem IRES as distributed by MLS GRID #1054640 Report a problem | ||
| 5/5/2026 | Price change | $340,000-1.4%$197/sqft |
Source: IRES as distributed by MLS GRID #1054640 Report a problem | ||
| 4/1/2026 | Listed for sale | $345,000$200/sqft |
Source: IRES as distributed by MLS GRID #1054640 Report a problem | ||
Public tax history
| Year | Property taxes | Tax assessment |
|---|---|---|
| 2025 | $558 -1.4% | $13,850 -20.2% |
| 2024 | $566 +16% | $17,360 -3.6% |
| 2023 | $488 -2.9% | $18,000 +51.3% |
| 2022 | $502 -46.9% | $11,900 -2.8% |
| 2021 | $945 -0.2% | $12,240 +9.2% |
| 2020 | $947 +63.9% | $11,210 +66.3% |
| 2018 | $578 | $6,740 |
| 2017 | $578 -0.1% | $6,740 +15% |
| 2016 | $578 +14% | $5,860 |
| 2015 | $507 +1.5% | $5,860 +19.6% |
| 2014 | $500 +16.6% | $4,900 |
| 2013 | $429 -1.9% | $4,900 -6% |
| 2012 | $437 +182083.3% | $5,210 |
| 2011 | $0 | $5,210 -10.5% |
| 2010 | $484 | $5,820 |
Find assessor info on the county website
Monthly payment
Est. payment
Payment breakdown
Explore the cost of this home by adjusting the details. Changes won't be saved.Climate risks
Neighborhood: 80701
Nearby schools
Schools provided by the listing agent
- Elementary: Sherman
- Middle: Fort Morgan
- High: Fort Morgan
Source: IRES as distributed by MLS GRID. This data may not be complete. We recommend contacting the local school district to confirm school assignments for this home.

Similar homes
- $350,0003 bd2 ba2k sqft1137 Gateway Ave, Fort Morgan, CO 80701For Sale
 MLS ID #1067851, Annette Hayes, House2Home, LLC. IRES as distributed by MLS GRID
 - $350,0005 bd2 ba2k sqft509 Ash Street, Fort Morgan, CO 80701For Sale

 MLS ID #3618238, Yadira Garcilazo-Rodriguez, Keller Williams Realty Urban Elite. REcolorado as distributed by MLS GRID
 - $333,8004 bd2 ba2k sqft911 Pawnee Avenue, Fort Morgan, CO 80701For Sale
 MLS ID #3382996, Rexanne De Souza, HomeSmart. REcolorado as distributed by MLS GRID
 - $318,0004 bd2 ba1.7k sqft712 E 6th Ave, Fort Morgan, CO 80701For Sale
 MLS ID #1069418, Chad Nixon, RE/MAX Alliance-Greeley. IRES as distributed by MLS GRID
 - $325,0004 bd2 ba2.1k sqft123 Balsam St, Fort Morgan, CO 80701For SaleMLS ID #1049680, Kelly Murkins, CENTURY 21 Cornerstone. IRES as distributed by MLS GRID
- $378,9004 bd2 ba1.9k sqft113 Balsam St, Fort Morgan, CO 80701For SaleMLS ID #1068940, Eric Stashak, Keller Williams-DTC. IRES as distributed by MLS GRID
- $325,0004 bd2 ba2k sqft413 Cove Ln, Fort Morgan, CO 80701For SaleMLS ID #1062974, Elena Kerschner, Best Choice Properties LLC. IRES as distributed by MLS GRID
- $287,0003 bd2 ba1.5k sqft228 S Sherman Street, Fort Morgan, CO 80701For SaleMLS ID #8909200, Esai Garcia, Gala Group, LLC. REcolorado as distributed by MLS GRID
- $425,0004 bd2 ba2.1k sqft206 S Main Street, Fort Morgan, CO 80701For SaleMLS ID #2400468, Jesse Doshay, Resident Realty South Metro. REcolorado as distributed by MLS GRID
- $350,0004 bd2 ba1.8k sqft410 Grant Street, Fort Morgan, CO 80701For SaleMLS ID #2843172, Chandra Martinez, Keller Williams Preferred Realty. REcolorado as distributed by MLS GRID
- $280,0003 bd1 ba2.5k sqft16237 County Road 19, Fort Morgan, CO 80701For SaleMLS ID #1059449, Adriana Otero, Best Life Realty. IRES as distributed by MLS GRID
- $380,0004 bd2 ba2k sqft527 Elm St, Fort Morgan, CO 80701For SaleMLS ID #1060010, Mary Walter, CENTURY 21 Cornerstone. IRES as distributed by MLS GRID
- $335,0003 bd2 ba2.2k sqft800 Diana St, Fort Morgan, CO 80701For SaleMLS ID #1058732, Monty A. Thomas, Monty A. Thomas. IRES as distributed by MLS GRID
- $319,0004 bd1 ba1.8k sqft723 Simpson St, Fort Morgan, CO 80701For SaleMLS ID #1061506, KC Sailsbery, 8z Real Estate. IRES as distributed by MLS GRID
- $280,0004 bd2 ba2k sqft203 Balsam St, Fort Morgan, CO 80701For SaleMLS ID #1068214, Mariel Munoz, Armor Realty. IRES as distributed by MLS GRID
- $360,0004 bd3 ba2.1k sqft808 Ute Street, Fort Morgan, CO 80701For SaleMLS ID #3315773, Yadira Garcilazo-Rodriguez, Keller Williams Realty Urban Elite. REcolorado as distributed by MLS GRID
- $356,0004 bd3 ba2.4k sqft929 Carol Street, Fort Morgan, CO 80701For SaleMLS ID #4171677, Tara Jones, Opendoor Brokerage LLC. REcolorado as distributed by MLS GRID
- $305,0003 bd2 ba1.6k sqft520 Euclid Street, Fort Morgan, CO 80701For SaleMLS ID #6931235, Brandy Mason, Strategic Real Estate and Development Services. REcolorado as distributed by MLS GRID
- $275,0004 bd2 ba1.4k sqft501 Circle Dr, Fort Morgan, CO 80701For SaleMLS ID #1062706, Annette Hayes, House2Home, LLC. IRES as distributed by MLS GRID
- $285,0002 bd1 ba1.7k sqft721 Arapahoe St, Fort Morgan, CO 80701For SaleMLS ID #1068848, Jacob Fajardo, RE/MAX Alliance-Greeley. IRES as distributed by MLS GRID
