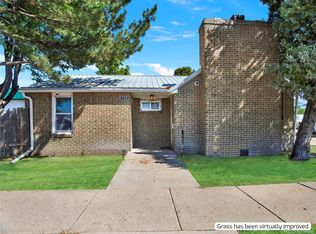
Beautifully updated two-bedroom, one-bath, brick ranch in a wonderful neighborhood, set on a spacious quarter-acre lot with an oversized, insulated two-car attached garage. The completely renovated kitchen boasts all new flooring, soft-close cabinetry, quartz countertops, and a new sink/fixtures, while the bathroom has been thoughtfully updated with all new fixtures and plumbing. The exterior is recently professionally painted and the home is nestled beneath mature shade trees that help keep it cool and comfortable during the summer months. The professionally refinished hardwood floors in the living room and both bedrooms add warmth and character. New appliances are included, and the Seller will provide a home warranty for added peace of mind. The 800 sq ft unfinished basement offers exciting possibilities, with insulated walls, egress windows, and plumbed for a future bathroom. Outside, the generous backyard provides plenty of room to build a shop or additional garage. Move-in ready today with incredible room to grow tomorrow-this is a home you won't want to miss!
For sale
Price cut: $6K (9/23)
$289,000
721 Arapahoe St, Fort Morgan, CO 80701
2beds
1,768sqft
Single Family Residence
Built in 1957
0.25 Acres Lot
$279,300 Zestimate®
$163/sqft
$-- HOA
What's special
Spacious quarter-acre lotQuartz countertopsSoft-close cabinetryCompletely renovated kitchen
- 9 days
- 230
- 11
Likely to sell faster than
Zillow last checked:
Listing updated:
Listed by:
Jacob Fajardo 970-330-5000,
RE/MAX Alliance-Greeley
Source: IRES as distributed by MLS GRID,MLS#: 1068848
Facts & features
Interior
Bedrooms & bathrooms
- Bedrooms: 2
- Bathrooms: 1
- Full bathrooms: 1
- Main level bathrooms: 1
Primary bedroom
- Description: Hardwood
- Features: Shared Primary Bath
- Level: Main
- Area: 110 Square Feet
- Dimensions: 10 x 11
Bedroom 2
- Description: Hardwood
- Level: Main
- Area: 100 Square Feet
- Dimensions: 10 x 10
Kitchen
- Description: Vinyl
- Level: Main
- Area: 96 Square Feet
- Dimensions: 12 x 8
Laundry
- Description: Vinyl
- Level: Main
- Area: 24 Square Feet
- Dimensions: 6 x 4
Living room
- Description: Hardwood
- Level: Main
- Area: 208 Square Feet
- Dimensions: 13 x 16
Heating
- Baseboard
Cooling
- Wall/Window Unit(s)
Appliances
- Included: Electric Range, Refrigerator, Microwave
Features
- Eat-in Kitchen
- Windows: Window Coverings
- Basement: Unfinished
Interior area
- Total structure area: 884
- Total interior livable area: 1,768 sqft
- Finished area above ground: 884
Video & virtual tour
Property
Parking
- Total spaces: 2
- Parking features: Attached
- Attached garage spaces: 2
- Details: Attached
Features
- Levels: One
- Stories: 1
- Fencing: Partial
Lot
- Size: 0.25 Acres
- Features: Level
Details
- Parcel number: 122712110002
- Zoning: res
- Special conditions: Private Owner
Construction
Type & style
- Home type: SingleFamily
- Property subtype: Single Family Residence
Materials
- Brick
- Roof: Composition
Condition
- New construction: No
- Year built: 1957
Utilities & green energy
- Sewer: Public Sewer
- Utilities for property: Natural Gas Available, Electricity Available
Community & HOA
Community
- Subdivision: Hobbs Second Sub
HOA
- Has HOA: No
Location
- Region: Fort Morgan
Financial & listing details
- Price per square foot: $163/sqft
- Tax assessed value: $122,590
- Annual tax amount: $323
- Date on market: 9/17/2026
- Listing terms: Cash,Conventional
- Exclusions: Seller personal belongings
- Electric utility on property: Yes
- Road surface type: Concrete
Estimated market value
$279,300
$265,000 - $293,000
$1,567/mo
Price history
| Date | Event | Price |
|---|---|---|
| 9/23/2026 | Price change | $289,000-2%$163/sqft |
Source:  IRES as distributed by MLS GRID #1068848 Report a problem IRES as distributed by MLS GRID #1068848 Report a problem | ||
| 9/17/2026 | Listed for sale | $295,000+96.7%$167/sqft |
Source: IRES as distributed by MLS GRID #1068848 Report a problem | ||
| 2/10/2026 | Sold | $150,000-16.2%$85/sqft |
Source: Public Record Report a problem | ||
| 12/22/2025 | Pending sale | $179,000$101/sqft |
Source: IRES as distributed by MLS GRID #1047430 Report a problem | ||
| 12/19/2025 | Listed for sale | $179,000$101/sqft |
Source: IRES as distributed by MLS GRID #1047430 Report a problem | ||
| 12/19/2025 | Pending sale | $179,000$101/sqft |
Source: IRES as distributed by MLS GRID #1047430 Report a problem | ||
| 12/9/2025 | Price change | $179,000-5.3%$101/sqft |
Source: IRES as distributed by MLS GRID #1047430 Report a problem | ||
| 11/15/2025 | Listed for sale | $189,000$107/sqft |
Source: IRES as distributed by MLS GRID #1047430 Report a problem | ||
Public tax history
| Year | Property taxes | Tax assessment |
|---|---|---|
| 2025 | $177 -1.4% | $7,660 -5.3% |
| 2024 | $179 -42.5% | $8,090 -3.7% |
| 2023 | $311 -2.9% | $8,400 +10.7% |
| 2022 | $320 +2.7% | $7,590 -2.8% |
| 2021 | $312 -0.2% | $7,810 +5.5% |
| 2020 | $312 +18.6% | $7,400 +20.3% |
| 2018 | $263 | $6,150 |
| 2017 | $263 -0.1% | $6,150 +1% |
| 2016 | $264 +0.1% | $6,090 |
| 2015 | $264 -49.3% | $6,090 +18.9% |
| 2014 | $520 +16% | $5,120 |
| 2013 | $448 -0.6% | $5,120 -4.7% |
| 2012 | $451 +70312.5% | $5,370 |
| 2011 | $1 | $5,370 -6.8% |
| 2010 | $479 | $5,760 |
Find assessor info on the county website
Monthly payment
Est. payment
Payment breakdown
Explore the cost of this home by adjusting the details. Changes won't be saved.Climate risks
Neighborhood: 80701
Nearby schools
Schools provided by the listing agent
- Elementary: Pioneer
- Middle: Fort Morgan
- High: Fort Morgan
Source: IRES as distributed by MLS GRID. This data may not be complete. We recommend contacting the local school district to confirm school assignments for this home.

Similar homes
- $300,0004 bd2 ba1.4k sqft800 Simpson St, Fort Morgan, CO 80701For Sale

 MLS ID #1069092, Jacob Whitacre, Realty One Group Fourpoints. IRES as distributed by MLS GRID
 - $318,0004 bd2 ba1.7k sqft712 E 6th Ave, Fort Morgan, CO 80701For Sale
 MLS ID #1069418, Chad Nixon, RE/MAX Alliance-Greeley. IRES as distributed by MLS GRID
 - $305,0003 bd2 ba1.6k sqft520 Euclid Street, Fort Morgan, CO 80701For Sale
 MLS ID #6931235, Brandy Mason, Strategic Real Estate and Development Services. REcolorado as distributed by MLS GRID
 - $--2 bd1 ba1.1k sqft230 Deuel St, Fort Morgan, CO 80701Auction
 ServiceLink Auction
 - $280,0003 bd1 ba2.5k sqft16237 County Road 19, Fort Morgan, CO 80701For SaleMLS ID #1059449, Adriana Otero, Best Life Realty. IRES as distributed by MLS GRID
- $333,8004 bd2 ba2k sqft911 Pawnee Avenue, Fort Morgan, CO 80701For SaleMLS ID #3382996, Rexanne De Souza, HomeSmart. REcolorado as distributed by MLS GRID
- $275,0004 bd2 ba1.4k sqft501 Circle Dr, Fort Morgan, CO 80701For SaleMLS ID #1062706, Annette Hayes, House2Home, LLC. IRES as distributed by MLS GRID
- $305,0003 bd1 ba1.9k sqft322 Euclid St, Fort Morgan, CO 80701For SaleMLS ID #1065079, Kristin Lynn Lindsey, Kristin Lindsey. IRES as distributed by MLS GRID
- $309,9004 bd2 ba1.9k sqft809 Linda St, Fort Morgan, CO 80701For SaleMLS ID #1065031, Reed Covelli, Peaks to Plains Properties. IRES as distributed by MLS GRID
- $345,0004 bd3 ba2.2k sqft413 Hickory St, Fort Morgan, CO 80701For SaleMLS ID #1068508, Kent Lindell, Colorado Land Co. LLC. IRES as distributed by MLS GRID
- $325,0004 bd2 ba2k sqft413 Cove Ln, Fort Morgan, CO 80701For SaleMLS ID #1062974, Elena Kerschner, Best Choice Properties LLC. IRES as distributed by MLS GRID
- $210,0002 bd1 ba1k sqft218 Maple St, Fort Morgan, CO 80701For SaleMLS ID #1069048, Yvonne Ersek, Colorado Land Co. LLC. IRES as distributed by MLS GRID
- $329,0003 bd1 ba1.7k sqft817 Meng Dr, Fort Morgan, CO 80701For SaleMLS ID #1067680, Rebecca Blake, Berkshire Hathaway HomeServices Rocky Mountain, Realtors-Greeley. IRES as distributed by MLS GRID
- $265,0003 bd2 ba2.2k sqft220 S Spruce St, Fort Morgan, CO 80701For SaleMLS ID #1056341, Baylei Curtis, 8z Real Estate. IRES as distributed by MLS GRID
- $378,9004 bd2 ba1.9k sqft113 Balsam St, Fort Morgan, CO 80701For SaleMLS ID #1068940, Eric Stashak, Keller Williams-DTC. IRES as distributed by MLS GRID
- $319,0004 bd1 ba1.8k sqft723 Simpson St, Fort Morgan, CO 80701For SaleMLS ID #1061506, KC Sailsbery, 8z Real Estate. IRES as distributed by MLS GRID
- $329,0003 bd2 ba1.3k sqft931 Prospect St, Fort Morgan, CO 80701For SaleMLS ID #1063777, Brian Urdiales, The Urdiales Group. IRES as distributed by MLS GRID
- $360,0005 bd2 ba2k sqft509 Ash Street, Fort Morgan, CO 80701For SaleMLS ID #3618238, Yadira Garcilazo-Rodriguez, Keller Williams Realty Urban Elite. REcolorado as distributed by MLS GRID
- $345,0003 bd2 ba1.9k sqft616 West St, Fort Morgan, CO 80701For SaleMLS ID #1048644, Erica Pena, CENTURY 21 Cornerstone. IRES as distributed by MLS GRID
