Welcome to 712 E 6th Ave - with over $53,000 in foundation work complete and a NEW roof, this historic home merges turn-of-the-century charm with updated and strong bones. Step inside to discover a perfect blend of character and modern comfort in the 4 bed/2 bath, 2 story home. You're welcomed into the home by the spacious and bright living room. The large eat-in kitchen offers plenty of space for meals and cooking, while the spacious main-floor bedroom provides convenience with direct access to a full bath. Enjoy the versatility of the fully finished sunroom/mudroom - ideal for extra storage, a cozy sitting area, or a second living space. Upstairs, you'll find three additional bedrooms, including a generous primary suite with a large walk-in closet, along with an updated full bath. Outside, enjoy a fully fenced backyard and a large detached 2-car garage as you take in the freshly painted exterior of the home. Bring your RV and boats- there's plenty of parking space! With its thoughtful updates, functional layout, and central location near schools, parks, and downtown Fort Morgan, this home is ready to welcome you!
For sale
Price cut: $7K (9/9)
$318,000
712 E 6th Ave, Fort Morgan, CO 80701
4beds
1,796sqft
Single Family Residence
Built in 1909
7,500 Square Feet Lot
$308,600 Zestimate®
$177/sqft
$-- HOA
What's special
Fully fenced backyardFreshly painted exteriorGenerous primary suitePlenty of parking spaceSpacious main-floor bedroomCozy sitting areaLarge walk-in closet
- 21 days
- 484
- 27
Likely to sell faster than
Zillow last checked:
Listing updated:
Listed by:
Chad Nixon 970-330-5000,
RE/MAX Alliance-Greeley,
Morgan Phillips 303-565-9536,
RE/MAX Alliance-Greeley
Source: IRES as distributed by MLS GRID,MLS#: 1069418
Facts & features
Interior
Bedrooms & bathrooms
- Bedrooms: 4
- Bathrooms: 2
- Full bathrooms: 2
- Main level bathrooms: 1
Primary bedroom
- Description: Carpet
- Features: Full Primary Bath
- Level: Upper
- Area: 208 Square Feet
- Dimensions: 13 x 16
Bedroom 2
- Level: Main
- Area: 143 Square Feet
- Dimensions: 11 x 13
Bedroom 3
- Level: Upper
- Area: 72 Square Feet
- Dimensions: 8 x 9
Bedroom 4
- Level: Upper
- Area: 108 Square Feet
- Dimensions: 9 x 12
Kitchen
- Description: Tile
- Level: Main
- Area: 216 Square Feet
- Dimensions: 12 x 18
Laundry
- Level: Main
Living room
- Level: Main
- Area: 252 Square Feet
- Dimensions: 14 x 18
Recreation room
- Level: Main
- Area: 140 Square Feet
- Dimensions: 10 x 14
Heating
- Forced Air
Appliances
- Included: Electric Range, Oven, Dishwasher, Refrigerator, Microwave
- Laundry: Washer/Dryer Hookup
Features
- Eat-in Kitchen, Walk-In Closet(s), Two Primary Suites
- Basement: None
Interior area
- Total structure area: 1,796
- Total interior livable area: 1,796 sqft
- Finished area above ground: 1,796
Video & virtual tour
Property
Parking
- Total spaces: 2
- Parking features: RV Access/Parking, Detached, Oversized
- Garage spaces: 2
- Details: Detached
Features
- Levels: Two
- Stories: 2
- Patio & porch: Patio, Enclosed
- Exterior features: Sprinkler System
- Fencing: Fenced,Dog Run/Kennel
Lot
- Size: 7,500 Square Feet
Details
- Parcel number: 122906143012
- Zoning: RES
- Special conditions: Private Owner
Construction
Type & style
- Home type: SingleFamily
- Property subtype: Single Family Residence
Materials
- Frame
- Roof: Composition
Condition
- New construction: No
- Year built: 1909
Utilities & green energy
- Sewer: Public Sewer
- Utilities for property: Natural Gas Available, Electricity Available
Community & HOA
Community
- Subdivision: Simpson
HOA
- Has HOA: No
Location
- Region: Fort Morgan
Financial & listing details
- Price per square foot: $177/sqft
- Tax assessed value: $260,290
- Annual tax amount: $1,371
- Date on market: 9/24/2026
- Listing terms: Cash,Conventional,FHA,VA Loan
- Exclusions: seller's personal property including washer and dryer and kitchen island, Trampoline negotiable
- Electric utility on property: Yes
Estimated market value
$308,600
$293,000 - $324,000
$2,082/mo
Price history
| Date | Event | Price |
|---|---|---|
| 9/9/2026 | Price change | $318,000-2.2%$177/sqft |
Source:  IRES as distributed by MLS GRID #1064450 Report a problem IRES as distributed by MLS GRID #1064450 Report a problem | ||
| 8/7/2026 | Price change | $325,000-1.5%$181/sqft |
Source: IRES as distributed by MLS GRID #1064450 Report a problem | ||
| 7/17/2026 | Listed for sale | $330,000+4.8%$184/sqft |
Source: IRES as distributed by MLS GRID #1064450 Report a problem | ||
| 4/11/2026 | Listing removed | $315,000$175/sqft |
Source: IRES as distributed by MLS GRID #1050075 Report a problem | ||
| 3/2/2026 | Price change | $315,000-1.6%$175/sqft |
Source: IRES as distributed by MLS GRID #1050075 Report a problem | ||
| 11/11/2025 | Price change | $320,000-3%$178/sqft |
Source: IRES as distributed by MLS GRID #1045492 Report a problem | ||
| 10/10/2025 | Listed for sale | $330,000+43.5%$184/sqft |
Source: IRES as distributed by MLS GRID #1045492 Report a problem | ||
| 4/17/2020 | Sold | $230,000-7%$128/sqft |
Source: IRES as distributed by MLS GRID #902255 Report a problem | ||
| 3/14/2020 | Pending sale | $247,300$138/sqft |
Source: Plains Realty & Management LLC #902255 Report a problem | ||
| 3/9/2020 | Price change | $247,300-1.4%$138/sqft |
Source: Plains Realty & Management LLC #902255 Report a problem | ||
| 2/21/2020 | Price change | $250,800+0.7%$140/sqft |
Source: Plains Realty & Management LLC #902255 Report a problem | ||
| 1/21/2020 | Listed for sale | $249,000$139/sqft |
Source: Plains Realty & Management LLC #902255 Report a problem | ||
Public tax history
| Year | Property taxes | Tax assessment |
|---|---|---|
| 2025 | $1,166 -1.4% | $16,270 -10.8% |
| 2024 | $1,182 -7.5% | $18,250 -3.6% |
| 2023 | $1,277 -2.8% | $18,930 +21.5% |
| 2022 | $1,314 +74.8% | $15,580 -2.7% |
| 2021 | $752 -0.2% | $16,020 +79.6% |
| 2020 | $753 +37.8% | $8,920 +39.8% |
| 2018 | $547 | $6,380 |
| 2017 | $547 -0.1% | $6,380 -13.3% |
| 2016 | $547 -14.1% | $7,360 |
| 2015 | $637 +1.5% | $7,360 +3.7% |
| 2014 | $628 -22.2% | $7,100 |
| 2013 | $808 +118664.7% | $7,100 -0.1% |
| 2011 | $1 | $7,110 -9.2% |
| 2010 | $651 | $7,830 |
Find assessor info on the county website
Monthly payment
Est. payment
Payment breakdown
Explore the cost of this home by adjusting the details. Changes won't be saved.Climate risks
Neighborhood: 80701
Nearby schools
Schools provided by the listing agent
- Elementary: Green Acres
- Middle: Fort Morgan
- High: Fort Morgan
Source: IRES as distributed by MLS GRID. This data may not be complete. We recommend contacting the local school district to confirm school assignments for this home.


Similar homes
- $350,0004 bd2 ba1.8k sqft410 Grant Street, Fort Morgan, CO 80701For Sale
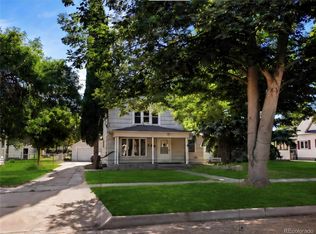
 MLS ID #2843172, Chandra Martinez, Keller Williams Preferred Realty. REcolorado as distributed by MLS GRID
 - $319,0004 bd1 ba1.8k sqft723 Simpson St, Fort Morgan, CO 80701For Sale

 MLS ID #1061506, KC Sailsbery, 8z Real Estate. IRES as distributed by MLS GRID
 - $359,0004 bd3 ba2.6k sqft510 Lake St, Fort Morgan, CO 80701For Sale
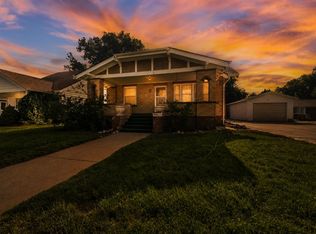 MLS ID #1066582, Jay Carpenter, The Coates Realty Group, LLC. IRES as distributed by MLS GRID
 - $425,0004 bd2 ba2.1k sqft206 S Main Street, Fort Morgan, CO 80701For Sale
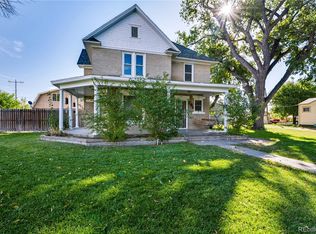 MLS ID #2400468, Jesse Doshay, Resident Realty South Metro. REcolorado as distributed by MLS GRID
 - $305,0003 bd2 ba1.6k sqft520 Euclid Street, Fort Morgan, CO 80701For SaleMLS ID #6931235, Brandy Mason, Strategic Real Estate and Development Services. REcolorado as distributed by MLS GRID
- $350,0005 bd2 ba2k sqft509 Ash Street, Fort Morgan, CO 80701For SaleMLS ID #3618238, Yadira Garcilazo-Rodriguez, Keller Williams Realty Urban Elite. REcolorado as distributed by MLS GRID
- $325,0004 bd2 ba2.1k sqft123 Balsam St, Fort Morgan, CO 80701For SaleMLS ID #1049680, Kelly Murkins, CENTURY 21 Cornerstone. IRES as distributed by MLS GRID
- $378,9004 bd2 ba1.9k sqft113 Balsam St, Fort Morgan, CO 80701For SaleMLS ID #1068940, Eric Stashak, Keller Williams-DTC. IRES as distributed by MLS GRID
- $356,0004 bd3 ba2.4k sqft929 Carol Street, Fort Morgan, CO 80701For SaleMLS ID #4171677, Tara Jones, Opendoor Brokerage LLC. REcolorado as distributed by MLS GRID
- $335,0003 bd2 ba2.2k sqft800 Diana St, Fort Morgan, CO 80701For SaleMLS ID #1058732, Monty A. Thomas, Monty A. Thomas. IRES as distributed by MLS GRID
- $350,0003 bd2 ba2k sqft1137 Gateway Ave, Fort Morgan, CO 80701For SaleMLS ID #1067851, Annette Hayes, House2Home, LLC. IRES as distributed by MLS GRID
- $325,0004 bd2 ba2k sqft413 Cove Ln, Fort Morgan, CO 80701For SaleMLS ID #1062974, Elena Kerschner, Best Choice Properties LLC. IRES as distributed by MLS GRID
- $280,0004 bd2 ba2k sqft203 Balsam St, Fort Morgan, CO 80701For SaleMLS ID #1068214, Mariel Munoz, Armor Realty. IRES as distributed by MLS GRID
- $345,0003 bd2 ba1.9k sqft616 West St, Fort Morgan, CO 80701For SaleMLS ID #1048644, Erica Pena, CENTURY 21 Cornerstone. IRES as distributed by MLS GRID
- $275,0004 bd2 ba1.4k sqft501 Circle Dr, Fort Morgan, CO 80701For SaleMLS ID #1062706, Annette Hayes, House2Home, LLC. IRES as distributed by MLS GRID
- $333,8004 bd2 ba2k sqft911 Pawnee Avenue, Fort Morgan, CO 80701For SaleMLS ID #3382996, Rexanne De Souza, HomeSmart. REcolorado as distributed by MLS GRID
- $287,0003 bd2 ba1.5k sqft228 S Sherman Street, Fort Morgan, CO 80701For SaleMLS ID #8909200, Esai Garcia, Gala Group, LLC. REcolorado as distributed by MLS GRID
- $329,0003 bd1 ba1.7k sqft817 Meng Dr, Fort Morgan, CO 80701For SaleMLS ID #1067680, Rebecca Blake, Berkshire Hathaway HomeServices Rocky Mountain, Realtors-Greeley. IRES as distributed by MLS GRID
- $349,0004 bd2 ba1.4k sqft332 Circle Dr, Fort Morgan, CO 80701For SaleMLS ID #1067463, Jay Carpenter, The Coates Realty Group, LLC. IRES as distributed by MLS GRID
- $335,0004 bd2 ba2.3k sqft15985 Echo Rd, Fort Morgan, CO 80701For SaleMLS ID #1047583, Adriana Otero, Best Life Realty. IRES as distributed by MLS GRID
