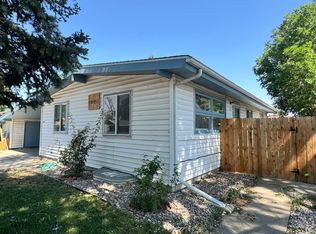
This cozy 4-bedroom, 2-bath ranch-style home has comfortable living areas and thoughtful details throughout. The wood-burning stove will create a warm and inviting centerpiece in the main living room. Kitchen includes a nice pantry and lots of windows that look out over the large fenced backyard and garden area. The covered deck off of the kitchen is great for year round enjoyment. The full finished basement provides more space for guests or entertaining with a nice sized laundry room for more storage. Other inclusions: Upright Freezer and Piano. Call for your appointment today!
For sale
Price cut: $10K (7/21)
$325,000
123 Balsam St, Fort Morgan, CO 80701
4beds
2,160sqft
Single Family Residence
Built in 1958
10,266 Square Feet Lot
$-- Zestimate®
$150/sqft
$-- HOA
What's special
Wood-burning stove
- 268 days
- 65
- 2
Zillow last checked:
Listing updated:
Listed by:
Kelly Murkins 970-842-2444,
CENTURY 21 Cornerstone
Source: IRES as distributed by MLS GRID,MLS#: 1049680
Facts & features
Interior
Bedrooms & bathrooms
- Bedrooms: 4
- Bathrooms: 2
- 3/4 bathrooms: 2
- Main level bathrooms: 1
Primary bedroom
- Description: Hardwood
- Features: Shared Primary Bath
- Level: Main
- Area: 120 Square Feet
- Dimensions: 10 x 12
Bedroom 2
- Description: Hardwood
- Level: Main
- Area: 108 Square Feet
- Dimensions: 9 x 12
Bedroom 3
- Description: Other
- Level: Basement
- Area: 130 Square Feet
- Dimensions: 10 x 13
Bedroom 4
- Description: Other
- Level: Basement
- Area: 96 Square Feet
- Dimensions: 8 x 12
Dining room
- Description: Tile
- Level: Main
- Area: 108 Square Feet
- Dimensions: 9 x 12
Family room
- Description: Other
- Level: Basement
- Area: 252 Square Feet
- Dimensions: 12 x 21
Kitchen
- Description: Vinyl
- Level: Main
- Area: 108 Square Feet
- Dimensions: 9 x 12
Laundry
- Description: Other
- Level: Basement
- Area: 153 Square Feet
- Dimensions: 9 x 17
Living room
- Description: Carpet
- Level: Main
- Area: 240 Square Feet
- Dimensions: 12 x 20
Recreation room
- Description: Vinyl
- Level: Main
- Area: 187 Square Feet
- Dimensions: 11 x 17
Heating
- Forced Air, Baseboard, Wood Stove
Cooling
- Ceiling Fan(s)
Appliances
- Included: Electric Range, Refrigerator, Washer, Dryer, Microwave, Freezer
- Laundry: Washer/Dryer Hookup
Features
- Eat-in Kitchen
- Flooring: Wood
- Windows: Window Coverings
- Basement: Partially Finished
- Has fireplace: Yes
- Fireplace features: Family Room
Interior area
- Total structure area: 1,188
- Total interior livable area: 2,160 sqft
- Finished area above ground: 1,188
Property
Parking
- Total spaces: 2
- Parking features: Garage Door Opener, Attached
- Attached garage spaces: 2
- Details: Attached
Features
- Levels: One
- Stories: 1
- Patio & porch: Deck
- Exterior features: Sprinkler System
- Fencing: Fenced
- Has view: Yes
- View description: City
Lot
- Size: 10,266 Square Feet
- Features: Level, Paved, Curbs, Gutters, Sidewalks
Details
- Parcel number: 122908203029
- Zoning: R
- Special conditions: Private Owner
Construction
Type & style
- Home type: SingleFamily
- Property subtype: Single Family Residence
Materials
- Frame, Vinyl Siding
- Roof: Composition
Condition
- New construction: No
- Year built: 1958
Utilities & green energy
- Electric: City FM
- Gas: City FM
- Sewer: Public Sewer
- Utilities for property: Natural Gas Available, Electricity Available
Community & HOA
Community
- Security: Fire Alarm
- Subdivision: Murchys First Add
HOA
- Has HOA: No
Location
- Region: Fort Morgan
Financial & listing details
- Price per square foot: $150/sqft
- Tax assessed value: $298,860
- Annual tax amount: $1,582
- Date on market: 1/15/2026
- Listing terms: Cash,Conventional
- Exclusions: Owners Personal property
- Electric utility on property: Yes
- Road surface type: Asphalt
Estimated market value
Not available
Estimated sales range
Not available
Not available
Price history
| Date | Event | Price |
|---|---|---|
| 10/5/2026 | Listed for sale | $325,000$150/sqft |
Source:  REcolorado as distributed by MLS GRID #IR1049680 Report a problem REcolorado as distributed by MLS GRID #IR1049680 Report a problem | ||
| 7/31/2026 | Pending sale | $325,000$150/sqft |
Source: REcolorado as distributed by MLS GRID #IR1049680 Report a problem | ||
| 7/21/2026 | Price change | $325,000-3%$150/sqft |
Source:  IRES as distributed by MLS GRID #1049680 Report a problem IRES as distributed by MLS GRID #1049680 Report a problem | ||
| 6/29/2026 | Price change | $335,000-2.9%$155/sqft |
Source: IRES as distributed by MLS GRID #1049680 Report a problem | ||
| 6/8/2026 | Price change | $345,000-2.8%$160/sqft |
Source: REcolorado as distributed by MLS GRID #IR1049680 Report a problem | ||
| 4/22/2026 | Price change | $355,000-2.7%$164/sqft |
Source: IRES as distributed by MLS GRID #1049680 Report a problem | ||
| 3/4/2026 | Listed for sale | $365,000$169/sqft |
Source: REcolorado as distributed by MLS GRID #IR1049680 Report a problem | ||
| 2/17/2026 | Pending sale | $365,000$169/sqft |
Source: REcolorado as distributed by MLS GRID #IR1049680 Report a problem | ||
| 1/15/2026 | Listed for sale | $365,000$169/sqft |
Source: REcolorado as distributed by MLS GRID #IR1049680 Report a problem | ||
Public tax history
| Year | Property taxes | Tax assessment |
|---|---|---|
| 2025 | $918 -1.4% | $18,680 -14.5% |
| 2024 | $931 +30.4% | $21,850 -3.6% |
| 2023 | $714 -2.9% | $22,670 +44.8% |
| 2022 | $735 +14.7% | $15,660 -2.8% |
| 2021 | $641 -0.2% | $16,110 +9.2% |
| 2020 | $642 +30.2% | $14,750 +28.1% |
| 2018 | $493 | $11,510 |
| 2017 | $493 -0.1% | $11,510 +5.7% |
| 2016 | $494 +4.7% | $10,890 |
| 2015 | $471 +1.5% | $10,890 +9.4% |
| 2014 | $465 +6.7% | $9,950 |
| 2013 | $435 -48% | $9,950 -0.3% |
| 2012 | $838 +160961.6% | $9,980 |
| 2011 | $1 | $9,980 -3.4% |
| 2010 | $859 | $10,330 |
Find assessor info on the county website
Monthly payment
Est. payment
Payment breakdown
Explore the cost of this home by adjusting the details. Changes won't be saved.Climate risks
Neighborhood: 80701
Nearby schools
Schools provided by the listing agent
- Elementary: Fort Morgan,Fort Morgan
- Middle: Fort Morgan
- High: Fort Morgan
Source: IRES as distributed by MLS GRID. This data may not be complete. We recommend contacting the local school district to confirm school assignments for this home.
Similar homes
- $325,0004 bd2 ba2k sqft413 Cove Ln, Fort Morgan, CO 80701For Sale
 MLS ID #1062974, Elena Kerschner, Best Choice Properties LLC. IRES as distributed by MLS GRID
 - $280,0004 bd2 ba2k sqft203 Balsam St, Fort Morgan, CO 80701For Sale
 MLS ID #1068214, Mariel Munoz, Armor Realty. IRES as distributed by MLS GRID
 - $318,0004 bd2 ba1.7k sqft712 E 6th Ave, Fort Morgan, CO 80701For Sale
 MLS ID #1069418, Chad Nixon, RE/MAX Alliance-Greeley. IRES as distributed by MLS GRID
 - $378,9004 bd2 ba1.9k sqft113 Balsam St, Fort Morgan, CO 80701For Sale
 MLS ID #1068940, Eric Stashak, Keller Williams-DTC. IRES as distributed by MLS GRID
 - $345,0004 bd2 ba2.6k sqft523 Gayle Street, Fort Morgan, CO 80701For Sale
 MLS ID #5413701, Matthew Thomas, Real Broker, LLC DBA Real. REcolorado as distributed by MLS GRID
 - $350,0004 bd2 ba1.8k sqft410 Grant Street, Fort Morgan, CO 80701For SaleMLS ID #2843172, Chandra Martinez, Keller Williams Preferred Realty. REcolorado as distributed by MLS GRID
- $359,9004 bd3 ba2.8k sqft620 Grant St, Fort Morgan, CO 80701For SaleMLS ID #1061859, Daniel Woodring, Colorado Land Co. LLC. IRES as distributed by MLS GRID
- $350,0005 bd2 ba2k sqft509 Ash Street, Fort Morgan, CO 80701For SaleMLS ID #3618238, Yadira Garcilazo-Rodriguez, Keller Williams Realty Urban Elite. REcolorado as distributed by MLS GRID
- $356,0004 bd3 ba2.4k sqft929 Carol Street, Fort Morgan, CO 80701For SaleMLS ID #4171677, Tara Jones, Opendoor Brokerage LLC. REcolorado as distributed by MLS GRID
- $333,8004 bd2 ba2k sqft911 Pawnee Avenue, Fort Morgan, CO 80701For SaleMLS ID #3382996, Rexanne De Souza, HomeSmart. REcolorado as distributed by MLS GRID
- $335,0003 bd2 ba2.2k sqft800 Diana St, Fort Morgan, CO 80701For SaleMLS ID #1058732, Monty A. Thomas, Monty A. Thomas. IRES as distributed by MLS GRID
- $319,0004 bd1 ba1.8k sqft723 Simpson St, Fort Morgan, CO 80701For SaleMLS ID #1061506, KC Sailsbery, 8z Real Estate. IRES as distributed by MLS GRID
- $287,0003 bd2 ba1.5k sqft228 S Sherman Street, Fort Morgan, CO 80701For SaleMLS ID #8909200, Esai Garcia, Gala Group, LLC. REcolorado as distributed by MLS GRID
- $329,0003 bd1 ba1.7k sqft817 Meng Dr, Fort Morgan, CO 80701For SaleMLS ID #1067680, Rebecca Blake, Berkshire Hathaway HomeServices Rocky Mountain, Realtors-Greeley. IRES as distributed by MLS GRID
- $350,0003 bd2 ba2k sqft1137 Gateway Ave, Fort Morgan, CO 80701For SaleMLS ID #1067851, Annette Hayes, House2Home, LLC. IRES as distributed by MLS GRID
- $359,0004 bd3 ba2.6k sqft510 Lake St, Fort Morgan, CO 80701For SaleMLS ID #1066582, Jay Carpenter, The Coates Realty Group, LLC. IRES as distributed by MLS GRID
- $275,0004 bd2 ba1.4k sqft501 Circle Dr, Fort Morgan, CO 80701For SaleMLS ID #1062706, Annette Hayes, House2Home, LLC. IRES as distributed by MLS GRID
- $335,0004 bd2 ba2.3k sqft15985 Echo Rd, Fort Morgan, CO 80701For SaleMLS ID #1047583, Adriana Otero, Best Life Realty. IRES as distributed by MLS GRID
- $280,0003 bd1 ba2.5k sqft16237 County Road 19, Fort Morgan, CO 80701For SaleMLS ID #1059449, Adriana Otero, Best Life Realty. IRES as distributed by MLS GRID
- $350,0004 bd2 ba2.9k sqft933 Lane Street, Fort Morgan, CO 80701For SaleMLS ID #9653906, Lance Watson, HomeSmart Realty. REcolorado as distributed by MLS GRID
