Welcome to a little more room to live—and a little less hustle & bustle. After nearly 30 years, a rare opportunity is now on the market in the heart of Fort Morgan.
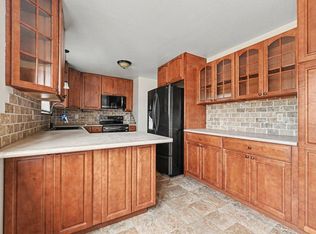
Tucked along a quiet residential street in Fort Morgan, 523 Gayle Street pairs the ease of ranch-style, main-floor living with something you might not expect from the curb: more than 2,100 finished sq ft, an updated kitchen & luxury vinyl plank flooring, a full basement, an enclosed sunroom, private backyard, fireplace in the basement & plenty of room to make yourself at home. The main level delivers 1,344 finished square feet with 3 bedrooms & 2 full bathrooms, anchored by an updated kitchen with modern countertops & refreshed, updated baths. Comfortable gathering spaces such as the living room are adorned with architectural elements such as ceiling beams & easy-care flooring. This practical ranch floor plan makes everyday living refreshingly uncomplicated. Closets are cedar-lined.
But there's much more downstairs. The full basement adds more finished square feet, including a 4th bedroom & additional living space ready for movie nights, game days, guests, home office—or simply some welcome separation when you need it. Maybe even warm up by the wood-burning stove during the winter months ahead.
Stop to enjoy the enclosed sunroom just off the door to the backyard where you can feel the warmth of Colorado’s never-ending four season sunshine or the glow of its glorious evenings in the comfort of cover. It’s also a perfect place to grow plants or just find your new favorite spot to relax in your home. All of it comes with the everyday convenience of single-level ranch living, an attached two-car garage, & an established Fort Morgan location with easy access to lively downtown Fort Morgan–recently the focus of HGTV’s Hometown Takeover (ca. 2023), schools, parks, shopping, and I-76.
Updated where it counts, surprisingly spacious, private yard, and tucked onto a quiet street this home checks so many boxes!
For sale
$345,000
523 Gayle Street, Fort Morgan, CO 80701
4beds
2,688sqft
Single Family Residence
Built in 1983
7,200 Square Feet Lot
$337,200 Zestimate®
$128/sqft
$-- HOA
What's special
- 41 days
- 632
- 73
Zillow last checked:
Listing updated:
Listed by:
Matthew Thomas 303-269-1617 Matt@AltitudeRealEstateGroup.com,
Real Broker, LLC DBA Real
Source: REcolorado as distributed by MLS GRID,MLS#: 5413701
Facts & features
Interior
Bedrooms & bathrooms
- Bedrooms: 4
- Bathrooms: 2
- Full bathrooms: 2
- Main level bathrooms: 2
- Main level bedrooms: 3
Bedroom
- Level: Main
Bedroom
- Level: Main
Bedroom
- Level: Main
Bedroom
- Level: Basement
Bathroom
- Features: En Suite Bathroom, Primary Suite
- Level: Main
Bathroom
- Level: Main
Family room
- Level: Main
Heating
- Baseboard, Wood Stove
Cooling
- Evaporative Cooling
Appliances
- Included: Cooktop, Dishwasher, Disposal, Microwave, Oven, Refrigerator
Features
- Ceiling Fan(s), Smoke Free, Stone Counters
- Flooring: Carpet, Vinyl
- Windows: Double Pane Windows
- Basement: Finished,Full
- Number of fireplaces: 1
- Fireplace features: Basement
Interior area
- Total structure area: 2,688
- Total interior livable area: 2,688 sqft
- Finished area above ground: 1,344
- Finished area below ground: 806
Property
Parking
- Total spaces: 4
- Parking features: Concrete
- Attached garage spaces: 2
- Details: Off Street Spaces: 2
Features
- Levels: One
- Stories: 1
- Patio & porch: Covered, Front Porch, Patio
- Exterior features: Private Yard, Rain Gutters
- Fencing: Full
Lot
- Size: 7,200 Square Feet
- Features: Landscaped, Sprinklers In Rear
Details
- Parcel number: 122908241022
- Special conditions: Standard
Construction
Type & style
- Home type: SingleFamily
- Property subtype: Single Family Residence
Materials
- Frame, Vinyl Siding
- Roof: Composition
Condition
- Year built: 1983
Utilities & green energy
- Electric: 110V
- Sewer: Public Sewer
- Water: Public
- Utilities for property: Electricity Connected, Natural Gas Connected, Phone Connected
Community & HOA
Community
- Subdivision: D & B Add
HOA
- Has HOA: No
Location
- Region: Fort Morgan
Financial & listing details
- Price per square foot: $128/sqft
- Tax assessed value: $308,880
- Annual tax amount: $1,100
- Date on market: 9/4/2026
- Listing terms: Conventional,FHA,Assumable,VA Loan
- Exclusions: Personal Property
- Ownership: Individual
- Electric utility on property: Yes
- Road surface type: Paved
Estimated market value
$337,200
$320,000 - $354,000
$2,246/mo
Price history
| Date | Event | Price |
|---|---|---|
| 9/7/2026 | Listed for sale | $345,000$128/sqft |
Source:  REcolorado as distributed by MLS GRID #5413701 Report a problem REcolorado as distributed by MLS GRID #5413701 Report a problem | ||
Public tax history
| Year | Property taxes | Tax assessment |
|---|---|---|
| 2025 | $857 -1.4% | $19,300 -8.5% |
| 2024 | $869 +38% | $21,090 -3.6% |
| 2023 | $630 -2.9% | $21,880 +49.6% |
| 2022 | $648 +11.7% | $14,630 -2.8% |
| 2021 | $581 -0.2% | $15,050 +9.3% |
| 2020 | $581 +35.8% | $13,770 +37.8% |
| 2018 | $428 | $9,990 |
| 2017 | $428 -0.1% | $9,990 +2.3% |
| 2016 | $428 +1.3% | $9,770 |
| 2015 | $423 +1.5% | $9,770 +14.8% |
| 2014 | $417 +12% | $8,510 |
| 2013 | $372 -50.4% | $8,510 -4.8% |
| 2012 | $750 +312500% | $8,940 |
| 2011 | $0 | $8,940 -1.9% |
| 2010 | $758 | $9,110 |
Find assessor info on the county website
Monthly payment
Est. payment
Payment breakdown
Explore the cost of this home by adjusting the details. Changes won't be saved.Climate risks
Neighborhood: 80701
Nearby schools
Schools provided by the listing agent
- Elementary: Baker
- Middle: Fort Morgan
- High: Fort Morgan
- District: Fort Morgan RE-3
Source: REcolorado as distributed by MLS GRID. This data may not be complete. We recommend contacting the local school district to confirm school assignments for this home.
Similar homes
- $350,0005 bd2 ba2k sqft509 Ash Street, Fort Morgan, CO 80701For Sale

 MLS ID #3618238, Yadira Garcilazo-Rodriguez, Keller Williams Realty Urban Elite. REcolorado as distributed by MLS GRID
 - $350,0003 bd2 ba2k sqft1137 Gateway Ave, Fort Morgan, CO 80701For Sale
 MLS ID #1067851, Annette Hayes, House2Home, LLC. IRES as distributed by MLS GRID
 - $350,0004 bd2 ba2.9k sqft933 Lane Street, Fort Morgan, CO 80701For Sale
 MLS ID #9653906, Lance Watson, HomeSmart Realty. REcolorado as distributed by MLS GRID
 - $378,9004 bd2 ba1.9k sqft113 Balsam St, Fort Morgan, CO 80701For Sale
 MLS ID #1068940, Eric Stashak, Keller Williams-DTC. IRES as distributed by MLS GRID
 - $325,0004 bd2 ba2.1k sqft123 Balsam St, Fort Morgan, CO 80701For SaleMLS ID #1049680, Kelly Murkins, CENTURY 21 Cornerstone. IRES as distributed by MLS GRID
- $329,0003 bd1 ba1.7k sqft817 Meng Dr, Fort Morgan, CO 80701For SaleMLS ID #1067680, Rebecca Blake, Berkshire Hathaway HomeServices Rocky Mountain, Realtors-Greeley. IRES as distributed by MLS GRID
- $380,0004 bd2 ba2k sqft527 Elm St, Fort Morgan, CO 80701For SaleMLS ID #1060010, Mary Walter, CENTURY 21 Cornerstone. IRES as distributed by MLS GRID
- $350,0004 bd2 ba1.8k sqft410 Grant Street, Fort Morgan, CO 80701For SaleMLS ID #2843172, Chandra Martinez, Keller Williams Preferred Realty. REcolorado as distributed by MLS GRID
- $356,0004 bd3 ba2.4k sqft929 Carol Street, Fort Morgan, CO 80701For SaleMLS ID #4171677, Tara Jones, Opendoor Brokerage LLC. REcolorado as distributed by MLS GRID
- $359,9004 bd3 ba2.8k sqft620 Grant St, Fort Morgan, CO 80701For SaleMLS ID #1061859, Daniel Woodring, Colorado Land Co. LLC. IRES as distributed by MLS GRID
- $359,0004 bd3 ba2.6k sqft510 Lake St, Fort Morgan, CO 80701For SaleMLS ID #1066582, Jay Carpenter, The Coates Realty Group, LLC. IRES as distributed by MLS GRID
- $333,8004 bd2 ba2k sqft911 Pawnee Avenue, Fort Morgan, CO 80701For SaleMLS ID #3382996, Rexanne De Souza, HomeSmart. REcolorado as distributed by MLS GRID
- $280,0004 bd2 ba2k sqft203 Balsam St, Fort Morgan, CO 80701For SaleMLS ID #1068214, Mariel Munoz, Armor Realty. IRES as distributed by MLS GRID
- $325,0004 bd2 ba2k sqft413 Cove Ln, Fort Morgan, CO 80701For SaleMLS ID #1062974, Elena Kerschner, Best Choice Properties LLC. IRES as distributed by MLS GRID
- $318,0004 bd2 ba1.7k sqft712 E 6th Ave, Fort Morgan, CO 80701For SaleMLS ID #1069418, Chad Nixon, RE/MAX Alliance-Greeley. IRES as distributed by MLS GRID
- $335,0003 bd2 ba2.2k sqft800 Diana St, Fort Morgan, CO 80701For SaleMLS ID #1058732, Monty A. Thomas, Monty A. Thomas. IRES as distributed by MLS GRID
- $335,0004 bd2 ba2.3k sqft15985 Echo Rd, Fort Morgan, CO 80701For SaleMLS ID #1047583, Adriana Otero, Best Life Realty. IRES as distributed by MLS GRID
- $280,0003 bd1 ba2.5k sqft16237 County Road 19, Fort Morgan, CO 80701For SaleMLS ID #1059449, Adriana Otero, Best Life Realty. IRES as distributed by MLS GRID
- $345,0003 bd2 ba1.9k sqft616 West St, Fort Morgan, CO 80701For SaleMLS ID #1048644, Erica Pena, CENTURY 21 Cornerstone. IRES as distributed by MLS GRID
- $287,0003 bd2 ba1.5k sqft228 S Sherman Street, Fort Morgan, CO 80701For SaleMLS ID #8909200, Esai Garcia, Gala Group, LLC. REcolorado as distributed by MLS GRID
