Welcome to this charming brick home offering timeless character, thoughtful updates, and a fantastic location! Featuring 3 bedrooms and 2 full bathrooms, this inviting home showcases newly refinished original hardwood floors, fresh interior paint, and a gorgeous brick fireplace that creates a warm and welcoming focal point. The kitchen features new luxury vinyl flooring, while the bright sunroom offers a versatile space to enjoy your morning coffee, relax, or take in views of the beautifully landscaped yard. The open basement provides flexible space for a recreation area, home gym, workshop, storage, or future possibilities.
Outside, enjoy a large yard with newly planted grass, mature trees, a privacy fence, garden area, and patio—perfect for entertaining, gardening, or enjoying Colorado's beautiful seasons. The garage offers convenient alley access, and the durable metal roof and newer furnace provide added peace of mind. A security system is included with the home.
Ideally located close to parks and everyday conveniences, with Safeway and Starbucks just one block away. This well-maintained home blends classic brick charm with tasteful updates, functional living spaces, and desirable outdoor amenities. Don't miss the opportunity to make this special property your new home!
You can also check out this home at https://realtours.cloudsurfcreative.com/s/520-Euclid-St-Fort-Morgan-CO-80701.
For sale
$305,000
520 Euclid Street, Fort Morgan, CO 80701
3beds
1,637sqft
Single Family Residence
Built in 1913
6,250 Square Feet Lot
$-- Zestimate®
$186/sqft
$-- HOA
What's special
- 30 days
- 435
- 27
Zillow last checked:
Listing updated:
Listed by:
Brandy Mason 303-845-0445 brandyjmason@gmail.com,
Strategic Real Estate and Development Services
Source: REcolorado as distributed by MLS GRID,MLS#: 6931235
Facts & features
Interior
Bedrooms & bathrooms
- Bedrooms: 3
- Bathrooms: 2
- Full bathrooms: 2
- Main level bathrooms: 2
- Main level bedrooms: 3
Bedroom
- Level: Main
Bedroom
- Level: Main
Bedroom
- Description: Primary Bedroom On The Back Of The Home
- Level: Main
Bathroom
- Description: Near 2 Bedrooms
- Level: Main
Bathroom
- Description: Nice Newer Bathroom Attached To Primary
- Level: Main
Bonus room
- Description: Large Sunroom With New Vinyl Flooring
- Level: Main
Den
- Description: Extra Space For Storage Or Gym Or Whatever
- Level: Basement
Kitchen
- Description: Large Kitchen With Freshly Painted Cabinets
- Level: Main
Laundry
- Description: Conveniently Located By 2 Bedrooms
- Level: Main
Living room
- Description: Large Living Room With Freshly Refinished Original Hardwood Floors
- Level: Main
Heating
- Forced Air, Natural Gas
Cooling
- Air Conditioning-Room
Appliances
- Included: Dishwasher, Electric Water Heater, Range, Refrigerator
- Laundry: In Unit
Features
- Flooring: Carpet, Vinyl, Wood
- Basement: Partial
- Has fireplace: Yes
- Fireplace features: Living Room
Interior area
- Total structure area: 1,637
- Total interior livable area: 1,637 sqft
- Finished area above ground: 1,307
- Finished area below ground: 330
Video & virtual tour
Property
Parking
- Total spaces: 1
- Parking features: Garage
- Garage spaces: 1
Features
- Levels: One
- Stories: 1
- Exterior features: Garden, Private Yard
- Fencing: Full
Lot
- Size: 6,250 Square Feet
Details
- Parcel number: 122701404012
- Special conditions: Standard
Construction
Type & style
- Home type: SingleFamily
- Property subtype: Single Family Residence
Materials
- Brick
- Roof: Metal
Condition
- Year built: 1913
Utilities & green energy
- Sewer: Public Sewer
- Water: Public
- Utilities for property: Electricity Connected, Natural Gas Connected
Community & HOA
Community
- Security: Security System
- Subdivision: Fulton Heights
HOA
- Has HOA: No
Location
- Region: Fort Morgan
Financial & listing details
- Price per square foot: $186/sqft
- Tax assessed value: $249,620
- Annual tax amount: $1,315
- Date on market: 9/11/2026
- Listing terms: 1031 Exchange,Cash,Conventional,FHA,VA Loan
- Exclusions: Sellers Personal Property
- Ownership: Individual
- Electric utility on property: Yes
Estimated market value
Not available
Estimated sales range
Not available
Not available
Price history
| Date | Event | Price |
|---|---|---|
| 9/11/2026 | Listed for sale | $305,000+19.6%$186/sqft |
Source:  REcolorado as distributed by MLS GRID #6931235 Report a problem REcolorado as distributed by MLS GRID #6931235 Report a problem | ||
| 5/24/2023 | Sold | $255,000-1.9%$156/sqft |
Source:  IRES as distributed by MLS GRID #984076 Report a problem IRES as distributed by MLS GRID #984076 Report a problem | ||
| 4/17/2023 | Price change | $260,000-3.7%$159/sqft |
Source: IRES as distributed by MLS GRID #984076 Report a problem | ||
| 3/24/2023 | Listed for sale | $270,000+196.7%$165/sqft |
Source: IRES as distributed by MLS GRID #984076 Report a problem | ||
| 8/26/2014 | Sold | $91,000$56/sqft |
Source: IRES as distributed by MLS GRID #730315 Report a problem | ||
Public tax history
| Year | Property taxes | Tax assessment |
|---|---|---|
| 2025 | $1,350 -1.4% | $15,610 -24% |
| 2024 | $1,369 +22.5% | $20,550 -3.6% |
| 2023 | $1,117 -2.8% | $21,310 +56.3% |
| 2022 | $1,150 +19.4% | $13,630 -2.7% |
| 2021 | $963 -0.2% | $14,010 +22.7% |
| 2020 | $964 +22.6% | $11,420 +24.4% |
| 2018 | $787 | $9,180 |
| 2017 | $787 -0.1% | $9,180 +10.5% |
| 2016 | $788 +9.5% | $8,310 |
| 2015 | $719 +1.5% | $8,310 +10.4% |
| 2014 | $709 +7.6% | $7,530 |
| 2013 | $659 +91411.1% | $7,530 -3.3% |
| 2011 | $1 | $7,790 -9.9% |
| 2010 | $719 | $8,650 |
Find assessor info on the county website
Monthly payment
Est. payment
Payment breakdown
Explore the cost of this home by adjusting the details. Changes won't be saved.Climate risks
Neighborhood: 80701
Nearby schools
Schools provided by the listing agent
- Elementary: Columbine
- Middle: Fort Morgan
- High: Fort Morgan
- District: Fort Morgan RE-3
Source: REcolorado as distributed by MLS GRID. This data may not be complete. We recommend contacting the local school district to confirm school assignments for this home.
Similar homes
- $318,0004 bd2 ba1.7k sqft712 E 6th Ave, Fort Morgan, CO 80701For Sale

 MLS ID #1069418, Chad Nixon, RE/MAX Alliance-Greeley. IRES as distributed by MLS GRID
 - $345,0003 bd2 ba1.9k sqft616 West St, Fort Morgan, CO 80701For Sale
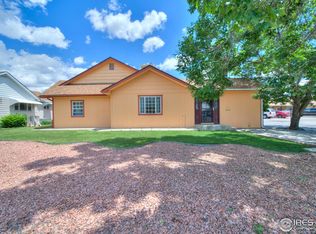 MLS ID #1048644, Erica Pena, CENTURY 21 Cornerstone. IRES as distributed by MLS GRID
 - $--2 bd1 ba1.1k sqft230 Deuel St, Fort Morgan, CO 80701Auction
 ServiceLink Auction
 - $333,8004 bd2 ba2k sqft911 Pawnee Avenue, Fort Morgan, CO 80701For Sale
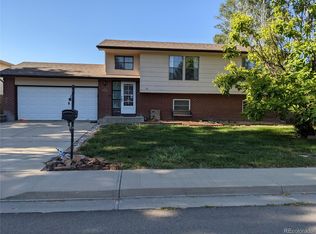
 MLS ID #3382996, Rexanne De Souza, HomeSmart. REcolorado as distributed by MLS GRID
 - $287,0003 bd2 ba1.5k sqft228 S Sherman Street, Fort Morgan, CO 80701For SaleMLS ID #8909200, Esai Garcia, Gala Group, LLC. REcolorado as distributed by MLS GRID
- $350,0004 bd2 ba1.8k sqft410 Grant Street, Fort Morgan, CO 80701For SaleMLS ID #2843172, Chandra Martinez, Keller Williams Preferred Realty. REcolorado as distributed by MLS GRID
- $285,0002 bd1 ba1.7k sqft721 Arapahoe St, Fort Morgan, CO 80701For SaleMLS ID #1068848, Jacob Fajardo, RE/MAX Alliance-Greeley. IRES as distributed by MLS GRID
- $275,0004 bd2 ba1.4k sqft501 Circle Dr, Fort Morgan, CO 80701For SaleMLS ID #1062706, Annette Hayes, House2Home, LLC. IRES as distributed by MLS GRID
- $319,0004 bd1 ba1.8k sqft723 Simpson St, Fort Morgan, CO 80701For SaleMLS ID #1061506, KC Sailsbery, 8z Real Estate. IRES as distributed by MLS GRID
- $280,0004 bd2 ba2k sqft203 Balsam St, Fort Morgan, CO 80701For SaleMLS ID #1068214, Mariel Munoz, Armor Realty. IRES as distributed by MLS GRID
- $329,0003 bd1 ba1.7k sqft817 Meng Dr, Fort Morgan, CO 80701For SaleMLS ID #1067680, Rebecca Blake, Berkshire Hathaway HomeServices Rocky Mountain, Realtors-Greeley. IRES as distributed by MLS GRID
- $255,0003 bd1 ba1.1k sqft814 Ensign St, Fort Morgan, CO 80701For SaleMLS ID #1063172, Donald E Neb, Plains Realty & Management LLC. IRES as distributed by MLS GRID
- $335,0003 bd2 ba2.2k sqft800 Diana St, Fort Morgan, CO 80701For SaleMLS ID #1058732, Monty A. Thomas, Monty A. Thomas. IRES as distributed by MLS GRID
- $325,0004 bd2 ba2k sqft413 Cove Ln, Fort Morgan, CO 80701For SaleMLS ID #1062974, Elena Kerschner, Best Choice Properties LLC. IRES as distributed by MLS GRID
- $350,0003 bd2 ba2k sqft1137 Gateway Ave, Fort Morgan, CO 80701For SaleMLS ID #1067851, Annette Hayes, House2Home, LLC. IRES as distributed by MLS GRID
- $325,0004 bd2 ba2.1k sqft123 Balsam St, Fort Morgan, CO 80701For SaleMLS ID #1049680, Kelly Murkins, CENTURY 21 Cornerstone. IRES as distributed by MLS GRID
- $378,9004 bd2 ba1.9k sqft113 Balsam St, Fort Morgan, CO 80701For SaleMLS ID #1068940, Eric Stashak, Keller Williams-DTC. IRES as distributed by MLS GRID
- $249,9003 bd1 ba851 sqft416 Cove Lane, Fort Morgan, CO 80701For SaleMLS ID #7661277, Mary Beth Bonacci, RE/MAX Alliance. REcolorado as distributed by MLS GRID
- $335,0004 bd2 ba2.3k sqft15985 Echo Rd, Fort Morgan, CO 80701For SaleMLS ID #1047583, Adriana Otero, Best Life Realty. IRES as distributed by MLS GRID
- $265,0003 bd2 ba2.2k sqft220 S Spruce St, Fort Morgan, CO 80701For SaleMLS ID #1056341, Baylei Curtis, 8z Real Estate. IRES as distributed by MLS GRID
