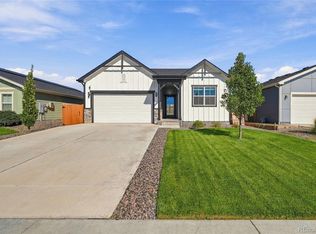
Welcome to 100 Bluebell Court, where comfort, space, and peaceful open-space views come together. Tucked away on a quiet Wiggins cul-de-sac, this beautifully maintained 4-bedroom, 3-bath home offers approximately 2,470 finished square feet designed for real life. The open main level feels bright and welcoming, with three bedrooms conveniently located on the main floor and plenty of space to gather, entertain, or simply unwind. Downstairs, the finished basement adds even more flexibility for movie nights, guests, a playroom, home gym, or second living area. Step outside to a landscaped, irrigated backyard backing to open space, perfect for morning coffee, summer evenings, and enjoying a little extra privacy and breathing room. Built in 2018 with an attached 2-car garage, this home offers the newer-home feel, established landscaping, and finished space you’ve been looking for.
For sale
$445,000
100 Bluebell Court, Wiggins, CO 80654
4beds
2,470sqft
Single Family Residence
Built in 2018
7,925 Square Feet Lot
$-- Zestimate®
$180/sqft
$13/mo HOA
What's special
- 63 days
- 110
- 15
Zillow last checked:
Listing updated:
Listed by:
Bernadette Reed 720-949-3978 Bernadette@BernadetteReed.com,
RE/MAX Professionals
Source: REcolorado as distributed by MLS GRID,MLS#: 6994700
Facts & features
Interior
Bedrooms & bathrooms
- Bedrooms: 4
- Bathrooms: 3
- Full bathrooms: 2
- 3/4 bathrooms: 1
- Main level bathrooms: 2
- Main level bedrooms: 3
Bedroom
- Features: Primary Suite
- Level: Main
Bedroom
- Level: Main
Bedroom
- Level: Main
Bedroom
- Level: Basement
Bathroom
- Features: Primary Suite
- Level: Main
Bathroom
- Level: Main
Bathroom
- Level: Basement
Den
- Level: Basement
Dining room
- Level: Main
Kitchen
- Level: Main
Living room
- Level: Main
Heating
- Forced Air
Cooling
- Central Air
Appliances
- Included: Dishwasher, Disposal, Microwave, Range, Refrigerator
Features
- Flooring: Carpet, Vinyl
- Basement: Finished,Full
Interior area
- Total structure area: 2,470
- Total interior livable area: 2,470 sqft
- Finished area above ground: 1,244
- Finished area below ground: 909
Property
Parking
- Total spaces: 2
- Parking features: Garage - Attached
- Attached garage spaces: 2
Features
- Levels: One
- Stories: 1
- Patio & porch: Patio
- Exterior features: Private Yard, Rain Gutters
- Fencing: Full
Lot
- Size: 7,925 Square Feet
- Features: Cul-De-Sac, Greenbelt, Sprinklers In Front, Sprinklers In Rear
Details
- Parcel number: 122322102029
- Zoning: RES
- Special conditions: Standard
Construction
Type & style
- Home type: SingleFamily
- Property subtype: Single Family Residence
Materials
- Frame
- Roof: Composition
Condition
- Year built: 2018
Utilities & green energy
- Sewer: Public Sewer
- Water: Public
- Utilities for property: Cable Available, Electricity Connected, Internet Access (Wired), Natural Gas Connected, Phone Available
Community & HOA
Community
- Subdivision: Kiowa Park
HOA
- Has HOA: Yes
- HOA fee: $160 annually
- HOA name: Advance HOA Management
- HOA phone: 303-482-2213
Location
- Region: Wiggins
Financial & listing details
- Price per square foot: $180/sqft
- Tax assessed value: $399,300
- Annual tax amount: $2,652
- Date on market: 8/13/2026
- Listing terms: Cash,Conventional,FHA,VA Loan
- Exclusions: Seller's Personal Property
- Ownership: Individual
- Electric utility on property: Yes
Estimated market value
Not available
Estimated sales range
Not available
Not available
Price history
| Date | Event | Price |
|---|---|---|
| 8/13/2026 | Listed for sale | $445,000$180/sqft |
Source:  REcolorado as distributed by MLS GRID #6994700 Report a problem REcolorado as distributed by MLS GRID #6994700 Report a problem | ||
| 8/1/2026 | Listing removed | $445,000$180/sqft |
Source: REcolorado as distributed by MLS GRID #6994700 Report a problem | ||
| 2/3/2026 | Listed for sale | $445,000+7.2%$180/sqft |
Source: REcolorado as distributed by MLS GRID #6994700 Report a problem | ||
| 4/26/2024 | Sold | $415,000$168/sqft |
Source: REcolorado as distributed by MLS GRID #6500305 Report a problem | ||
| 3/23/2024 | Pending sale | $415,000$168/sqft |
Source: REcolorado as distributed by MLS GRID #6500305 Report a problem | ||
| 3/15/2024 | Listed for sale | $415,000+31.5%$168/sqft |
Source: REcolorado as distributed by MLS GRID #6500305 Report a problem | ||
| 1/22/2019 | Sold | $315,557$128/sqft |
Source: Public Record Report a problem | ||
Public tax history
| Year | Property taxes | Tax assessment |
|---|---|---|
| 2025 | $2,652 | $24,960 -13.2% |
| 2024 | $2,652 +12.7% | $28,770 -3.6% |
| 2023 | $2,353 -2.7% | $29,850 +36.9% |
| 2022 | $2,419 +9% | $21,800 -2.8% |
| 2021 | $2,220 +6.3% | $22,420 +4.5% |
| 2020 | $2,087 +379.8% | $21,450 +440.3% |
| 2018 | $435 | $3,970 +39600% |
| 2017 | $435 | $10 |
Find assessor info on the county website
Monthly payment
Est. payment
Payment breakdown
Explore the cost of this home by adjusting the details. Changes won't be saved.Climate risks
Neighborhood: 80654
Nearby schools
Schools provided by the listing agent
- Elementary: Wiggins
- Middle: Wiggins
- High: Wiggins
- District: Wiggins RE-50J
Source: REcolorado as distributed by MLS GRID. This data may not be complete. We recommend contacting the local school district to confirm school assignments for this home.


Similar homes
- $425,0003 bd3 ba2.3k sqft302 11th Ave, Wiggins, CO 80654For Sale

 MLS ID #1070180, Rebecca Blake, Berkshire Hathaway HomeServices Rocky Mountain, Realtors-Greeley. IRES as distributed by MLS GRID
 - $395,0003 bd3 ba2.5k sqft1114 Cottontail Ln, Wiggins, CO 80654For Sale
 MLS ID #1068633, Jarrod Ridnour, Resident Realty. IRES as distributed by MLS GRID
 - $429,9003 bd2 ba3.2k sqft505 Bobcat Court, Wiggins, CO 80654For Sale
 MLS ID #6749177, Haley Hart, PAK Home Realty. REcolorado as distributed by MLS GRID
 - $419,0003 bd2 ba2.8k sqft1116 Coyote Ln, Wiggins, CO 80654For Sale
 MLS ID #1067460, Michael Zwetzig, Zwetzig Realty Group, LLC. IRES as distributed by MLS GRID
 - $399,9005 bd2 ba2.8k sqft408 Suzann St, Wiggins, CO 80654For SaleMLS ID #1063790, Priscilla Franzen, Realty One Group Fourpoints CO. IRES as distributed by MLS GRID
- $440,0003 bd2 ba2.9k sqft109 7th Avenue, Wiggins, CO 80654For SaleMLS ID #7979593, Alexander Kimbrell, eXp Realty, LLC. REcolorado as distributed by MLS GRID
- $545,0004 bd3 ba2.9k sqft121 Seventh Ave, Wiggins, CO 80654For SaleMLS ID #1068860, Tabala A Jaramillo, SORA Realty. IRES as distributed by MLS GRID
- $389,0003 bd2 ba2.8k sqft1113 Bison Way, Wiggins, CO 80654For SaleMLS ID #5947807, Ed Jalowsky, First Integrity Home Buyers. REcolorado as distributed by MLS GRID
- $450,0003 bd2 ba2.8k sqft105 7th Ave, Wiggins, CO 80654New ConstructionMLS ID #1052204, Frances Burns, Realty One Group Fourpoints. IRES as distributed by MLS GRID
- $450,0003 bd2 ba1.7k sqft9 E Ranch Road, Wiggins, CO 80654For SaleMLS ID #9008662, Charity McCollam, HomeSmart. REcolorado as distributed by MLS GRID
- $349,5002 bd2 ba2.2k sqft1209 Coyote Ln, Wiggins, CO 80654For SaleMLS ID #1061821, Natasha Estrada, Colorado Land Co. LLC. IRES as distributed by MLS GRID
- $495,0003 bd2 ba2.8k sqft102 Seventh Ave, Wiggins, CO 80654For SaleMLS ID #1058198, Adam Kitzman, Gateway Realty LLC. IRES as distributed by MLS GRID
- $540,0003 bd2 ba2.9k sqft15508 Rd 7.3, Wiggins, CO 80654For SaleMLS ID #1057621, Rebecca Blake, Berkshire Hathaway HomeServices Rocky Mountain, Realtors-Greeley. IRES as distributed by MLS GRID
- $565,0004 bd2 ba2.7k sqft419 E 3rd Ave, Wiggins, CO 80654For SaleMLS ID #1045694, Leah Fridrich, Resident Realty. IRES as distributed by MLS GRID
- $449,9003 bd2 ba1.9k sqft7513 County Road 6, Wiggins, CO 80654For SaleMLS ID #1060511, Lee Ann Samuels, eXp Realty LLC. IRES as distributed by MLS GRID
- $410,0003 bd2 ba1.5k sqft7498 Highway 52, Wiggins, CO 80654For SaleMLS ID #5082273, Natalie Goodman, Keller Williams DTC. REcolorado as distributed by MLS GRID
- $425,0004 bd2 ba2.1k sqft206 S Main Street, Fort Morgan, CO 80701For SaleMLS ID #2400468, Jesse Doshay, Resident Realty South Metro. REcolorado as distributed by MLS GRID
- $475,0004 bd3 ba3.6k sqft705 Ute Street, Fort Morgan, CO 80701For SaleMLS ID #9544883, Rodolfo Alcaraz, Keller Williams Advantage Realty LLC. REcolorado as distributed by MLS GRID
