LENDER-PAID FINANCING INCENTIVE AVAILABLE! Ask about Preferred Lender financing options that may help reduce a qualified buyer's initial monthly payment. Move right in and enjoy the advantages of a finished basement and an established landscaped yard with a sprinkler system already in place! This 4-bedroom, 3-bath Wiggins home offers nearly 3,000 square feet, a permitted finished basement, an oversized 3-car garage with additional workspace, and a generous 1/3-acre lot. Inside, premium upgrades include granite countertops, alder wood cabinetry, engineered hardwood flooring, upgraded carpet, a fireplace and comfort-height toilets. The primary suite features a 3/4 bath with an upgraded shower and dual shower heads. The basement adds valuable living space with 9-foot ceilings, an additional 3/4 bath, ample storage and flexible space for entertaining, an office, hobbies or additional living needs. An additional egress window in the basement storage area offers the potential to create another bedroom while still maintaining useful storage area. Outside, the landscaped yard is ready to enjoy, complete with a sprinkler system and plenty of room to make the most of the 1/3-acre lot. Roof and gutters are scheduled for replacement in mid-October. Located just behind the school with convenient access to I-76 for travel toward DIA and the Denver metro area.
For sale
$545,000
121 Seventh Ave, Wiggins, CO 80654
4beds
2,978sqft
Single Family Residence
Built in 2022
0.33 Acres Lot
$-- Zestimate®
$183/sqft
$13/mo HOA
What's special
Comfort-height toiletsFinished basementPermitted finished basementAmple storageSprinkler systemUpgraded carpetGranite countertops
- 11 days
- 137
- 5
Zillow last checked:
Listing updated:
Listed by:
Tabala A Jaramillo 970-779-4861,
SORA Realty
Source: IRES as distributed by MLS GRID,MLS#: 1068860
Facts & features
Interior
Bedrooms & bathrooms
- Bedrooms: 4
- Bathrooms: 3
- Full bathrooms: 1
- 3/4 bathrooms: 2
- Main level bathrooms: 2
Primary bedroom
- Description: Carpet
- Features: 3/4 Primary Bath
- Level: Main
- Area: 168 Square Feet
- Dimensions: 12 x 14
Bedroom 2
- Level: Main
- Area: 132 Square Feet
- Dimensions: 11 x 12
Bedroom 3
- Level: Main
- Area: 121 Square Feet
- Dimensions: 11 x 11
Bedroom 4
- Level: Basement
- Area: 165 Square Feet
- Dimensions: 11 x 15
Dining room
- Level: Main
- Area: 99 Square Feet
- Dimensions: 9 x 11
Kitchen
- Description: Engineered Hardwood
- Level: Main
- Area: 99 Square Feet
- Dimensions: 9 x 11
Laundry
- Level: Main
- Area: 36 Square Feet
- Dimensions: 6 x 6
Living room
- Level: Main
- Area: 312 Square Feet
- Dimensions: 24 x 13
Recreation room
- Level: Basement
- Area: 720 Square Feet
- Dimensions: 24 x 30
Heating
- Forced Air
Cooling
- Central Air, Ceiling Fan(s)
Appliances
- Included: Gas Range, Dishwasher, Refrigerator, Microwave
- Laundry: Washer/Dryer Hookup
Features
- Cathedral Ceiling(s), Open Floorplan, Pantry, Walk-In Closet(s), High Ceilings
- Windows: Window Coverings
- Basement: Full
- Has fireplace: Yes
- Fireplace features: Insert, Family Room
Interior area
- Total structure area: 1,509
- Total interior livable area: 2,978 sqft
- Finished area above ground: 1,509
Property
Parking
- Total spaces: 3
- Parking features: Attached, Oversized
- Attached garage spaces: 3
- Details: Attached
Accessibility
- Accessibility features: Level Lot, Main Floor Bath, Accessible Bedroom, Main Level Laundry
Features
- Levels: One
- Stories: 1
- Patio & porch: Patio
- Exterior features: Sprinkler System
- Fencing: Fenced,Wood
Lot
- Size: 0.33 Acres
- Features: Level, Paved, Curbs, Gutters, Sidewalks
Details
- Parcel number: 122315401021
- Zoning: SFR
- Special conditions: Private Owner
Construction
Type & style
- Home type: SingleFamily
- Property subtype: Single Family Residence
Materials
- Frame
- Roof: Composition
Condition
- New construction: No
- Year built: 2022
Utilities & green energy
- Sewer: Public Sewer
- Utilities for property: Natural Gas Available, Electricity Available
Community & HOA
Community
- Subdivision: Farm Sub
HOA
- Has HOA: Yes
- HOA fee: $150 annually
- HOA name: Thomas Farm HOA
Location
- Region: Wiggins
Financial & listing details
- Price per square foot: $183/sqft
- Tax assessed value: $547,490
- Annual tax amount: $3,514
- Date on market: 9/17/2026
- Listing terms: Cash,Conventional,FHA,VA Loan
- Exclusions: Seller's Personal Property, shelving in basement and garage; bar and basement refrigerator, washer/dryer, ring cameras, hot tub
- Electric utility on property: Yes
- Road surface type: Asphalt
Estimated market value
Not available
Estimated sales range
Not available
Not available
Price history
| Date | Event | Price |
|---|---|---|
| 9/18/2026 | Listed for sale | $545,000+16.8%$183/sqft |
Source:  IRES as distributed by MLS GRID #1068860 Report a problem IRES as distributed by MLS GRID #1068860 Report a problem | ||
| 9/7/2022 | Sold | $466,700$157/sqft |
Source: IRES as distributed by MLS GRID #968887 Report a problem | ||
| 6/20/2022 | Listed for sale | $466,700$157/sqft |
Source: IRES as distributed by MLS GRID #968887 Report a problem | ||
Public tax history
| Year | Property taxes | Tax assessment |
|---|---|---|
| 2025 | $3,766 +18.5% | $34,220 -12.9% |
| 2024 | $3,177 +469.3% | $39,290 +12.3% |
| 2023 | $558 +207.9% | $34,980 +576.6% |
| 2022 | $181 +65.2% | $5,170 +207.7% |
| 2021 | $110 -3.1% | $1,680 +58.5% |
| 2020 | $113 -4.4% | $1,060 -1.9% |
| 2018 | $118 | $1,080 +10700% |
| 2017 | $118 | $10 |
Find assessor info on the county website
Monthly payment
Est. payment
Payment breakdown
Explore the cost of this home by adjusting the details. Changes won't be saved.Climate risks
Neighborhood: 80654
Nearby schools
Schools provided by the listing agent
- Elementary: Wiggins
- Middle: Wiggins
- High: Wiggins
Source: IRES as distributed by MLS GRID. This data may not be complete. We recommend contacting the local school district to confirm school assignments for this home.


Similar homes
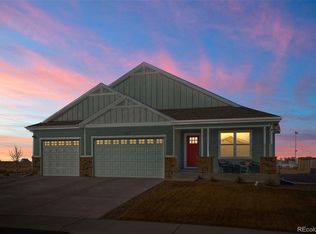
- $545,0005 bd3 ba3.8k sqft103 Bluebell Court, Wiggins, CO 80654For Sale

 MLS ID #1558318, Tammy Biles, Keller Williams Preferred Realty. REcolorado as distributed by MLS GRID
 - $565,0004 bd2 ba2.7k sqft419 E 3rd Ave, Wiggins, CO 80654For Sale

 MLS ID #1045694, Leah Fridrich, Resident Realty. IRES as distributed by MLS GRID
 - $445,0004 bd3 ba2.4k sqft100 Bluebell Court, Wiggins, CO 80654For Sale
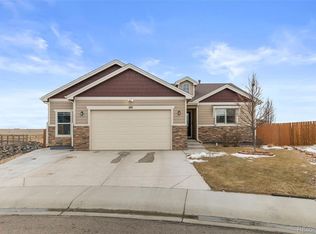 MLS ID #6994700, Bernadette Reed, RE/MAX Professionals. REcolorado as distributed by MLS GRID
 - $540,0003 bd2 ba2.9k sqft15508 Rd 7.3, Wiggins, CO 80654For Sale
 MLS ID #1057621, Rebecca Blake, Berkshire Hathaway HomeServices Rocky Mountain, Realtors-Greeley. IRES as distributed by MLS GRID
 - $495,0003 bd2 ba2.8k sqft102 Seventh Ave, Wiggins, CO 80654For SaleMLS ID #1058198, Adam Kitzman, Gateway Realty LLC. IRES as distributed by MLS GRID
- $395,0003 bd3 ba2.5k sqft1114 Cottontail Ln, Wiggins, CO 80654For SaleMLS ID #1068633, Jarrod Ridnour, Resident Realty. IRES as distributed by MLS GRID
- $440,0003 bd2 ba2.9k sqft109 7th Avenue, Wiggins, CO 80654For SaleMLS ID #7979593, Alexander Kimbrell, eXp Realty, LLC. REcolorado as distributed by MLS GRID
- $399,9005 bd2 ba2.8k sqft408 Suzann St, Wiggins, CO 80654For SaleMLS ID #1063790, Priscilla Franzen, Realty One Group Fourpoints CO. IRES as distributed by MLS GRID
- $379,5003 bd3 ba2.3k sqft1110 Coyote Ln, Wiggins, CO 80654For SaleMLS ID #1067158, Daniel Woodring, Colorado Land Co. LLC. IRES as distributed by MLS GRID
- $450,0003 bd2 ba2.8k sqft105 7th Ave, Wiggins, CO 80654New ConstructionMLS ID #1052204, Frances Burns, Realty One Group Fourpoints. IRES as distributed by MLS GRID
- $419,9003 bd2 ba2.8k sqft1116 Coyote Ln, Wiggins, CO 80654For SaleMLS ID #1067460, Michael Zwetzig, Zwetzig Realty Group, LLC. IRES as distributed by MLS GRID
- $470,0003 bd3 ba2.9k sqft1202 Coyote Ln, Wiggins, CO 80654For SaleMLS ID #1050942, Missey "Michelle" Shaver, Gateway Realty LLC. IRES as distributed by MLS GRID
- $515,0002 bd2 ba1.8k sqft8969 Highway 52, Wiggins, CO 80654For SaleMLS ID #1064204, Glenn Neal, Gateway Realty LLC. IRES as distributed by MLS GRID
- $710,0002 bd3 ba2.6k sqft717 3rd Ave, Wiggins, CO 80654For SaleMLS ID #1045399, Glenn Neal, Gateway Realty LLC. IRES as distributed by MLS GRID
- $360,0002 bd2 ba1.7k sqft1122 Cottontail Lane, Wiggins, CO 80654For SaleMLS ID #7494743, Magdalena Tarango, Metro 21 Real Estate Group. REcolorado as distributed by MLS GRID
- $574,0003 bd2 ba2.5k sqft8 Brown Drive, Wiggins, CO 80654For SaleMLS ID #2772544, Adilene Madera, Coldwell Banker Realty 18. REcolorado as distributed by MLS GRID
- $450,0003 bd2 ba1.7k sqft9 E Ranch Road, Wiggins, CO 80654For SaleMLS ID #9008662, Charity McCollam, HomeSmart. REcolorado as distributed by MLS GRID
- $599,9004 bd2 ba3.7k sqft2420 County Road 4, Wiggins, CO 80654For SaleMLS ID #1062315, Rebecca Blake, Berkshire Hathaway HomeServices Rocky Mountain, Realtors-Greeley. IRES as distributed by MLS GRID
- $349,5002 bd2 ba2.2k sqft1209 Coyote Ln, Wiggins, CO 80654For SaleMLS ID #1061821, Natasha Estrada, Colorado Land Co. LLC. IRES as distributed by MLS GRID
