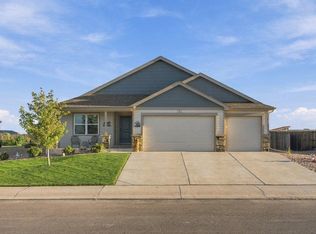
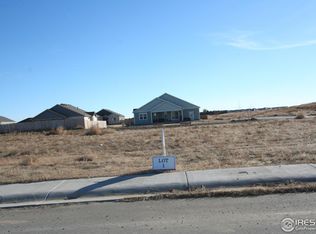
Fantastic Ranch home on a phenomenal corner lot with views! This professionally landscaped lot is truly a great location on the corner with neighbors to one side of you or behind you, allowing you to sit on your huge covered patio and enjoy the unobstructed mountain views, stunning sunsets and take in the serene setting and Colorado weather. No need to wait for new construction, as this recently built home is move in ready and welcomes you in with luxury vinyl flooring extending from the entryway throughout the main living area including the bright and spacious great room with vaulted ceilings, gas fireplace and dining area. The open kitchen offers a large center island, pendant lighting, subway tile backsplash and Stainless Steel appliances providing you the perfect setup for entertaining with everything flowing together in one space. Main floor living at its best with a full bathroom, two secondary bedrooms and primary suite with vaulted ceilings, walk-in closet and private bathroom with double sinks, granite counters and tiled walk-in shower. The unfinished basement provides you plenty of storage space, tall ceilings and the option to finish and expand to your liking. The 5 Car Tandem Garage is a car enthusiasts dream with two 220 outlets, a ton of power, lighting, reinforced concrete flooring for a lift to be installed if desired and tons of parking space! Close to the Town of Wiggins and nearby major routes for convenient commuting to DIA, Denver and more. Don’t miss out on this home that is on a fantastic lot and is turnkey ready!
Sold for $521,000
Zillow last checked:
Listing updated:
Bought with:
Thomas Pringle, 40028955
RE/MAX Alliance
Source: REcolorado as distributed by MLS GRID,MLS#: 2342857
Price history
| Date | Event | Price |
|---|---|---|
| 3/29/2024 | Sold | $521,000-0.8%$179/sqft |
Source:  REcolorado as distributed by MLS GRID #2342857 Report a problem REcolorado as distributed by MLS GRID #2342857 Report a problem | ||
| 2/29/2024 | Pending sale | $525,000$180/sqft |
Source: REcolorado as distributed by MLS GRID #2342857 Report a problem | ||
| 2/8/2024 | Listed for sale | $525,000+12.9%$180/sqft |
Source: REcolorado as distributed by MLS GRID #2342857 Report a problem | ||
| 7/13/2022 | Sold | $464,915+0.7%$160/sqft |
Source:  IRES as distributed by MLS GRID #959742 Report a problem IRES as distributed by MLS GRID #959742 Report a problem | ||
| 2/28/2022 | Listed for sale | $461,500$158/sqft |
Source: IRES as distributed by MLS GRID #959742 Report a problem | ||




Get pre-qualified for a loan
At Zillow Home Loans, we can pre-qualify you in as little as 5 minutes with no impact to your credit score.An equal housing lender. NMLS #10287.
