Skip main navigation
Sold for $545,000
  • $545,000

    116 Seventh Ave, Wiggins, CO 80654

    3beds
    3,142sqft
    Single Family Residence
    Built in 2022
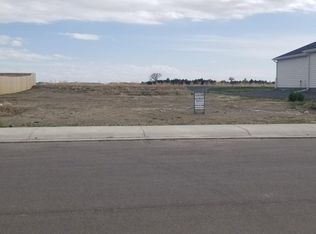
    0.31 Acres Lot
    $545,800 Zestimate®
    $173/sqft
    $2,897 Estimated rent

    Home value

    $545,800

    Estimated sales range

    Not available

    $2,897/mo

    Zestimate® history
    Loading
    Loading...

    Owner options

    List your home for rent

    $2,897/mo

    Rent Zestimate®

    Find your next renter with Zillow Rental Manager. Plus, with online applications, you can quickly screen prospective tenants – for free.

    Learn more

    $2,897/mo

    Rent Zestimate®

    Refinance and save

    $3,287/mo

    Est. payment

    Refinancing to a lower rate could help reduce your monthly payments and save thousands over the life of the loan.

    See today's rates

    $3,287/mo

    Est. payment

    Explore your selling options

    Work with a Zillow partner agent

    Leverage their expertise and Zillow's premium Showcase listings to get your home seen by more buyers.

    Get started

    List with your own agent

    Get your home in front of millions of buyers by listing it on Zillow.

    Learn how to do it

    Sell it yourself

    Take full control of how buyers see your home on Zillow by listing For Sale by Owner (FSBO).

    List your home

    What's special

    Massive open spaceGas stoveAdditional closet storageRange hoodQuartz countertopsSlow close cabinetrySoaking tub
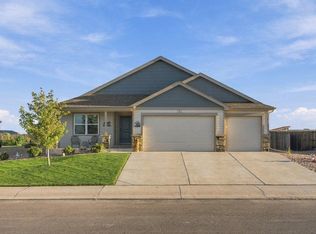
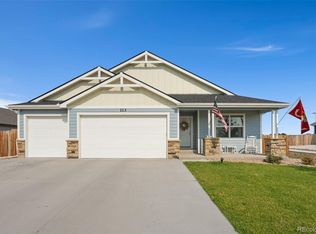
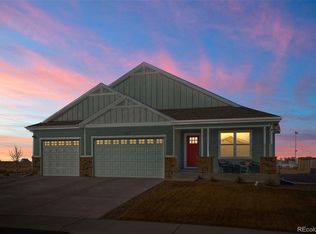
    **STUNNING and High Quality Craftsmanship!! This gorgeous 3 bedroom, 3 bathroom home is ready for a new owner. Massive open space featuring a kitchen with all high end finishes, separated dining area, living room with floor to ceiling stone surrounding gas fireplace, and powder room. Beautiful laminate flooring and tile work throughout. Primary suite includes 5-piece luxury bathroom with soaking tub, walk-in closet and additional closet storage. Additional home highlights: 8' doors, quartz countertops, smart stainless kitchen appliances, gas stove, apron kitchen sink, range hood, pantry, slow close cabinetry, tankless water heater, radon mitigation system, unfinished basement with rough-in, central A/C 3-car oversized garage and more! Fully landscaped yard with sprinkler system and newly installed clear sealed fence. Smart home with Alexa enabled lighting, outlets, thermostat and security system. Fiber optic internet available. Move-in Ready!

    Zillow last checked:

    Listing updated:

    Listed by:

    KC Sailsbery 970-867-1181,

    Platte River Realty LLC

    Bought with:

    Elizabeth Sauter, 40015324

    Realty One Group Fourpoints

    Source: IRES as distributed by MLS GRID,MLS#: 1047028MLS Logo

    Facts & features

    Interior

    Bedrooms & bathrooms
    • Bedrooms: 3
    • Bathrooms: 3
    • Full bathrooms: 2
    • 1/2 bathrooms: 1
    • Main level bathrooms: 3
    Primary bedroom
    • Description: Carpet
    • Features: Luxury Features Primary Bath, 5 Piece Primary Bath
    • Level: Main
    • Area: 208 Square Feet
    • Dimensions: 13 x 16
    Bedroom 2
    • Description: Carpet
    • Level: Main
    • Area: 132 Square Feet
    • Dimensions: 11 x 12
    Bedroom 3
    • Description: Carpet
    • Level: Main
    • Area: 143 Square Feet
    • Dimensions: 11 x 13
    Dining room
    • Description: Laminate
    • Level: Main
    • Area: 96 Square Feet
    • Dimensions: 8 x 12
    Kitchen
    • Description: Laminate
    • Level: Main
    • Area: 168 Square Feet
    • Dimensions: 12 x 14
    Laundry
    • Description: Laminate
    • Level: Main
    • Area: 42 Square Feet
    • Dimensions: 7 x 6
    Living room
    • Description: Laminate
    • Level: Main
    • Area: 280 Square Feet
    • Dimensions: 14 x 20
    Heating
    • Forced Air
    Cooling
    • Central Air, Ceiling Fan(s)
    Appliances
    • Included: Gas Range, Dishwasher, Refrigerator, Microwave, Disposal
    • Laundry: Washer/Dryer Hookup
    Features
    • Separate Dining Room, Cathedral Ceiling(s), Open Floorplan, Pantry, Walk-In Closet(s), Split Bedroom Plan
    • Windows: Window Coverings
    • Basement: Full,Unfinished,Built-In Radon
    • Has fireplace: Yes
    • Fireplace features: Insert, Gas, Living Room
    Interior area
    • Total structure area: 1,571
    • Total interior livable area: 3,142 sqft
    • Finished area above ground: 1,571

    Property

    Parking
    • Total spaces: 3
    • Parking features: Garage Door Opener, Attached, >8' Garage Door, Oversized
    • Attached garage spaces: 3
    • Details: Attached
    Accessibility
    • Accessibility features: Main Floor Bath, Accessible Bedroom, Stall Shower, Main Level Laundry
    Features
    • Levels: One
    • Stories: 1
    • Patio & porch: Patio
    • Exterior features: Sprinkler System
    • Fencing: Fenced,Wood
    • Has view: Yes
    • View description: Plains View, City
    Lot
    • Size: 0.31 Acres
    • Features: Deciduous Trees, Abuts Farm Land, Paved, Curbs, Gutters, Sidewalks, Fire Hydrant within 500 Feet
    Details
    • Parcel number: 122315402004
    • Zoning: R
    • Special conditions: Private Owner

    Construction

    Type & style
    • Home type: SingleFamily
    • Property subtype: Single Family Residence
    Materials
    • Frame, Stone, Composition
    • Roof: Composition
    Condition
    • New construction: No
    • Year built: 2022

    Utilities & green energy

    • Electric: REA
    • Gas: Xcel
    • Sewer: Public Sewer
    • Water: City
    • Utilities for property: Natural Gas Available, Electricity Available

    Community & neighborhood

    Security
    • Security features: Security System, Fire Alarm
    Location
    • Region: Wiggins
    • Subdivision: The Farm

    HOA & financial

    HOA
    • Has HOA: Yes
    • HOA fee: $150 annually
    • Association name: Thomas Farm HOA

    Other

    Other facts
    • Listing terms: Cash,Conventional,FHA,VA Loan
    • Road surface type: Asphalt

    Price history

    DateEventPrice
    3/16/2026Sold$545,000+0.2%$173/sqft
    Source: IRES as distributed by MLS GRID #1047028 Report a problem
    2/13/2026Pending sale$544,000$173/sqft
    Source: REcolorado as distributed by MLS GRID #IR1047028 Report a problem
    1/27/2026Price change$544,000-0.5%$173/sqft
    Source: REcolorado as distributed by MLS GRID #IR1047028 Report a problem
    11/7/2025Listed for sale$547,000+3.2%$174/sqft
    Source: IRES as distributed by MLS GRID #1047028 Report a problem
    12/11/2023Sold$530,000$169/sqft
    Source: IRES as distributed by MLS GRID #998557 Report a problem
    11/18/2023Pending sale$530,000$169/sqft
    Source: REcolorado as distributed by MLS GRID #IR998557 Report a problem
    10/22/2023Listed for sale$530,000+1%$169/sqft
    Source: REcolorado as distributed by MLS GRID #IR998557 Report a problem
    10/17/2023Listing removed--
    Source: BHHS broker feed Report a problem
    9/25/2023Price change$524,900+1%$167/sqft
    Source: IRES as distributed by MLS GRID #981882 Report a problem
    5/7/2023Price change$519,900-2.8%$165/sqft
    Source: IRES as distributed by MLS GRID #981882 Report a problem
    2/11/2023Listed for sale$534,900$170/sqft
    Source: IRES as distributed by MLS GRID #981882 Report a problem
    10/7/2022Listing removed--
    Source: IRES as distributed by MLS GRID #961196 Report a problem
    3/21/2022Listed for sale$534,900$170/sqft
    Source: IRES as distributed by MLS GRID #961196 Report a problem

    Public tax history

    YearProperty taxesTax assessment
    2025$3,254 +9.9%$30,100 -12.7%
    2024$2,960 +430.4%$34,460 +4.9%
    2023$558 +207.9%$32,860 +535.6%
    2022$181 +65.2%$5,170 +207.7%
    2021$110 -3.1%$1,680 +58.5%
    2020$113 -4.4%$1,060 -1.9%
    2018$118 $1,080 +10700%
    2017$118 $10

    Find assessor info on the county website

    Neighborhood: 80654

    Nearby schools

    GreatSchools rating
    Schools provided by the listing agent
    • Elementary: Wiggins
    • Middle: Wiggins
    • High: Wiggins

    Source: IRES as distributed by MLS GRID. This data may not be complete. We recommend contacting the local school district to confirm school assignments for this home.

    Get a cash offer in 3 minutes
    Find out how much your home could sell for in as little as 3 minutes with a no-obligation cash offer.
    Estimated market value
    $545,800
    Get a cash offer in 3 minutes
    Find out how much your home could sell for in as little as 3 minutes with a no-obligation cash offer.
    Estimated market value
    $545,800