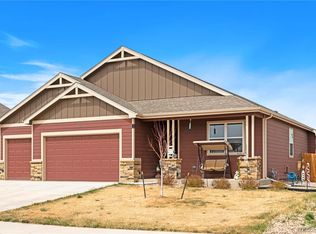
3 Bedroom 2 bath with the potential of expanding to 5 bedrooms 3 bath. Primary suite on main floor with large master bath and Walk in Closet. This is the perfect family home, with state of the art kitchen appliances. The kitchen opens into the living spaces and includes stainless steel range, oven, dishwasher, microwave and refrigerator. Quartz counter tops in kitchen and both main level baths. Stunning fire place with natural stone finish surrounding. 97% efficiency furnace, Central air conditioning, covered front porch and covered back patio. Front yard has been fully landscaped with sprinkler system. Backyard is waiting to become make your dreams into your reality.
For sale
Price cut: $5K (9/18)
$495,000
102 Seventh Ave, Wiggins, CO 80654
3beds
2,882sqft
Single Family Residence
Built in 2023
0.31 Acres Lot
$493,400 Zestimate®
$172/sqft
$13/mo HOA
What's special
Covered front porchLarge master bathCovered back patioWalk in closetCentral air conditioning
- 159 days
- 82
- 5
Zillow last checked:
Listing updated:
Listed by:
Adam Kitzman 970-483-7373,
Gateway Realty LLC
Source: IRES as distributed by MLS GRID,MLS#: 1058198
Facts & features
Interior
Bedrooms & bathrooms
- Bedrooms: 3
- Bathrooms: 2
- Full bathrooms: 2
- Main level bathrooms: 2
Primary bedroom
- Description: Carpet
- Features: 3/4 Primary Bath
- Level: Main
- Area: 182 Square Feet
- Dimensions: 13 x 14
Bedroom 2
- Description: Carpet
- Area: 121 Square Feet
- Dimensions: 11 x 11
Bedroom 3
- Description: Carpet
- Area: 110 Square Feet
- Dimensions: 10 x 11
Dining room
- Description: Laminate
- Area: 120 Square Feet
- Dimensions: 10 x 12
Kitchen
- Description: Laminate
- Level: Main
- Area: 120 Square Feet
- Dimensions: 10 x 12
Laundry
- Description: Tile
- Area: 30 Square Feet
- Dimensions: 5 x 6
Living room
- Description: Carpet
- Area: 280 Square Feet
- Dimensions: 14 x 20
Heating
- Forced Air
Cooling
- Central Air
Appliances
- Included: Gas Range, Dishwasher, Refrigerator, Microwave, Water Softener Rented, Water Purifier Rented, Disposal
- Laundry: Washer/Dryer Hookup
Features
- Separate Dining Room, Cathedral Ceiling(s), Open Floorplan, Pantry, Walk-In Closet(s), Kitchen Island
- Windows: Window Coverings
- Basement: Full,Unfinished
- Has fireplace: Yes
- Fireplace features: Gas
Interior area
- Total structure area: 1,453
- Total interior livable area: 2,882 sqft
- Finished area above ground: 1,453
Property
Parking
- Total spaces: 3
- Parking features: Garage Door Opener, Attached, >8' Garage Door, Oversized
- Attached garage spaces: 3
- Details: Attached
Features
- Levels: One
- Stories: 1
- Patio & porch: Patio
- Exterior features: Sprinkler System
- Has view: Yes
- View description: City
Lot
- Size: 0.31 Acres
- Features: Paved, Curbs, Gutters, Sidewalks, Mineral Rights Included
Details
- Parcel number: 122315402011
- Zoning: Res
- Special conditions: Private Owner
Construction
Type & style
- Home type: SingleFamily
- Architectural style: Contemporary
- Property subtype: Single Family Residence
Materials
- Frame
- Roof: Composition
Condition
- New construction: No
- Year built: 2023
Utilities & green energy
- Electric: MCREA
- Gas: Xcel
- Water: City
- Utilities for property: Cable Available
Community & HOA
Community
- Security: Fire Alarm
- Subdivision: Farm Sub
HOA
- Has HOA: Yes
- HOA fee: $150 annually
- HOA name: Thomas Farm Hoa
- HOA phone: 970-396-5212
Location
- Region: Wiggins
Financial & listing details
- Price per square foot: $172/sqft
- Annual tax amount: $2,956
- Date on market: 5/4/2026
- Listing terms: Cash,Conventional,FHA,VA Loan
- Exclusions: Sellers personal property
Estimated market value
$493,400
$469,000 - $518,000
$2,759/mo
Price history
| Date | Event | Price |
|---|---|---|
| 9/18/2026 | Price change | $495,000-1%$172/sqft |
Source:  IRES as distributed by MLS GRID #1058198 Report a problem IRES as distributed by MLS GRID #1058198 Report a problem | ||
| 8/11/2026 | Price change | $500,000-2.9%$173/sqft |
Source: IRES as distributed by MLS GRID #1058198 Report a problem | ||
| 5/4/2026 | Listed for sale | $515,000+12%$179/sqft |
Source: IRES as distributed by MLS GRID #1058198 Report a problem | ||
| 3/12/2024 | Sold | $460,000-11.2%$160/sqft |
Source:  REcolorado as distributed by MLS GRID #IR991336 Report a problem REcolorado as distributed by MLS GRID #IR991336 Report a problem | ||
| 2/27/2024 | Pending sale | $518,000$180/sqft |
Source: REcolorado as distributed by MLS GRID #IR991336 Report a problem | ||
| 2/27/2024 | Price change | $518,000+3.8%$180/sqft |
Source: IRES as distributed by MLS GRID #991336 Report a problem | ||
| 1/15/2024 | Listed for sale | $499,000$173/sqft |
Source: REcolorado as distributed by MLS GRID #IR991336 Report a problem | ||
| 1/4/2024 | Listing removed | -- |
Source: REcolorado as distributed by MLS GRID #IR991336 Report a problem | ||
| 9/18/2023 | Pending sale | $499,000$173/sqft |
Source: REcolorado as distributed by MLS GRID #IR991336 Report a problem | ||
| 7/3/2023 | Listed for sale | $499,000+9.7%$173/sqft |
Source: IRES as distributed by MLS GRID #991336 Report a problem | ||
| 4/25/2023 | Listing removed | -- |
Source: IRES as distributed by MLS GRID #971558 Report a problem | ||
| 7/21/2022 | Listed for sale | $455,000$158/sqft |
Source: IRES as distributed by MLS GRID #971558 Report a problem | ||
Public tax history
Tax history is unavailable.
Monthly payment
Est. payment
Payment breakdown
Explore the cost of this home by adjusting the details. Changes won't be saved.Climate risks
Neighborhood: 80654
Nearby schools
Schools provided by the listing agent
- Elementary: Wiggins
- Middle: Wiggins
- High: Wiggins
Source: IRES as distributed by MLS GRID. This data may not be complete. We recommend contacting the local school district to confirm school assignments for this home.

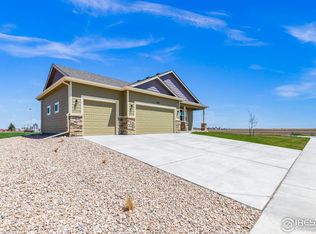
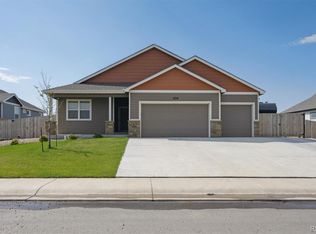
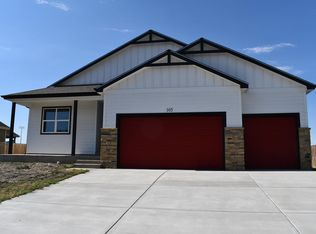
Similar homes
- $545,0004 bd3 ba2.9k sqft121 Seventh Ave, Wiggins, CO 80654For Sale
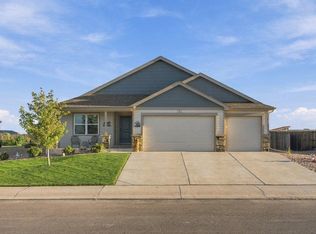
 MLS ID #1068860, Tabala A Jaramillo, SORA Realty. IRES as distributed by MLS GRID
 - $425,0003 bd3 ba2.3k sqft302 11th Ave, Wiggins, CO 80654For Sale
 MLS ID #1070180, Rebecca Blake, Berkshire Hathaway HomeServices Rocky Mountain, Realtors-Greeley. IRES as distributed by MLS GRID
 - $440,0003 bd2 ba2.9k sqft109 7th Avenue, Wiggins, CO 80654For Sale
 MLS ID #7979593, Alexander Kimbrell, eXp Realty, LLC. REcolorado as distributed by MLS GRID
 - $569,9005 bd3 ba4.3k sqft5207 County Road P, Wiggins, CO 80654For Sale
 MLS ID #6766179, Jeffrey Crase, MB A Perfect Home 4 U Realty. REcolorado as distributed by MLS GRID
 - $429,9003 bd2 ba3.2k sqft505 Bobcat Court, Wiggins, CO 80654For SaleMLS ID #6749177, Haley Hart, PAK Home Realty. REcolorado as distributed by MLS GRID
- $419,0003 bd2 ba2.8k sqft1116 Coyote Ln, Wiggins, CO 80654For SaleMLS ID #1067460, Michael Zwetzig, Zwetzig Realty Group, LLC. IRES as distributed by MLS GRID
- $540,0003 bd2 ba2.9k sqft15508 Rd 7.3, Wiggins, CO 80654For SaleMLS ID #1057621, Rebecca Blake, Berkshire Hathaway HomeServices Rocky Mountain, Realtors-Greeley. IRES as distributed by MLS GRID
- $710,0003 bd3 ba2.6k sqft717 3rd Ave, Wiggins, CO 80654For SaleMLS ID #1070361, Glenn Neal, Gateway Realty LLC. IRES as distributed by MLS GRID
- $565,0004 bd2 ba2.7k sqft419 E 3rd Ave, Wiggins, CO 80654For SaleMLS ID #1045694, Leah Fridrich, Resident Realty. IRES as distributed by MLS GRID
- $445,0004 bd3 ba2.4k sqft100 Bluebell Court, Wiggins, CO 80654For SaleMLS ID #6994700, Bernadette Reed, RE/MAX Professionals. REcolorado as distributed by MLS GRID
- $450,0003 bd2 ba2.8k sqft105 7th Ave, Wiggins, CO 80654New ConstructionMLS ID #1052204, Frances Burns, Realty One Group Fourpoints. IRES as distributed by MLS GRID
- $389,0003 bd2 ba2.8k sqft1113 Bison Way, Wiggins, CO 80654For SaleMLS ID #5947807, Ed Jalowsky, First Integrity Home Buyers. REcolorado as distributed by MLS GRID
- $545,0005 bd3 ba3.8k sqft103 Bluebell Court, Wiggins, CO 80654For SaleMLS ID #1558318, Tammy Biles, Keller Williams Preferred Realty. REcolorado as distributed by MLS GRID
- $395,0003 bd3 ba2.5k sqft1114 Cottontail Ln, Wiggins, CO 80654For SaleMLS ID #1068633, Jarrod Ridnour, Resident Realty. IRES as distributed by MLS GRID
- $399,9005 bd2 ba2.8k sqft408 Suzann St, Wiggins, CO 80654For SaleMLS ID #1063790, Priscilla Franzen, Realty One Group Fourpoints CO. IRES as distributed by MLS GRID
- $450,0003 bd2 ba1.7k sqft9 E Ranch Road, Wiggins, CO 80654For SaleMLS ID #9008662, Charity McCollam, HomeSmart. REcolorado as distributed by MLS GRID
- $354,9992 bd2 ba1.7k sqft1122 Cottontail Lane, Wiggins, CO 80654For SaleMLS ID #7494743, Magdalena Tarango, Metro 21 Real Estate Group. REcolorado as distributed by MLS GRID
- $449,9003 bd2 ba1.9k sqft7513 County Road 6, Wiggins, CO 80654For SaleMLS ID #1060511, Lee Ann Samuels, eXp Realty LLC. IRES as distributed by MLS GRID
- $349,5002 bd2 ba2.2k sqft1209 Coyote Ln, Wiggins, CO 80654For SaleMLS ID #1061821, Natasha Estrada, Colorado Land Co. LLC. IRES as distributed by MLS GRID
