Seller will credit to Buyer at closing $10,000 for down payment or closing costs, rate buy down with a full price offer. Enjoy the peaceful country lifestyle on your 2.5 acres with room for animals, horses, chickens, and corrals already in place. Watch the sunset and sunrise when on your new property. This 3-bedroom, 2-bath home features beautiful hardwood floors, vinyl windows, a cozy pellet stove, and an owned propane tank. Wonderful, updated kitchen with an island, lots of cabinets and counter space. Outside, you'll find a carport, a 30x20 garage with a metal roof, grain bin, shed, horse stables and riding arena. A great setup for anyone looking for space, country charm, and room to enjoy the outdoors! Come take a look!!
For sale
$449,900
7513 County Road 6, Wiggins, CO 80654
3beds
1,998sqft
Single Family Residence
Built in 1948
2.51 Acres Lot
$-- Zestimate®
$225/sqft
$-- HOA
What's special
Grain binCorrals already in placeWonderful updated kitchenCozy pellet stoveVinyl windowsBeautiful hardwood floors
- 138 days
- 499
- 31
Zillow last checked:
Listing updated:
Listed by:
Lee Ann Samuels 888-440-2724,
eXp Realty LLC
Source: IRES as distributed by MLS GRID,MLS#: 1060511
Facts & features
Interior
Bedrooms & bathrooms
- Bedrooms: 3
- Bathrooms: 2
- 3/4 bathrooms: 1
- 1/2 bathrooms: 1
- Main level bathrooms: 1
Primary bedroom
- Description: Wood
- Features: Shared Primary Bath, 3/4 Primary Bath
- Level: Main
- Area: 150 Square Feet
- Dimensions: 10 x 15
Bedroom 2
- Description: Wood
- Level: Main
- Area: 121 Square Feet
- Dimensions: 11 x 11
Bedroom 3
- Description: Carpet
- Level: Basement
- Area: 156 Square Feet
- Dimensions: 12 x 13
Family room
- Description: Carpet
- Level: Basement
- Area: 240 Square Feet
- Dimensions: 12 x 20
Kitchen
- Description: Laminate
- Level: Main
- Area: 154 Square Feet
- Dimensions: 11 x 14
Laundry
- Description: Laminate
- Level: Main
- Area: 60 Square Feet
- Dimensions: 6 x 10
Living room
- Description: Wood
- Level: Main
- Area: 247 Square Feet
- Dimensions: 13 x 19
Study
- Description: Laminate
- Level: Basement
- Area: 119 Square Feet
- Dimensions: 7 x 17
Heating
- Forced Air
Cooling
- Wall/Window Unit(s), Ceiling Fan(s)
Appliances
- Included: Gas Range, Dishwasher, Refrigerator, Washer, Dryer
- Laundry: Washer/Dryer Hookup
Features
- Flooring: Wood
- Windows: Bay or Bow Window
- Basement: Full,Partially Finished
Interior area
- Total structure area: 999
- Total interior livable area: 1,998 sqft
- Finished area above ground: 999
Video & virtual tour
Property
Parking
- Total spaces: 2
- Parking features: RV Access/Parking, Detached, Oversized
- Garage spaces: 2
- Details: Detached
Features
- Levels: One
- Stories: 1
- Patio & porch: Patio, Deck
- Has view: Yes
- View description: Plains View
Lot
- Size: 2.51 Acres
Details
- Additional structures: Storage
- Parcel number: 129725000001
- Zoning: Res
- Special conditions: Private Owner
- Horses can be raised: Yes
- Horse amenities: Zoning Appropriate for 4+ Horses, Barn, Arena
Construction
Type & style
- Home type: SingleFamily
- Property subtype: Single Family Residence
Materials
- Block
- Roof: Composition
Condition
- New construction: No
- Year built: 1948
Utilities & green energy
- Electric: Xcel
- Gas: Propane (tank included)
- Sewer: Septic Tank
- Utilities for property: Electricity Available, Propane
Community & HOA
Community
- Security: Fire Alarm
- Subdivision: N/A
HOA
- Has HOA: No
Location
- Region: Wiggins
Financial & listing details
- Price per square foot: $225/sqft
- Tax assessed value: $363,380
- Annual tax amount: $1,803
- Date on market: 5/30/2026
- Listing terms: Cash,Conventional,FHA,VA Loan
- Exclusions: All Sellers personal items, small round arena, dog kennel
- Electric utility on property: Yes
Estimated market value
Not available
Estimated sales range
Not available
Not available
Price history
| Date | Event | Price |
|---|---|---|
| 7/8/2026 | Price change | $449,900-2.2%$225/sqft |
Source:  IRES as distributed by MLS GRID #1060511 Report a problem IRES as distributed by MLS GRID #1060511 Report a problem | ||
| 5/30/2026 | Listed for sale | $459,900+243.2%$230/sqft |
Source: IRES as distributed by MLS GRID #1060511 Report a problem | ||
| 6/5/2012 | Sold | $134,000+46.3%$67/sqft |
Source: IRES as distributed by MLS GRID #676684 Report a problem | ||
| 3/17/2011 | Sold | $91,600-42.8%$46/sqft |
Source: Public Record Report a problem | ||
| 1/29/2007 | Sold | $160,000$80/sqft |
Source: Public Record Report a problem | ||
Public tax history
| Year | Property taxes | Tax assessment |
|---|---|---|
| 2025 | $1,725 +0% | $22,720 -15.5% |
| 2024 | $1,725 +18.5% | $26,880 -3.6% |
| 2023 | $1,456 +3.3% | $27,890 +46.6% |
| 2022 | $1,410 +28.6% | $19,020 +3.2% |
| 2021 | $1,096 -4.4% | $18,430 +21.3% |
| 2020 | $1,146 +22.4% | $15,200 +25.6% |
| 2018 | $936 | $12,100 |
| 2017 | $936 +2.7% | $12,100 +11.7% |
| 2016 | $912 +14.4% | $10,830 |
| 2015 | $797 +11% | $10,830 +5.9% |
| 2014 | $718 +2.4% | $10,230 |
| 2013 | $701 +1753300% | $10,230 +4.8% |
| 2011 | $0 | $9,760 -14% |
| 2010 | $802 | $11,350 |
Find assessor info on the county website
Monthly payment
Est. payment
Payment breakdown
Explore the cost of this home by adjusting the details. Changes won't be saved.Climate risks
Neighborhood: 80654
Nearby schools
Schools provided by the listing agent
- Elementary: Wiggins
- Middle: Wiggins
- High: Wiggins
Source: IRES as distributed by MLS GRID. This data may not be complete. We recommend contacting the local school district to confirm school assignments for this home.

Similar homes
- $450,0003 bd2 ba1.7k sqft9 E Ranch Road, Wiggins, CO 80654For Sale

 MLS ID #9008662, Charity McCollam, HomeSmart. REcolorado as distributed by MLS GRID
 - $410,0003 bd2 ba1.5k sqft7498 Highway 52, Wiggins, CO 80654For Sale
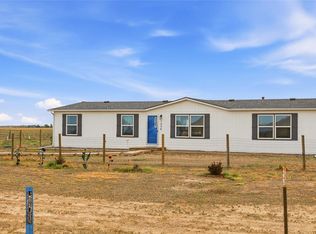 MLS ID #5082273, Natalie Goodman, Keller Williams DTC. REcolorado as distributed by MLS GRID
 - $--5 bd2 ba2.2k sqft12438 County Road 1, Wiggins, CO 80654Auction
 Auction.com 2
 - $425,0003 bd3 ba2.3k sqft302 11th Ave, Wiggins, CO 80654For Sale

 MLS ID #1070180, Rebecca Blake, Berkshire Hathaway HomeServices Rocky Mountain, Realtors-Greeley. IRES as distributed by MLS GRID
 - $540,0003 bd2 ba2.9k sqft15508 Rd 7.3, Wiggins, CO 80654For SaleMLS ID #1057621, Rebecca Blake, Berkshire Hathaway HomeServices Rocky Mountain, Realtors-Greeley. IRES as distributed by MLS GRID
- $445,0004 bd3 ba2.4k sqft100 Bluebell Court, Wiggins, CO 80654For SaleMLS ID #6994700, Bernadette Reed, RE/MAX Professionals. REcolorado as distributed by MLS GRID
- $574,0003 bd2 ba2.5k sqft8 Brown Drive, Wiggins, CO 80654For SaleMLS ID #2772544, Adilene Madera, Coldwell Banker Realty 18. REcolorado as distributed by MLS GRID
- $460,0003 bd1 ba2.1k sqft15798 Highway 144 Hwy, Fort Morgan, CO 80701For SaleMLS ID #1065978, Stacey Martindale, CENTURY 21 Cornerstone. IRES as distributed by MLS GRID
- $565,0004 bd2 ba2.7k sqft419 E 3rd Ave, Wiggins, CO 80654For SaleMLS ID #1045694, Leah Fridrich, Resident Realty. IRES as distributed by MLS GRID
- $440,0003 bd2 ba2.9k sqft109 7th Avenue, Wiggins, CO 80654For SaleMLS ID #7979593, Alexander Kimbrell, eXp Realty, LLC. REcolorado as distributed by MLS GRID
- $395,0003 bd3 ba2.5k sqft1114 Cottontail Ln, Wiggins, CO 80654For SaleMLS ID #1068633, Jarrod Ridnour, Resident Realty. IRES as distributed by MLS GRID
- $419,0003 bd2 ba2.8k sqft1116 Coyote Ln, Wiggins, CO 80654For SaleMLS ID #1067460, Michael Zwetzig, Zwetzig Realty Group, LLC. IRES as distributed by MLS GRID
- $399,9005 bd2 ba2.8k sqft408 Suzann St, Wiggins, CO 80654For SaleMLS ID #1063790, Priscilla Franzen, Realty One Group Fourpoints CO. IRES as distributed by MLS GRID
- $389,0003 bd2 ba2.8k sqft1113 Bison Way, Wiggins, CO 80654For SaleMLS ID #5947807, Ed Jalowsky, First Integrity Home Buyers. REcolorado as distributed by MLS GRID
- $425,0004 bd2 ba2.1k sqft206 S Main Street, Fort Morgan, CO 80701For SaleMLS ID #2400468, Jesse Doshay, Resident Realty South Metro. REcolorado as distributed by MLS GRID
- $495,0003 bd2 ba2.8k sqft102 Seventh Ave, Wiggins, CO 80654For SaleMLS ID #1058198, Adam Kitzman, Gateway Realty LLC. IRES as distributed by MLS GRID
- $450,0003 bd2 ba2.8k sqft105 7th Ave, Wiggins, CO 80654New ConstructionMLS ID #1052204, Frances Burns, Realty One Group Fourpoints. IRES as distributed by MLS GRID
- $425,0003 bd2 ba1.6k sqft42288 US-34, Orchard, CO 80649For SaleMLS ID #5257323, Lance Fleming, Market and Main Realty. REcolorado as distributed by MLS GRID
- $545,0004 bd3 ba2.9k sqft121 Seventh Ave, Wiggins, CO 80654For SaleMLS ID #1068860, Tabala A Jaramillo, SORA Realty. IRES as distributed by MLS GRID
