Welcome to this desirable ranch-style home, nestled on quiet Suzann Street in Wiggins! With an open-concept layout on the main floor and a partially finished basement, you can comfortably expand into the 5 bedrooms and Two Large Living areas! Enjoy the mature landscaping and the freedom of no HOA! The Family Park and Teets Ball Field are walking distance! Come take a look at this great home! Newer appliances, New Roof installed July 2026, and Fresh New Paint throughout!
For sale
Price cut: $5K (9/18)
$399,900
408 Suzann St, Wiggins, CO 80654
5beds
2,848sqft
Single Family Residence
Built in 2002
9,038 Square Feet Lot
$-- Zestimate®
$140/sqft
$-- HOA
What's special
Ranch-style homePartially finished basementMature landscapingFresh new paint throughoutNewer appliances
- 95 days
- 363
- 28
Zillow last checked:
Listing updated:
Listed by:
Priscilla Franzen 970-515-2556,
Realty One Group Fourpoints CO
Source: IRES as distributed by MLS GRID,MLS#: 1063790
Facts & features
Interior
Bedrooms & bathrooms
- Bedrooms: 5
- Bathrooms: 2
- Full bathrooms: 2
- Main level bathrooms: 2
Primary bedroom
- Description: Carpet
- Level: Main
- Area: 1 Square Feet
- Dimensions: 1 x 1
Kitchen
- Description: Laminate
- Level: Main
- Area: 1 Square Feet
- Dimensions: 1 x 1
Heating
- Forced Air
Cooling
- Wall/Window Unit(s)
Appliances
- Included: Gas Range, Dishwasher, Refrigerator, Washer, Dryer, Microwave, Water Softener Owned, Disposal
Features
- Eat-in Kitchen, Cathedral Ceiling(s), Open Floorplan
- Windows: Bay or Bow Window
- Basement: Partially Finished
Interior area
- Total structure area: 1,160
- Total interior livable area: 2,848 sqft
- Finished area above ground: 1,160
Property
Parking
- Total spaces: 2
- Parking features: Attached
- Attached garage spaces: 2
- Details: Attached
Features
- Levels: One
- Stories: 1
- Fencing: Fenced
Lot
- Size: 9,038 Square Feet
Details
- Parcel number: 122314223004
- Zoning: RES
- Special conditions: Private Owner
Construction
Type & style
- Home type: SingleFamily
- Architectural style: Contemporary
- Property subtype: Single Family Residence
Materials
- Frame
- Roof: Composition
Condition
- New construction: No
- Year built: 2002
Utilities & green energy
- Electric: MC REA
- Gas: Xcel Energy
- Sewer: Public Sewer
- Utilities for property: Natural Gas Available
Community & HOA
Community
- Security: Fire Alarm
- Subdivision: Hillside 3rd Add
HOA
- Has HOA: No
Location
- Region: Wiggins
Financial & listing details
- Price per square foot: $140/sqft
- Tax assessed value: $338,650
- Annual tax amount: $2,173
- Date on market: 7/9/2026
- Listing terms: Cash,Conventional,FHA,VA Loan
Estimated market value
Not available
Estimated sales range
Not available
Not available
Price history
| Date | Event | Price |
|---|---|---|
| 9/18/2026 | Price change | $399,900-1.2%$140/sqft |
Source:  IRES as distributed by MLS GRID #1063790 Report a problem IRES as distributed by MLS GRID #1063790 Report a problem | ||
| 8/13/2026 | Price change | $404,900-4.7%$142/sqft |
Source: IRES as distributed by MLS GRID #1063790 Report a problem | ||
| 7/9/2026 | Listed for sale | $424,900+50.1%$149/sqft |
Source: IRES as distributed by MLS GRID #1063790 Report a problem | ||
| 11/1/2019 | Listing removed | $283,000$99/sqft |
Source: Lazy J Diamond Enterprises LLC #4017313 Report a problem | ||
| 11/1/2019 | Listed for sale | $283,000+3.7%$99/sqft |
Source: Lazy J Diamond Enterprises LLC #4017313 Report a problem | ||
| 10/30/2019 | Sold | $273,000-3.5%$96/sqft |
Source: IRES as distributed by MLS GRID #893764 Report a problem | ||
| 9/24/2019 | Pending sale | $283,000$99/sqft |
Source: Gateway Realty Wiggins #893764 Report a problem | ||
| 9/17/2019 | Price change | $283,000-2.1%$99/sqft |
Source: Gateway Realty Wiggins #893764 Report a problem | ||
| 9/10/2019 | Price change | $289,000-0.3%$101/sqft |
Source: Gateway Realty Wiggins #893764 Report a problem | ||
| 7/26/2019 | Price change | $290,000-6.5%$102/sqft |
Source: HomeSmart Realty Group #878663 Report a problem | ||
| 6/4/2019 | Price change | $310,000-6.1%$109/sqft |
Source: HomeSmart Realty Group #878663 Report a problem | ||
| 4/16/2019 | Listed for sale | $330,000+80.8%$116/sqft |
Source: HomeSmart Realty Group #3656290 Report a problem | ||
| 1/26/2016 | Sold | $182,500+204.2%$64/sqft |
Source: IRES as distributed by MLS GRID #775677 Report a problem | ||
| 6/25/2007 | Sold | $60,000$21/sqft |
Source: Public Record Report a problem | ||
Public tax history
| Year | Property taxes | Tax assessment |
|---|---|---|
| 2025 | $2,370 +0% | $21,160 -18.9% |
| 2024 | $2,370 +16.2% | $26,090 -3.6% |
| 2023 | $2,039 -2.8% | $27,060 +43.3% |
| 2022 | $2,097 +21.6% | $18,890 -2.8% |
| 2021 | $1,724 -3.1% | $19,440 +16.7% |
| 2020 | $1,779 +29% | $16,660 +32.4% |
| 2018 | $1,379 | $12,580 |
| 2017 | $1,379 +1.9% | $12,580 +11.6% |
| 2016 | $1,353 +13.5% | $11,270 |
| 2015 | $1,192 +7.4% | $11,270 +17.2% |
| 2014 | $1,110 +14.5% | $9,620 |
| 2013 | $969 -0.3% | $9,620 +2.8% |
| 2012 | $973 +115714.3% | $9,360 |
| 2011 | $1 | $9,360 -21.4% |
| 2010 | $1,225 | $11,910 |
Find assessor info on the county website
Monthly payment
Est. payment
Payment breakdown
Explore the cost of this home by adjusting the details. Changes won't be saved.Climate risks
Neighborhood: 80654
Nearby schools
Schools provided by the listing agent
- Elementary: Wiggins
- Middle: Wiggins
- High: Wiggins
Source: IRES as distributed by MLS GRID. This data may not be complete. We recommend contacting the local school district to confirm school assignments for this home.

Similar homes
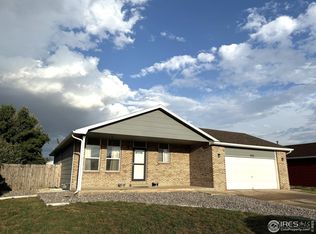
- $425,0003 bd3 ba2.3k sqft302 11th Ave, Wiggins, CO 80654For Sale

 MLS ID #1070180, Rebecca Blake, Berkshire Hathaway HomeServices Rocky Mountain, Realtors-Greeley. IRES as distributed by MLS GRID
 - $395,0003 bd3 ba2.5k sqft1114 Cottontail Ln, Wiggins, CO 80654For Sale
 MLS ID #1068633, Jarrod Ridnour, Resident Realty. IRES as distributed by MLS GRID
 - $445,0004 bd3 ba2.4k sqft100 Bluebell Court, Wiggins, CO 80654For Sale
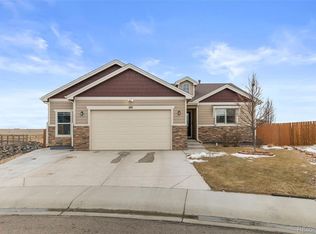
 MLS ID #6994700, Bernadette Reed, RE/MAX Professionals. REcolorado as distributed by MLS GRID
 - $--5 bd2 ba2.2k sqft12438 County Road 1, Wiggins, CO 80654Auction
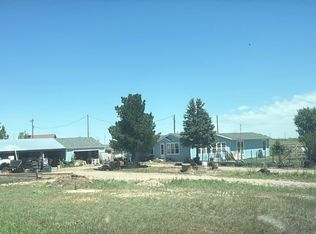 Auction.com 2
 - $389,0003 bd2 ba2.8k sqft1113 Bison Way, Wiggins, CO 80654For SaleMLS ID #5947807, Ed Jalowsky, First Integrity Home Buyers. REcolorado as distributed by MLS GRID
- $429,9003 bd2 ba3.2k sqft505 Bobcat Court, Wiggins, CO 80654For SaleMLS ID #6749177, Haley Hart, PAK Home Realty. REcolorado as distributed by MLS GRID
- $565,0004 bd2 ba2.7k sqft419 E 3rd Ave, Wiggins, CO 80654For SaleMLS ID #1045694, Leah Fridrich, Resident Realty. IRES as distributed by MLS GRID
- $419,0003 bd2 ba2.8k sqft1116 Coyote Ln, Wiggins, CO 80654For SaleMLS ID #1067460, Michael Zwetzig, Zwetzig Realty Group, LLC. IRES as distributed by MLS GRID
- $440,0003 bd2 ba2.9k sqft109 7th Avenue, Wiggins, CO 80654For SaleMLS ID #7979593, Alexander Kimbrell, eXp Realty, LLC. REcolorado as distributed by MLS GRID
- $545,0004 bd3 ba2.9k sqft121 Seventh Ave, Wiggins, CO 80654For SaleMLS ID #1068860, Tabala A Jaramillo, SORA Realty. IRES as distributed by MLS GRID
- $545,0005 bd3 ba3.8k sqft103 Bluebell Court, Wiggins, CO 80654For SaleMLS ID #1558318, Tammy Biles, Keller Williams Preferred Realty. REcolorado as distributed by MLS GRID
- $450,0003 bd2 ba2.8k sqft105 7th Ave, Wiggins, CO 80654New ConstructionMLS ID #1052204, Frances Burns, Realty One Group Fourpoints. IRES as distributed by MLS GRID
- $349,5002 bd2 ba2.2k sqft1209 Coyote Ln, Wiggins, CO 80654For SaleMLS ID #1061821, Natasha Estrada, Colorado Land Co. LLC. IRES as distributed by MLS GRID
- $450,0003 bd2 ba1.7k sqft9 E Ranch Road, Wiggins, CO 80654For SaleMLS ID #9008662, Charity McCollam, HomeSmart. REcolorado as distributed by MLS GRID
- $354,9992 bd2 ba1.7k sqft1122 Cottontail Lane, Wiggins, CO 80654For SaleMLS ID #7494743, Magdalena Tarango, Metro 21 Real Estate Group. REcolorado as distributed by MLS GRID
- $495,0003 bd2 ba2.8k sqft102 Seventh Ave, Wiggins, CO 80654For SaleMLS ID #1058198, Adam Kitzman, Gateway Realty LLC. IRES as distributed by MLS GRID
- $449,9003 bd2 ba1.9k sqft7513 County Road 6, Wiggins, CO 80654For SaleMLS ID #1060511, Lee Ann Samuels, eXp Realty LLC. IRES as distributed by MLS GRID
- $410,0003 bd2 ba1.5k sqft7498 Highway 52, Wiggins, CO 80654For SaleMLS ID #5082273, Natalie Goodman, Keller Williams DTC. REcolorado as distributed by MLS GRID
- $540,0003 bd2 ba2.9k sqft15508 Rd 7.3, Wiggins, CO 80654For SaleMLS ID #1057621, Rebecca Blake, Berkshire Hathaway HomeServices Rocky Mountain, Realtors-Greeley. IRES as distributed by MLS GRID
- $425,0004 bd2 ba2.1k sqft206 S Main Street, Fort Morgan, CO 80701For SaleMLS ID #2400468, Jesse Doshay, Resident Realty South Metro. REcolorado as distributed by MLS GRID
