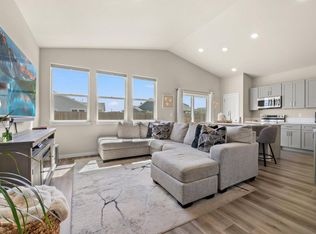
This beautiful newer home has only been lived in since 2020. COMING TO Wiggins area: Colorado Newest GOLF COURSE Rodeo Dunes coming. This ranch style home offers many upgrades, 2 bedrooms, 2-bathrooms, 2 car-garage. Home is engulfed by so much natural light from the many vinyl double pane windows. Once you walk in you will not want to leave! Open floor plan, 2x6 construction, very well insulated, with 9 ft ceilings top and bottom, energy efficient windows, tankless water heater. Central A/C, and High Efficiency Lennox Furnace, Front lawn sprinkler. This stylish gourmet kitchen features plenty of upgraded 42" cabinetry, luxurious laminated countertops, pantry, quality laminate Flooring, island with seating, ceramic tile backsplash, and stainless steel/gas appliances. The kitchen area flows into the inviting living/great room. Primary bedroom has walk-in closet, dual sinks, oversized walk-in shower. Additional bedroom for quest, den or second bedroom, a full bath, and laundry room (with a cabinet) complete the main level. Need more space...the unfinished basement with 9ft ceilings is perfect for additional storage or ready for your finishing touches plus rough-in for another bathroom. Large beautiful, landscaped lot with 6' fenced backyard, patio a-great for entertaining. The yard is spacious enough for gardening, a dog run, fire pit, shed, etc. The Kiowa Park community is surrounded by open space, lakes, and rivers. Wiggins offers a great opportunity for boating, fishing, camping, hunting, and other family recreation. Only About 50 Minutes from the Airport or to the Junction of I-25 and 76. Grocery Store, Restaurants, and Hardware Store in Town, Walking Distance to All the Schools plus Nearby Park Includes Trails, Playground, and Disc Golf, About 10 Minutes to Fort Morgan. The home is ready to move in!
For sale
Price cut: $5K (10/8)
$354,999
1122 Cottontail Lane, Wiggins, CO 80654
2beds
1,767sqft
Single Family Residence
Built in 2020
7,440 Square Feet Lot
$-- Zestimate®
$201/sqft
$13/mo HOA
What's special
- 35 days
- 164
- 15
Zillow last checked:
Listing updated:
Listed by:
Magdalena Tarango 720-691-8880 elenatarangohomes@gmail.com,
Metro 21 Real Estate Group
Source: REcolorado as distributed by MLS GRID,MLS#: 7494743
Facts & features
Interior
Bedrooms & bathrooms
- Bedrooms: 2
- Bathrooms: 2
- Full bathrooms: 2
- Main level bathrooms: 2
- Main level bedrooms: 2
Bedroom
- Description: Primary Bedroom Has Walk-In Closet, Dual Sinks, Oversized Walk-In Shower.
- Level: Main
Bedroom
- Level: Main
Bathroom
- Level: Main
Bathroom
- Level: Main
Kitchen
- Description: Upgraded 42" Cabinetry, Luxurious Laminated Countertops, Pantry, Quality Laminate Flooring, Island With Seating, Ceramic Tile Backsplash,
- Level: Main
Laundry
- Level: Main
Living room
- Description: The Kitchen Area Flows Into The Inviting Living/Great Room With Vaulted Ceilings
Heating
- Forced Air
Cooling
- Central Air
Appliances
- Included: Disposal, Dryer, Range, Refrigerator, Tankless Water Heater, Washer
Features
- Basement: Unfinished
Interior area
- Total structure area: 1,767
- Total interior livable area: 1,767 sqft
- Finished area above ground: 1,101
- Finished area below ground: 666
Property
Parking
- Total spaces: 2
- Parking features: Concrete
- Attached garage spaces: 2
Features
- Levels: One
- Stories: 1
- Fencing: Full
Lot
- Size: 7,440 Square Feet
- Features: Landscaped
Details
- Parcel number: 122322104015
- Special conditions: Standard
Construction
Type & style
- Home type: SingleFamily
- Property subtype: Single Family Residence
Materials
- Frame
- Roof: Composition
Condition
- Updated/Remodeled
- Year built: 2020
Utilities & green energy
- Sewer: Public Sewer
Community & HOA
Community
- Subdivision: Kiowa Park Pd Filings 1 & 2
HOA
- Has HOA: Yes
- HOA fee: $150 annually
- HOA name: Centennial Consulting Group, Kiowa Park HOA
- HOA phone: 970-484-0101
Location
- Region: Wiggins
Financial & listing details
- Price per square foot: $201/sqft
- Tax assessed value: $318,880
- Annual tax amount: $2,047
- Date on market: 9/10/2026
- Listing terms: Cash,Conventional,FHA
- Exclusions: Sellers Personal Property
- Ownership: Individual
- Road surface type: Paved
Estimated market value
Not available
Estimated sales range
Not available
Not available
Price history
| Date | Event | Price |
|---|---|---|
| 10/8/2026 | Price change | $354,999-1.4%$201/sqft |
Source:  REcolorado as distributed by MLS GRID #7494743 Report a problem REcolorado as distributed by MLS GRID #7494743 Report a problem | ||
| 9/10/2026 | Listed for sale | $360,000+2.9%$204/sqft |
Source: REcolorado as distributed by MLS GRID #7494743 Report a problem | ||
| 10/30/2023 | Sold | $350,000+1.4%$198/sqft |
Source: REcolorado as distributed by MLS GRID #5225257 Report a problem | ||
| 10/1/2023 | Pending sale | $345,000$195/sqft |
Source: REcolorado as distributed by MLS GRID #5225257 Report a problem | ||
| 9/27/2023 | Price change | $345,000-1.4%$195/sqft |
Source: REcolorado as distributed by MLS GRID #5225257 Report a problem | ||
| 9/21/2023 | Listed for sale | $350,000+25.2%$198/sqft |
Source: REcolorado as distributed by MLS GRID #5225257 Report a problem | ||
| 11/12/2020 | Sold | $279,585$158/sqft |
Source: Public Record Report a problem | ||
Public tax history
| Year | Property taxes | Tax assessment |
|---|---|---|
| 2025 | $1,970 +0% | $19,930 -10.7% |
| 2024 | $1,970 +8.1% | $22,310 -3.6% |
| 2023 | $1,822 -2.8% | $23,150 +37.1% |
| 2022 | $1,874 +212.7% | $16,880 -2.8% |
| 2021 | $599 +8.6% | $17,370 +200% |
| 2020 | $552 +99.9% | $5,790 +129.8% |
| 2018 | $276 | $2,520 +25100% |
| 2017 | $276 | $10 |
Find assessor info on the county website
Monthly payment
Est. payment
Payment breakdown
Explore the cost of this home by adjusting the details. Changes won't be saved.Climate risks
Neighborhood: 80654
Nearby schools
Schools provided by the listing agent
- Elementary: Wiggins
- Middle: Wiggins
- High: Wiggins
- District: Wiggins RE-50J
Source: REcolorado as distributed by MLS GRID. This data may not be complete. We recommend contacting the local school district to confirm school assignments for this home.
Similar homes
- $349,5002 bd2 ba2.2k sqft1209 Coyote Ln, Wiggins, CO 80654For Sale
 MLS ID #1061821, Natasha Estrada, Colorado Land Co. LLC. IRES as distributed by MLS GRID
 - $425,0003 bd3 ba2.3k sqft302 11th Ave, Wiggins, CO 80654For Sale
 MLS ID #1070180, Rebecca Blake, Berkshire Hathaway HomeServices Rocky Mountain, Realtors-Greeley. IRES as distributed by MLS GRID
 - $395,0003 bd3 ba2.5k sqft1114 Cottontail Ln, Wiggins, CO 80654For Sale
 MLS ID #1068633, Jarrod Ridnour, Resident Realty. IRES as distributed by MLS GRID
 - $--3 bd2 ba1.2k sqft400 Becky St, Wiggins, CO 80654Auction
 Auction.com 1
 - $445,0004 bd3 ba2.4k sqft100 Bluebell Court, Wiggins, CO 80654For Sale
 MLS ID #6994700, Bernadette Reed, RE/MAX Professionals. REcolorado as distributed by MLS GRID
 - $270,0002 bd2 ba1.1k sqft526 Foxtail Place, Wiggins, CO 80654For SaleMLS ID #6035519, Caroline Anderson, Kentwood Real Estate Cherry Creek. REcolorado as distributed by MLS GRID
- $450,0003 bd2 ba1.7k sqft9 E Ranch Road, Wiggins, CO 80654For SaleMLS ID #9008662, Charity McCollam, HomeSmart. REcolorado as distributed by MLS GRID
- $410,0003 bd2 ba1.5k sqft7498 Highway 52, Wiggins, CO 80654For SaleMLS ID #5082273, Natalie Goodman, Keller Williams DTC. REcolorado as distributed by MLS GRID
- $229,0002 bd1 ba1.4k sqft213 Main St, Wiggins, CO 80654For SaleMLS ID #1061063, Mandy Weichel, Colorado Land Co. LLC. IRES as distributed by MLS GRID
- $449,9003 bd2 ba1.9k sqft7513 County Road 6, Wiggins, CO 80654For SaleMLS ID #1060511, Lee Ann Samuels, eXp Realty LLC. IRES as distributed by MLS GRID
- $425,0004 bd2 ba2.1k sqft206 S Main Street, Fort Morgan, CO 80701For SaleMLS ID #2400468, Jesse Doshay, Resident Realty South Metro. REcolorado as distributed by MLS GRID
- $350,0005 bd2 ba2k sqft509 Ash Street, Fort Morgan, CO 80701For SaleMLS ID #3618238, Yadira Garcilazo-Rodriguez, Keller Williams Realty Urban Elite. REcolorado as distributed by MLS GRID
- $360,0004 bd3 ba2.1k sqft808 Ute Street, Fort Morgan, CO 80701For SaleMLS ID #3315773, Yadira Garcilazo-Rodriguez, Keller Williams Realty Urban Elite. REcolorado as distributed by MLS GRID
- $350,0003 bd2 ba2k sqft1137 Gateway Ave, Fort Morgan, CO 80701For SaleMLS ID #1067851, Annette Hayes, House2Home, LLC. IRES as distributed by MLS GRID
- $345,0003 bd2 ba1.9k sqft616 West St, Fort Morgan, CO 80701For SaleMLS ID #1048644, Erica Pena, CENTURY 21 Cornerstone. IRES as distributed by MLS GRID
- $356,0004 bd3 ba2.4k sqft929 Carol Street, Fort Morgan, CO 80701For SaleMLS ID #4171677, Tara Jones, Opendoor Brokerage LLC. REcolorado as distributed by MLS GRID
- $378,9004 bd2 ba1.9k sqft113 Balsam St, Fort Morgan, CO 80701For SaleMLS ID #1068940, Eric Stashak, Keller Williams-DTC. IRES as distributed by MLS GRID
- $350,0004 bd2 ba1.8k sqft410 Grant Street, Fort Morgan, CO 80701For SaleMLS ID #2843172, Chandra Martinez, Keller Williams Preferred Realty. REcolorado as distributed by MLS GRID
- $333,8004 bd2 ba2k sqft911 Pawnee Avenue, Fort Morgan, CO 80701For SaleMLS ID #3382996, Rexanne De Souza, HomeSmart. REcolorado as distributed by MLS GRID
