Welcome to 1123 Cottontail Ln, a beautiful residence in the heart of Wiggins, Colorado. This 3 bedroom 2 bath beauty features a bright, open concept living area perfect for entertaining. In the kitchen you will find a large walk-in pantry, a gas range, and granite countertops that extend to the large island. This inviting home boasts a newly installed roof and all new gutters as well as a brand-new garage door, ensuring peace of mind for years to come. As you step outside, you'll find a freshly stained fence encircling the xeriscaped backyard, providing a low-maintenance outdoor oasis perfect for relaxation and entertaining. The attached storage room offers incredible potential to be transformed into an additional bedroom, making this home adaptable to your family's needs. Plus, enjoy the convenience of a dedicated bonus space, ideal for a home office or creative studio, allowing you to work from the comfort of your own home. This property not only offers modern conveniences but also a functional and flexible living environment.
For sale
$375,000
1123 Cottontail Ln, Wiggins, CO 80654
3beds
1,409sqft
Single Family Residence
Built in 2020
7,440 Square Feet Lot
$-- Zestimate®
$266/sqft
$13/mo HOA
What's special
- 45 days
- 214
- 17
Zillow last checked:
Listing updated:
Listed by:
Jade McFadden 970-370-2660,
Colorado Land Co. LLC
Source: IRES as distributed by MLS GRID,MLS#: 1066646
Facts & features
Interior
Bedrooms & bathrooms
- Bedrooms: 3
- Bathrooms: 2
- Full bathrooms: 2
- Main level bathrooms: 2
Primary bedroom
- Description: Carpet
- Features: Full Primary Bath
- Level: Main
- Dimensions: 0 x 0
Kitchen
- Description: Luxury Vinyl
- Level: Main
- Dimensions: 0 x 0
Heating
- Forced Air
Cooling
- Central Air
Appliances
- Included: Gas Range, Dishwasher, Refrigerator, Microwave
Features
- Eat-in Kitchen, Cathedral Ceiling(s), Open Floorplan, Pantry, Walk-In Closet(s), Kitchen Island
- Windows: Window Coverings
- Basement: None
Interior area
- Total structure area: 1,409
- Total interior livable area: 1,409 sqft
- Finished area above ground: 1,409
Video & virtual tour
Property
Parking
- Total spaces: 2
- Parking features: Garage Door Opener, Attached
- Attached garage spaces: 2
- Details: Attached
Features
- Levels: One
- Stories: 1
- Patio & porch: Patio
- Exterior features: Sprinkler System
- Fencing: Fenced,Wood
Lot
- Size: 7,440 Square Feet
- Features: Xeriscape, Paved, Curbs, Gutters, Sidewalks
Details
- Parcel number: 122322103019
- Zoning: Res
- Special conditions: Private Owner
Construction
Type & style
- Home type: SingleFamily
- Property subtype: Single Family Residence
Materials
- Frame
- Roof: Composition
Condition
- New construction: No
- Year built: 2020
Utilities & green energy
- Electric: REA
- Gas: Xcel
- Sewer: Public Sewer
- Water: City
- Utilities for property: Natural Gas Available, Electricity Available
Community & HOA
Community
- Features: Playground, Park, Trail(s)
- Security: Fire Alarm
- Subdivision: Kiowa Park
HOA
- Has HOA: Yes
- HOA fee: $160 annually
Location
- Region: Wiggins
Financial & listing details
- Price per square foot: $266/sqft
- Tax assessed value: $317,170
- Annual tax amount: $2,036
- Date on market: 8/17/2026
- Listing terms: Cash,Conventional,FHA,VA Loan,USDA Loan
- Exclusions: Seller's personal property, clothes washer and dryer.
- Electric utility on property: Yes
- Road surface type: Asphalt
Estimated market value
Not available
Estimated sales range
Not available
Not available
Price history
| Date | Event | Price |
|---|---|---|
| 8/20/2026 | Listed for sale | $375,000+7.1%$266/sqft |
Source:  IRES as distributed by MLS GRID #1066646 Report a problem IRES as distributed by MLS GRID #1066646 Report a problem | ||
| 11/13/2023 | Sold | $350,000$248/sqft |
Source:  REcolorado as distributed by MLS GRID #3200580 Report a problem REcolorado as distributed by MLS GRID #3200580 Report a problem | ||
| 10/30/2023 | Pending sale | $350,000$248/sqft |
Source: REcolorado as distributed by MLS GRID #3200580 Report a problem | ||
| 10/27/2023 | Listed for sale | $350,000+24.4%$248/sqft |
Source: REcolorado as distributed by MLS GRID #3200580 Report a problem | ||
| 3/29/2021 | Sold | $281,325$200/sqft |
Source: Public Record Report a problem | ||
Public tax history
| Year | Property taxes | Tax assessment |
|---|---|---|
| 2025 | $2,223 +0% | $19,830 -19.7% |
| 2024 | $2,223 +10.5% | $24,700 -3.6% |
| 2023 | $2,011 -2.8% | $25,620 +37.5% |
| 2022 | $2,068 +245.1% | $18,630 -2.8% |
| 2021 | $599 +8.6% | $19,170 +231.1% |
| 2020 | $552 +99.9% | $5,790 +129.8% |
| 2018 | $276 | $2,520 +25100% |
| 2017 | $276 | $10 |
Find assessor info on the county website
Monthly payment
Est. payment
Payment breakdown
Explore the cost of this home by adjusting the details. Changes won't be saved.Climate risks
Neighborhood: 80654
Nearby schools
Schools provided by the listing agent
- Elementary: Wiggins
- Middle: Wiggins
- High: Wiggins
Source: IRES as distributed by MLS GRID. This data may not be complete. We recommend contacting the local school district to confirm school assignments for this home.

Similar homes
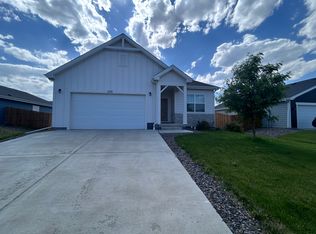
- $360,0002 bd2 ba1.7k sqft1122 Cottontail Lane, Wiggins, CO 80654For Sale

 MLS ID #7494743, Magdalena Tarango, Metro 21 Real Estate Group. REcolorado as distributed by MLS GRID
 - $--3 bd2 ba1.2k sqft400 Becky St, Wiggins, CO 80654Auction
 Auction.com 1
 - $490,0003 bd2 ba1.6k sqft14801 County Road 8, Wiggins, CO 80654For Sale
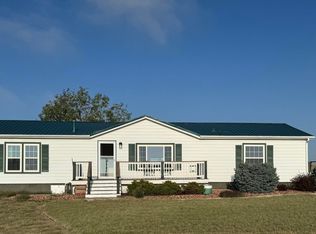
 MLS ID #1069652, Jody Margheim, Realty One Group Fourpoints CO. IRES as distributed by MLS GRID
 - $270,0002 bd2 ba1.1k sqft526 Foxtail Place, Wiggins, CO 80654For Sale
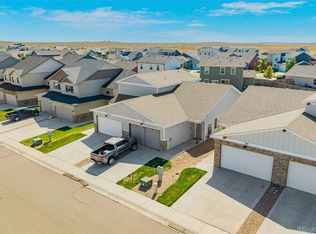 MLS ID #6035519, Caroline Anderson, Kentwood Real Estate Cherry Creek. REcolorado as distributed by MLS GRID
 - $410,0003 bd2 ba1.5k sqft7498 Highway 52, Wiggins, CO 80654For SaleMLS ID #5082273, Natalie Goodman, Keller Williams DTC. REcolorado as distributed by MLS GRID
- $450,0003 bd2 ba1.7k sqft9 E Ranch Road, Wiggins, CO 80654For SaleMLS ID #9008662, Charity McCollam, HomeSmart. REcolorado as distributed by MLS GRID
- $449,9003 bd2 ba1.9k sqft7513 County Road 6, Wiggins, CO 80654For SaleMLS ID #1060511, Lee Ann Samuels, eXp Realty LLC. IRES as distributed by MLS GRID
- $515,0002 bd2 ba1.8k sqft8969 Highway 52, Wiggins, CO 80654For SaleMLS ID #1064204, Glenn Neal, Gateway Realty LLC. IRES as distributed by MLS GRID
- $229,0002 bd1 ba1.4k sqft213 Main St, Wiggins, CO 80654For SaleMLS ID #1061063, Mandy Weichel, Colorado Land Co. LLC. IRES as distributed by MLS GRID
- $378,9004 bd2 ba1.9k sqft113 Balsam St, Fort Morgan, CO 80701For SaleMLS ID #1068940, Eric Stashak, Keller Williams-DTC. IRES as distributed by MLS GRID
- $425,0003 bd2 ba1.6k sqft42288 US-34, Orchard, CO 80649For SaleMLS ID #5257323, Lance Fleming, Market and Main Realty. REcolorado as distributed by MLS GRID
- $387,5003 bd2 ba1k sqft34 Arapaho Cir, Weldona, CO 80653For SaleMLS ID #1059794, Yvonne Ersek, Colorado Land Co. LLC. IRES as distributed by MLS GRID
- $369,9003 bd2 ba1.2k sqft77 Chippewa Cir, Weldona, CO 80653For SaleMLS ID #1048301, Matthew Revitte, Pro Realty Old Town. IRES as distributed by MLS GRID
- $345,0003 bd2 ba1.9k sqft616 West St, Fort Morgan, CO 80701For SaleMLS ID #1048644, Erica Pena, CENTURY 21 Cornerstone. IRES as distributed by MLS GRID
- $350,0003 bd2 ba2k sqft1137 Gateway Ave, Fort Morgan, CO 80701For SaleMLS ID #1067851, Annette Hayes, House2Home, LLC. IRES as distributed by MLS GRID
- $450,0002 bd2 ba1.5k sqft19062 County Road M, Fort Morgan, CO 80701For SaleMLS ID #1069607, Missey "Michelle" Shaver, Gateway Realty LLC. IRES as distributed by MLS GRID
- $350,0004 bd2 ba1.8k sqft410 Grant Street, Fort Morgan, CO 80701For SaleMLS ID #2843172, Chandra Martinez, Keller Williams Preferred Realty. REcolorado as distributed by MLS GRID
- $350,0005 bd2 ba2k sqft509 Ash Street, Fort Morgan, CO 80701For SaleMLS ID #3618238, Yadira Garcilazo-Rodriguez, Keller Williams Realty Urban Elite. REcolorado as distributed by MLS GRID
